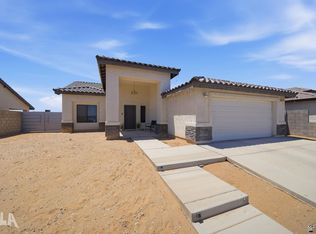
This brand-new 4-bedroom, 2-bathroom home offers 1,532 sq ft of living space and is currently under construction. Located in East San Luis, AZ, this home features a split floor plan that provides both privacy and spaciousness. The open-concept living area is enhanced by vaulted ceilings in both the living room and master bedroom, creating a bright and airy feel throughout. The entryway features three bay windows, guiding you into an expansive open area perfect for entertaining and everyday living. The kitchen is a chef’s dream with a large island, pantry, and ample counter space for meal prep. The primary bath includes dual sinks and a large walk-in closet, adding convenience and luxury. Enjoy the outdoor living space with a covered patio, perfect for relaxing or dining. The exterior features a tile roof with decorative stone accents, and the home has dual-pane windows for energy efficiency. Additional features include an interior laundry room and an attached two-car garage for added convenience. The home is 80% complete, and the buyer may still have the option to choose flooring, finish trim, and cabinetry.
Active
$340,000
3915 E Santa Sophia St, San Luis, AZ 85336
4beds
1,532sqft
Single Family Residence
Built in 2025
-- sqft lot
$-- Zestimate®
$222/sqft
$-- HOA
What's special
Interior laundry roomLarge walk-in closet
- 1 day |
- 23 |
- 2 |
Zillow last checked:
Listing updated:
Listed by:
Matias L Rosales 928-304-2447,
Realty One Group Gateway SL
Source: YARMLS,MLS#: 20263551
Facts & features
Interior
Bedrooms & bathrooms
- Bedrooms: 4
- Bathrooms: 2
- Full bathrooms: 1
- 3/4 bathrooms: 1
Primary bedroom
- Features: Ceiling Fan(s), Walk-in Closet(s), Vaulted/Elevated Ceiling, Tile Flooring
Primary bathroom
- Features: 3/4 Bath
Dining room
- Features: Sliding Glass Door(s), Chandelier, Vaulted/Elevated Ceiling, Tile Flooring
Kitchen
- Features: Step Saver, ISLAND
Living room
- Features: Vaulted/Elevated Ceiling, Tile Flooring, Ceiling Fans
Heating
- Electric
Cooling
- Central Air
Appliances
- Included: Disposal, Microwave, Electric Range
Features
- Step Saver, Kitchen Island, Utility, Pantry, Granite Counters, Vaulted Ceiling(s), Arches, Plant Ledges, Split Floorplan
- Flooring: Tile
- Windows: Double Pane Windows
- Has fireplace: No
Interior area
- Total structure area: 1,532
- Total interior livable area: 1,532 sqft
Property
Parking
- Total spaces: 2
- Parking features: Attached
- Attached garage spaces: 2
Features
- Stories: 1
- Fencing: Back Yard,Sides,Block
Lot
- Features: Easy Care, In City Limits
Construction
Type & style
- Home type: SingleFamily
- Property subtype: Single Family Residence
Materials
- Stucco, Stone
- Foundation: Concrete Perimeter
Condition
- New Construction
- Year built: 2025
Utilities & green energy
- Sewer: Public Sewer
- Water: City Water
- Utilities for property: Cable Connected, Phone Connected, Underground Utilities
Community & HOA
Community
- Features: Curbs, Sidewalks
- Security: Smoke Detector(s)
Location
- Region: San Luis
Financial & listing details
- Price per square foot: $222/sqft
- Date on market: 8/20/2026
Estimated market value
Not available
Estimated sales range
Not available
Not available
Price history
| Date | Event | Price |
|---|---|---|
| 8/20/2026 | Listed for sale | $340,000$222/sqft |
Source:  YARMLS #20263551 Report a problem YARMLS #20263551 Report a problem | ||
Public tax history
Tax history is unavailable.
Monthly payment
Est. payment
Payment breakdown
Explore the cost of this home by adjusting the details. Changes won't be saved.Climate risks
Neighborhood: 85336
Nearby schools
GreatSchools rating
- 7/10Sun Valley Elementary SchoolGrades: K-6Distance: 0.9 mi
- 3/10Somerton Middle SchoolGrades: 6-8Distance: 9 mi
- 5/10San Luis High SchoolGrades: 9-12Distance: 3.5 mi
- $234,0003 bd2 ba990 sqft3907 E Santa Sophia St, Gadsden, AZ 85336Sold

- $299,9003 bd2 ba1.3k sqft3881 E Santa Sophia St, San Luis, AZ 85349Sold
- $70,000-- bd-- ba-- sqft3880 E Santa Anna Pl, San Luis, AZ 85349Sold
- $211,500-- bd-- ba-- sqft3882 E Santa Sophia St, San Luis, AZ 85349Sold
- $70,000-- bd-- ba-- sqft3873 E Santa Sophia St, San Luis, AZ 85349Sold
- $70,000-- bd-- ba-- sqft3872 E Santa Anna Pl, San Luis, AZ 85349Sold
- $310,0004 bd2 ba1.4k sqft3874 E Santa Sophia St, San Luis, AZ 85349Sold
- $310,0003 bd2 ba1.4k sqft3874 E Santa Sophia St, San Luis, AZ 85336Sold
A local agent can set up tours, give advice and negotiate with sellers.
A local lender can help you make sure your offer is ready when you are.
Similar homes
- $315,0003 bd2 ba1.3k sqft159 N Amarely Ave, San Luis, AZ 85336For Sale
 MLS ID #20263426, Jose O Lara, The Realty Agency. YARMLS
 - $319,9004 bd2 ba1.3k sqft4180 E San Gabriel St, Gadsden, AZ 85336For Sale
 MLS ID #20263071, Alejandro J Avila, HomeSmart. YARMLS
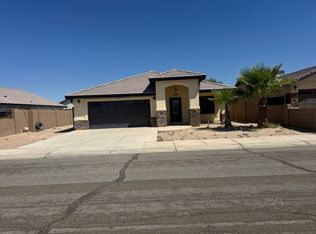
 - $290,0004 bd2 ba1.4k sqft416 N Agave Ave, San Luis, AZ 85349For Sale
 MLS ID #20263567, Michael Olvera, HomeSmart. YARMLS
 - $--3 bd2 ba1.2k sqft2404 E Uribe St, San Luis, AZ 85336Auction
 Auction.com 2
 - $--4 bd2 ba1.6k sqft257 S Saguaro Ave, San Luis, AZ 85349AuctionAuction.com 2
- $360,0003 bd2 ba1.1k sqft3774 E Eric Salazar Pl, San Luis, AZ 85336For SaleMLS ID #20261764, Jacqueline C Perez, The Realty Agency. YARMLS
- $--3 bd2 ba1.1k sqft3790 E San Marcos St, San Luis, AZ 85336AuctionAuction.com 2
- $289,9004 bd2 ba1.4k sqft3806 E Santa Rosalina Ln, San Luis, AZ 85336For SaleMLS ID #20262585, Matias L Rosales, Realty One Group Gateway. YARMLS
- $305,8003 bd2 ba1.3k sqft4952 E Ortega St, San Luis, AZ 85336For SaleMLS ID #20263217, Gael Torres Rosales, HomeSmart. YARMLS
- $307,0003 bd2 ba1.2k sqft3464 E Rolish St, Gadsden, AZ 85336For SaleMLS ID #20263065, Flor Castro, The Realty Agency. YARMLS
- $345,0004 bd2 ba1.5k sqft5085 E Los Olivos Dr, Gadsden, AZ 85336For SaleMLS ID #20262552, Evelyn Villegas, Keller Williams Realty Yuma. YARMLS
- $305,0003 bd2 ba1.4k sqft3685 E San Pedro St, Gadsden, AZ 85336For SaleMLS ID #20261969, Mark U Concha, LRC Realty & Management, LLC. YARMLS
- $345,0004 bd2 ba1.6k sqft1979 E Rolish St, San Luis, AZ 85336For SaleMLS ID #20262728, Erica A Rivera, Finca Reserve LLC. YARMLS
- $299,0003 bd2 ba1.4k sqft1670 N 9th Ave, San Luis, AZ 85336For SaleMLS ID #20263407, Rosio Duron, Welcome Home Yuma Realty. YARMLS
- $310,0003 bd2 ba1.2k sqft1529 E Washington Ln, San Luis, AZ 85336For SaleMLS ID #20263346, Alberto Leon, LRC Realty & Management, LLC. YARMLS
- $279,9003 bd2 ba1.2k sqft3797 E Los Olivos Dr, Gadsden, AZ 85336For SaleMLS ID #20262178, Patricia Zepeda Perea, Exit Realty Yuma. YARMLS
- $379,9003 bd2 ba1.8k sqft1655 E San Pedro St, San Luis, AZ 85336For SaleMLS ID #20261271, Matias L Rosales, Realty One Group Gateway. YARMLS
- $308,0003 bd2 ba1.3k sqft4675 E Ortega St, San Luis, AZ 85336For SaleMLS ID #20262600, Monte Ambriz, The Realty Agency - Foothills. YARMLS
- $259,9003 bd2 ba1.1k sqft4037 E Hoyos St, San Luis, AZ 85336For SaleMLS ID #20262736, Natalia Castorena, Real Broker. YARMLS
- $--3 bd2 ba898 sqft1784 E Bienestar Ln, San Luis, AZ 85336AuctionAuction.com 2
