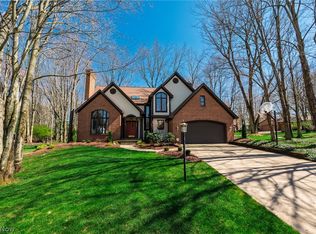
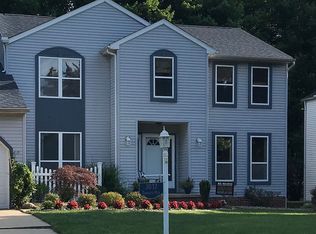
Welcome to a private retreat where you are surrounded by tranquility and nature, while being close to restaurants, shopping and highways! This 4-bedroom Stow home has a sprawling 2,700 square feet of living space above ground, with a massive finished lower level that has a bedroom, full bathroom, recreation room and full bar! You will instantly feel at home as you walk into the open floorplan, with updated flooring and paint throughout. The sunken study has beautiful floors with a cathedral ceiling and a brick fireplace. The main living area flows perfectly from living room to eat-in area to open kitchen. With a second fireplace in the living room, it is the perfect complement to the wall of windows and the flood of natural light that the first floor gets. The formal dining is spacious and modern and looks out over the front yard. The primary suite is conveniently located on the main floor and has a soaring ceiling and luxury full bathroom with jetted tub, walk in shower and large closet. Upstairs are three large bedrooms that have all been given fresh carpet (5/2026) and are neutrally painted. The large guest bathroom has dual vanities and updated flooring and shower. The lower level is ideal for recreation, guests and/or a private in-law suite- with an additional bedroom space, large living room/recreation area, full bathroom and wet bar! Outside you can sit on the oversized deck or have a fire down on the paver patio, while listening to the waterfall or watching your very own fish! Do not wait to book your showing TODAY! This one will be gone fast!
Active
Price cut: $10K (6/20)
$439,900
3464 Hunters Xing, Stow, OH 44224
4beds
3,907sqft
Single Family Residence
Built in 1989
0.26 Acres Lot
$-- Zestimate®
$113/sqft
$10/mo HOA
What's special
Open floorplanOversized deckMassive finished lower levelWall of windowsSunken study
- 46 days |
- 3,172 |
- 142 |
Zillow last checked:
Listing updated:
Listed by:
Kristin Berthiaume 330-212-5485 kristinberthiaume@kw.com,
Keller Williams Chervenic Rlty
Source: MLS Now,MLS#: 5212334
Originating MLS: Akron Cleveland Association of REALTORS
Loading...
Facts & features
Interior
Bedrooms & bathrooms
- Bedrooms: 4
- Bathrooms: 4
- Full bathrooms: 3
- 1/2 bathrooms: 1
- Main level bathrooms: 2
- Main level bedrooms: 1
Primary bedroom
- Level: First
Bedroom
- Level: Second
Bedroom
- Level: Second
Bedroom
- Level: Second
Eat in kitchen
- Level: First
Library
- Level: First
Living room
- Level: First
Office
- Level: Lower
Recreation
- Level: Lower
Heating
- Forced Air, Fireplace(s), Gas
Cooling
- Central Air, Ceiling Fan(s)
Appliances
- Included: Dishwasher, Disposal, Microwave, Range, Refrigerator
Features
- Basement: Full,Finished,Sump Pump
- Number of fireplaces: 2
- Fireplace features: Gas
Interior area
- Total structure area: 3,907
- Total interior livable area: 3,907 sqft
- Finished area above ground: 2,707
- Finished area below ground: 1,200
Property
Parking
- Total spaces: 2
- Parking features: Attached, Garage
- Attached garage spaces: 2
Features
- Levels: Three Or More
Lot
- Size: 0.26 Acres
Details
- Parcel number: 5612744
Construction
Type & style
- Home type: SingleFamily
- Architectural style: Traditional
- Property subtype: Single Family Residence
Materials
- Vinyl Siding
- Roof: Asphalt,Fiberglass
Condition
- Year built: 1989
Utilities & green energy
- Sewer: Public Sewer
- Water: Public
Community & HOA
Community
- Subdivision: Hunters Crossing
HOA
- Has HOA: Yes
- Services included: Common Area Maintenance
- HOA fee: $125 annually
- HOA name: Hunters Crossing
Location
- Region: Stow
Financial & listing details
- Price per square foot: $113/sqft
- Tax assessed value: $412,770
- Annual tax amount: $8,240
- Date on market: 5/22/2026
- Cumulative days on market: 39 days
Estimated market value
Not available
Estimated sales range
Not available
Not available
Price history
| Date | Event | Price |
|---|---|---|
| 6/20/2026 | Price change | $439,900-2.2%$113/sqft |
Source: | ||
| 6/12/2026 | Listed for sale | $449,900$115/sqft |
Source: | ||
| 6/5/2026 | Pending sale | $449,900$115/sqft |
Source: | ||
| 5/22/2026 | Listed for sale | $449,900+36.3%$115/sqft |
Source: | ||
| 10/18/2017 | Sold | $330,000-8.3%$84/sqft |
Source: | ||
| 10/18/2017 | Pending sale | $360,000$92/sqft |
Source: OwnerLand Realty, Inc. #3928938 Report a problem | ||
| 8/21/2017 | Price change | $360,000-5.3%$92/sqft |
Source: OwnerLand Realty, Inc. #3928938 Report a problem | ||
| 8/3/2017 | Listed for sale | $380,000+19.1%$97/sqft |
Source: OwnerLand Realty, Inc. #3928938 Report a problem | ||
| 7/20/2006 | Sold | $319,000$82/sqft |
Source: Public Record Report a problem | ||
Public tax history
| Year | Property taxes | Tax assessment |
|---|---|---|
| 2025 | $8,235 -1.6% | $144,470 |
| 2024 | $8,372 +3.3% | $144,470 |
| 2023 | $8,106 +12.9% | $144,470 +27.9% |
| 2022 | $7,180 +11.8% | $112,970 |
| 2021 | $6,425 | $112,970 |
| 2020 | -- | $112,970 +2.6% |
| 2019 | $6,579 +1.7% | $110,107 0% |
| 2018 | $6,471 +15.6% | $110,110 |
| 2017 | $5,600 | $110,110 +19% |
| 2016 | $5,600 | $92,500 |
| 2015 | $5,600 -5.6% | $92,500 |
| 2014 | $5,934 +0.3% | $92,500 -6% |
| 2013 | $5,918 -0.1% | $98,370 |
| 2012 | $5,924 +1.5% | $98,370 +0% |
| 2011 | $5,835 +13% | $98,361 -2.7% |
| 2010 | $5,161 | $101,133 |
| 2009 | -- | $101,133 |
| 2008 | $5,138 +19.5% | $101,133 +17.5% |
| 2007 | $4,298 +1.1% | $86,083 |
| 2006 | $4,249 +3.4% | $86,083 |
| 2005 | $4,110 | $86,083 |
| 2004 | -- | $86,083 |
| 2003 | $4,178 -0.7% | $86,083 |
| 2002 | $4,206 +6.2% | $86,083 +3% |
| 2001 | $3,962 -1.3% | $83,552 |
| 2000 | $4,015 | $83,552 |
Find assessor info on the county website
Monthly payment
Est. payment$--/mo
Payment breakdown
Explore the cost of this home by adjusting the details. Changes won't be saved.All calculations are estimates and provided by Zillow, Inc. for informational purposes only. Actual amounts may vary.
HOA fees may include property taxes on listings classified as Co-Ops. Contact the listing agent and/or owner for fee details.
Mortgage interest rates are dependent on a number of factors, including credit score, down payment, and repayment length. Interest rate data provided by Zillow Group Marketplace, Inc. as of 1/1/1970 from various mortgage lenders with which we have lead or other similar arrangements; the Estimated Payment is an average of those rates.
See how much you could borrow to make a competitive offer.
Climate risks
Neighborhood: 44224
Nearby schools
GreatSchools rating
- 8/10Woodland Elementary SchoolGrades: K-4Distance: 1.1 mi
- 6/10Stow-Munroe Falls High SchoolGrades: 7,9-12Distance: 1.2 mi
Schools provided by the listing agent
- District: Stow-Munroe Falls CS - 7714
Source: MLS Now. This data may not be complete. We recommend contacting the local school district to confirm school assignments for this home.
A local agent can set up tours, give advice and negotiate with sellers.
- Ohio
- Summit County
- Stow
- 44224
- 3464 Hunters Xing