Skip main navigation
Closed
  • $450,000

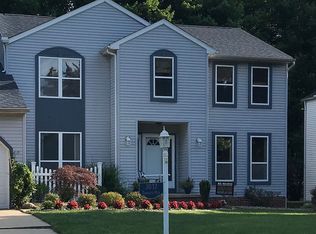
    3470 Hunters Xing, Stow, OH 44224

    4beds
    3,765sqft
    Single Family Residence
    Built in 1989
    0.28 Acres Lot
    $451,900 Zestimate®
    $120/sqft
    $3,247 Estimated rent

    Home value

    $451,900

    $429,000 - $474,000

    $3,247/mo

    Zestimate® history
    Loading
    Loading...

    Owner options

    List your home for rent

    $3,247/mo

    Rent Zestimate®

    Find your next renter with Zillow Rental Manager. Plus, with online applications, you can quickly screen prospective tenants – for free.

    Learn more

    $3,247/mo

    Rent Zestimate®

    Refinance and save

    $3,085/mo

    Est. payment

    Refinancing to a lower rate could help reduce your monthly payments and save thousands over the life of the loan.

    See today's rates

    $3,085/mo

    Est. payment

    Explore your selling options

    Work with a Zillow partner agent

    Leverage their expertise and Zillow's premium Showcase listings to get your home seen by more buyers.

    Get started

    List with your own agent

    Get your home in front of millions of buyers by listing it on Zillow.

    Learn how to do it

    Sell it yourself

    Take full control of how buyers see your home on Zillow by listing For Sale by Owner (FSBO).

    List your home

    What's special

    Finished basementCustom cherry cabinetryGranite countertopsBuilt-in desk areaCathedral ceilingHardwood floorsSpacious eat-in kitchen
    Welcome Home! This truly exceptional former model home showcases timeless design & high-end finishes throughout-perfect for buyers seeking both comfort and space. Offering 4 bedrooms, 2.5 Baths & 2800+ square feet of living space plus the finished basement! A dramatic two-story foyer w/ hardwood flooring & open staircase creates an impressive first impression. The formal Living Room features a cathedral ceiling, stunning brick fireplace w/ gas logs, & beautiful oversized window that fills the space w/ natural light. The elegant Dining Room is enhanced by oversized crown molding & is ideal for hosting gatherings & special occasions. The spacious eat-in kitchen is truly the heart of the home, offering hardwood floors, a massive center island w/breakfast bar, custom cherry cabinetry, granite countertops, & stainless steel appliances including a gas cooktop & wall oven. A built-in desk area is perfect for homework or home organization. The adjoining eating area opens seamlessly to the deck & patio through a triple slider-great for indoor/outdoor living & entertaining. Step down into the inviting Family Room featuring hardwood floors, a second brick fireplace w/gas logs, & custom built-in bookshelves. A convenient first-floor laundry room w/utility sink & a powder room (both w/ ceramic tile flooring) complete the main level. Upstairs, the luxurious Primary Suite boasts cathedral ceilings w/ exposed beam, hardwood flooring, walk-in closet, & a spa-like bath w/ double vanity, soaking tub, & walk-in shower. Three additional bedrooms-including one w/ a cathedral ceiling & built-in desk -offer flexibility for study or relaxation. The finished basement adds approximately 900 sq. ft. of versatile living space w/ a wet bar, expansive built-in counter ideal for crafts or homework, & ample storage area. 2 car attached garage. Located in a highly desirable neighborhood full of beautiful mature trees & just minutes from shopping, dining, schools, & Kent State University.

    Zillow last checked:

    Listing updated:

    Listing Provided by:

    Krista M Combs 330-603-2823 kristacombs330@gmail.com,

    Cutler Real Estate

    Bought with:

    Krista M Combs, 2004021139

    Cutler Real Estate

    Source: MLS Now,MLS#: 5199670MLS LogoOriginating MLS: Akron Cleveland Association of REALTORS

    Facts & features

    Interior

    Bedrooms & bathrooms
    • Bedrooms: 4
    • Bathrooms: 3
    • Full bathrooms: 2
    • 1/2 bathrooms: 1
    • Main level bathrooms: 1
    Primary bedroom
    • Description: Flooring: Hardwood
    • Level: Second
    • Dimensions: 14 x 17
    Bedroom
    • Description: Flooring: Carpet
    • Level: Second
    • Dimensions: 11 x 13
    Bedroom
    • Description: Flooring: Carpet
    • Level: Second
    • Dimensions: 11 x 13
    Bedroom
    • Description: Flooring: Carpet
    • Level: Second
    • Dimensions: 11 x 13
    Primary bathroom
    • Description: Flooring: Ceramic Tile,Hardwood
    • Level: Second
    • Dimensions: 13 x 14
    Bathroom
    • Description: Flooring: Ceramic Tile
    • Level: Second
    • Dimensions: 5 x 10
    Dining room
    • Description: Flooring: Carpet
    • Level: First
    • Dimensions: 11 x 14
    Eat in kitchen
    • Description: Flooring: Hardwood
    • Level: First
    • Dimensions: 15 x 24
    Entry foyer
    • Description: Flooring: Hardwood
    • Level: First
    • Dimensions: 9 x 12
    Family room
    • Description: Flooring: Hardwood
    • Level: First
    • Dimensions: 16 x 18
    Laundry
    • Description: Flooring: Ceramic Tile
    • Level: First
    • Dimensions: 6 x 7
    Living room
    • Description: Flooring: Carpet
    • Level: First
    • Dimensions: 14 x 19
    Recreation
    • Description: Flooring: Carpet
    • Level: Basement
    • Dimensions: 32 x 34
    Heating
    • Forced Air, Gas
    Cooling
    • Central Air, Electric
    Appliances
    • Included: Built-In Oven, Cooktop, Dishwasher, Disposal, Refrigerator
    Features
    • Beamed Ceilings, Wet Bar, Breakfast Bar, Bookcases, Built-in Features, Ceiling Fan(s), Crown Molding, Cathedral Ceiling(s), Double Vanity, Entrance Foyer, Eat-in Kitchen, Granite Counters, High Ceilings, Kitchen Island, Open Floorplan, Recessed Lighting, Natural Woodwork, Walk-In Closet(s)
    • Basement: Full,Finished,Storage Space,Sump Pump
    • Number of fireplaces: 2
    • Fireplace features: Family Room, Gas Log, Living Room, Masonry
    Interior area
    • Total structure area: 3,765
    • Total interior livable area: 3,765 sqft
    • Finished area above ground: 2,811
    • Finished area below ground: 954

    Property

    Parking
    • Total spaces: 2
    • Parking features: Attached, Garage Faces Front, Garage
    • Attached garage spaces: 2
    Features
    • Levels: Two
    • Stories: 2
    • Patio & porch: Deck, Patio
    Lot
    • Size: 0.28 Acres
    • Features: Back Yard, Corner Lot, Interior Lot, Wooded
    Details
    • Parcel number: 5612743

    Construction

    Type & style
    • Home type: SingleFamily
    • Architectural style: Traditional
    • Property subtype: Single Family Residence
    Materials
    • Brick, Wood Siding
    • Foundation: Block
    • Roof: Asphalt,Fiberglass
    Condition
    • Year built: 1989
    Details
    • Builder name: Larry Evan Hausch

    Utilities & green energy

    • Sewer: Public Sewer
    • Water: Public

    Community & neighborhood

    Security
    • Security features: Smoke Detector(s)
    Location
    • Region: Stow
    • Subdivision: Hunters Crossing

    HOA & financial

    HOA
    • Has HOA: Yes
    • HOA fee: $125 annually
    • Services included: Common Area Maintenance
    • Association name: Hunters Crossing Hoa

    Other

    Other facts
    • Listing terms: Cash,Conventional,FHA,VA Loan

    Price history

    DateEventPrice
    5/22/2026Sold$450,000+4.7%$120/sqft
    Source: MLS Now #5199670 Report a problem
    4/20/2026Pending sale$429,900$114/sqft
    Source: Cutler Real Estate #5199670 Report a problem
    4/16/2026Listed for sale$429,900$114/sqft
    Source: Cutler Real Estate #5199670 Report a problem
    4/13/2026Pending sale$429,900$114/sqft
    Source: MLS Now #5199670 Report a problem
    4/8/2026Listed for sale$429,900+79.1%$114/sqft
    Source: MLS Now #5199670 Report a problem
    4/18/1997Sold$240,000$64/sqft
    Source: Agent Provided Report a problem

    Public tax history

    YearProperty taxesTax assessment
    2025$7,207 -1.6%$126,010
    2024$7,327 +3.3%$126,010
    2023$7,095 +13%$126,010 +28%
    2022$6,281 +11.7%$98,445
    2021$5,623 $98,445
    2020-- $98,445 +6%
    2019$5,575 +1.7%$92,873 +0%
    2018$5,484 +14.8%$92,870
    2017$4,776 $92,870 +18.4%
    2016$4,776 $78,470
    2015$4,776 -0.1%$78,470
    2014$4,781 +4.2%$78,470 +3.5%
    2013$4,590 -0.1%$75,780
    2012$4,594 +2.2%$75,780 +0%
    2011$4,494 +13.3%$75,779 -2.5%
    2010$3,967 $77,753
    2009-- $77,753
    2008$3,978 -1.5%$77,753 -3.6%
    2007$4,039 +1.1%$80,619
    2006$3,993 +3.4%$80,619
    2005$3,863 $80,619
    2004-- $80,619
    2003$3,927 -0.7%$80,619
    2002$3,953 +0.6%$80,619 -2.5%
    2001$3,931 -1.3%$82,660
    2000$3,983 $82,660

    Find assessor info on the county website

    Neighborhood: 44224

    Nearby schools

    GreatSchools rating
    Schools provided by the listing agent
    • District: Stow-Munroe Falls CS - 7714

    Source: MLS Now. This data may not be complete. We recommend contacting the local school district to confirm school assignments for this home.

    Get a cash offer in 3 minutes
    Find out how much your home could sell for in as little as 3 minutes with a no-obligation cash offer.
    Estimated market value
    $451,900
    Get a cash offer in 3 minutes
    Find out how much your home could sell for in as little as 3 minutes with a no-obligation cash offer.
    Estimated market value
    $451,900