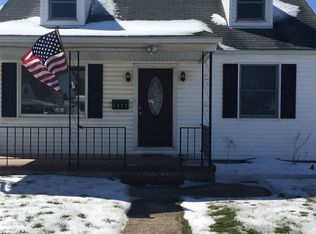
Why buy a townhouse when you can have a detached home w/ yard? This charming cape style home located in the County on a tree lined street, featuring 3BR/1.5BA will instantly welcome you upon arrival! Featuring a lovely porch to sit back & relax w/ space to expand and enjoy, just in time for the warmer days ahead. Nicely sized 2 main level bedrooms + updated baths w/ new flooring & vanity. BONUS addition which provides an entertainers DREAM for space & storage! Bright white kitchen cabinetry + modern tile backsplash, stylish LVP & a pantry w/ space for a formal dining area or add'l family room, the choice is yours. Natural light beams from every corner that leads from the kitchen to the incredible flat yard, fully fenced -- just waiting for those summer BBQs ahead. Living Room has built in corner cabinetry & large window that the sun gleams through. Upper level has a spacious BR & add'l storage space. Newly replaced HWH (2024), Roof (2011), updated appliances, parking pad, laundry on main flr, well maintained HVAC & freshly painted w/ neutral hues that will compliment all furniture styles. This home is conveniently located near historic Dundalk town center, all major hwys & more.
Sold for $265,000
$265,000
3464 Liberty Pkwy, Dundalk, MD 21222
3beds
1,445sqft
Single Family Residence
Built in 1951
6,681 Square Feet Lot
$306,000 Zestimate®
$183/sqft
$2,504 Estimated rent
Home value
$306,000
$291,000 - $321,000
$2,504/mo
Zestimate® history
Owner options
List your home for rent
$2,504/mo
Rent Zestimate®
Find your next renter with Zillow Rental Manager. Plus, with online applications, you can quickly screen prospective tenants – for free.
$2,504/mo
Rent Zestimate®
Refinance and save
$1,348/mo
Est. payment
Refinancing to a lower rate could help reduce your monthly payments and save thousands over the life of the loan.
$1,348/mo
Est. payment
Explore your selling options
Work with a Zillow partner agent
Leverage their expertise and Zillow's premium Showcase listings to get your home seen by more buyers.
Get startedList with your own agent
Get your home in front of millions of buyers by listing it on Zillow.
Learn how to do itSell it yourself
Take full control of how buyers see your home on Zillow by listing For Sale by Owner (FSBO).
List your homeWhat's special
Incredible flat yardFreshly painted wUpdated bathsNatural lightUpdated appliancesFormal dining areaAmple space
Zillow last checked:
Listing updated:
Listed by:
Michelle Labanowski 443-617-0177,
Cummings & Co. Realtors
Bought with:
Ruth Henriquez, 17453
EXP Realty, LLC
Source: Bright MLS,MLS#: MDBC2091300
Facts & features
Interior
Bedrooms & bathrooms
- Bedrooms: 3
- Bathrooms: 2
- Full bathrooms: 1
- 1/2 bathrooms: 1
- Main level bathrooms: 2
- Main level bedrooms: 2
Rooms
- Room types: Bedroom 2, Bedroom 3, Kitchen, Family Room, Bedroom 1
Basement
- Area: 0
Heating
- Forced Air, Natural Gas
Cooling
- Central Air, Natural Gas
Appliances
- Included: Dishwasher, Dryer, Exhaust Fan, Microwave, Refrigerator, Cooktop, Washer, Water Heater, Gas Water Heater
- Laundry: Hookup, Main Level, Washer In Unit, Dryer In Unit
Features
- Attic, Built-in Features, Combination Kitchen/Dining, Dining Area, Entry Level Bedroom, Floor Plan - Traditional, Eat-in Kitchen, Kitchen - Table Space, Bathroom - Tub Shower, Pantry
- Flooring: Carpet, Luxury Vinyl
- Doors: Storm Door(s), Six Panel
- Has basement: No
- Has fireplace: No
Interior area
- Total structure area: 1,445
- Total interior livable area: 1,445 sqft
- Finished area above ground: 1,445
- Finished area below ground: 0
Property
Parking
- Parking features: On Street, Other
- Has uncovered spaces: Yes
Accessibility
- Accessibility features: None
Features
- Levels: Two
- Stories: 2
- Patio & porch: Porch, Roof
- Exterior features: Sidewalks
- Pool features: None
- Fencing: Full
Lot
- Size: 6,681 Square Feet
- Dimensions: 1.00 x
Details
- Additional structures: Above Grade, Below Grade
- Parcel number: 04121219008360
- Zoning: R
- Special conditions: Standard
Construction
Type & style
- Home type: SingleFamily
- Architectural style: Cape Cod
- Property subtype: Single Family Residence
Materials
- Vinyl Siding
- Foundation: Crawl Space
Condition
- New construction: No
- Year built: 1951
Utilities & green energy
- Sewer: Public Sewer
- Water: Public
Community & HOA
Community
- Security: Carbon Monoxide Detector(s), Smoke Detector(s)
- Subdivision: Dundalk
HOA
- Has HOA: No
Location
- Region: Dundalk
Financial & listing details
- Price per square foot: $183/sqft
- Tax assessed value: $152,700
- Annual tax amount: $1,851
- Date on market: 3/23/2024
- Listing agreement: Exclusive Right To Sell
- Listing terms: Cash,Conventional,FHA,VA Loan
- Inclusions: Shed
- Ownership: Fee Simple
Price history
| Date | Event | Price |
|---|---|---|
| 5/1/2024 | Sold | $265,000+0%$183/sqft |
Source:  Bright MLS #MDBC2091300 Report a problem Bright MLS #MDBC2091300 Report a problem | ||
| 4/4/2024 | Pending sale | $264,999$183/sqft |
Source: Bright MLS #MDBC2091300 Report a problem | ||
| 3/23/2024 | Listed for sale | $264,999+21983.3%$183/sqft |
Source: Bright MLS #MDBC2091300 Report a problem | ||
| 12/5/2013 | Sold | $1,200-99.2%$1/sqft |
Source: Agent Provided Report a problem | ||
| 11/14/2013 | Listed for sale | $154,900$107/sqft |
Source: Advance Realty, Inc. #BC8223528 Report a problem | ||
Public tax history
| Year | Property taxes | Tax assessment |
|---|---|---|
| 2025 | $2,871 +38.1% | $190,300 +11% |
| 2024 | $2,079 +12.3% | $171,500 +12.3% |
| 2023 | $1,851 +2.2% | $152,700 |
| 2022 | $1,812 +2.2% | $152,700 +4.4% |
| 2021 | $1,772 +2.3% | $146,233 +2.3% |
| 2020 | $1,733 +2.7% | $143,000 |
| 2019 | $1,688 +2.8% | $143,000 +5.6% |
| 2018 | $1,642 +2.9% | $135,467 +2.9% |
| 2017 | $1,596 -31.5% | $131,700 +0.7% |
| 2016 | $2,329 | $130,800 +0.7% |
| 2015 | $2,329 | $129,900 +0.7% |
| 2014 | $2,329 | $129,000 |
| 2013 | -- | $129,000 |
| 2012 | -- | $129,000 -26.6% |
| 2011 | -- | $175,700 +6.4% |
| 2010 | -- | $165,176 +6.8% |
| 2009 | -- | $154,653 +7.3% |
| 2008 | -- | $144,130 +10.7% |
| 2007 | -- | $130,252 +11.9% |
| 2006 | -- | $116,376 +13.5% |
| 2005 | -- | $102,500 +10.5% |
| 2004 | -- | $92,800 +11.7% |
| 2003 | -- | $83,100 +13.2% |
| 2002 | -- | $73,400 |
| 2001 | -- | $73,400 |
Find assessor info on the county website
Neighborhood: 21222
Nearby homes
- $330,2003 bd2 ba1.4k sqft3462 Liberty Pkwy, Dundalk, MD 21222Off Market
- $262,0003 bd1 ba1.1k sqft3466 Liberty Pkwy, Baltimore, MD 21222Off Market

- $291,5004 bd2 ba1.2k sqft3460 Liberty Pkwy, Baltimore, MD 21222Off Market
- $320,400-- bd2 ba1.2k sqft3468 Liberty Pkwy, Baltimore, MD 21222Off Market
- $255,0004 bd1 ba1.4k sqft3459 Liberty Pkwy, Baltimore, MD 21222Sold
- $284,2003 bd2 ba1.1k sqft3457 Liberty Pkwy, Baltimore, MD 21222Off Market
- $315,0003 bd2 ba1.1k sqft3458 Liberty Pkwy, Baltimore, MD 21222For Sale
- $246,100-- bd1 ba1.1k sqft3455 Liberty Pkwy, Baltimore, MD 21222Off Market
Nearby schools
GreatSchools rating
- 7/10Logan Elementary SchoolGrades: PK-5Distance: 0.7 mi
- 2/10Dundalk Middle SchoolGrades: 6-8Distance: 0.9 mi
- 1/10Dundalk High SchoolGrades: 9-12Distance: 1.4 mi
Schools provided by the listing agent
- District: Baltimore County Public Schools
Source: Bright MLS. This data may not be complete. We recommend contacting the local school district to confirm school assignments for this home.
Get a cash offer in 3 minutes
Find out how much your home could sell for in as little as 3 minutes with a no-obligation cash offer.
Estimated market value
$306,000
Get a cash offer in 3 minutes
Find out how much your home could sell for in as little as 3 minutes with a no-obligation cash offer.
Estimated market value
$306,000
- Maryland
- Baltimore County
- Dundalk
- 21222
- 3464 Liberty Pkwy
Nearby cities
Nearby zip codes
Other Dundalk Topics
