Welcome to this beautiful, better-than-brand-new, spacious 3-bedroom, 2-bath villa offering comfort, convenience, and a vibrant lifestyle. No "Builder Grade" here: expensive, high-end updates included, AND a basement, which is rare for this community. Designed with both relaxation and functionality in mind, this home features an open layout, generous living spaces, and plenty of natural light throughout. Enjoy a low-maintenance lifestyle with lawn care and snow removal included, giving you more time to take advantage of the exceptional community amenities. Residents have access to a sparkling pool, fully equipped fitness center, welcoming clubhouse, future scenic walking paths, and popular pickleball courts—perfect for staying active and social year-round. Whether you're entertaining guests or enjoying a quiet evening at home, this villa offers the perfect blend of privacy and community living. This is a better value than building brand new. Don't miss the opportunity to make this inviting property your next home!
Sold for $479,900
$479,900
3464 Moonlit Pass, Monclova, OH 43542
3beds
2,126sqft
Villa
Built in 2024
-- sqft lot
$-- Zestimate®
$226/sqft
$2,738 Estimated rent
Home value
Not available
Estimated sales range
Not available
$2,738/mo
Zestimate® history
Owner options
List your home for rent
$2,738/mo
Rent Zestimate®
Find your next renter with Zillow Rental Manager. Plus, with online applications, you can quickly screen prospective tenants – for free.
$2,738/mo
Rent Zestimate®
Refinance and save
$3,982/mo
Est. payment
Refinancing to a lower rate could help reduce your monthly payments and save thousands over the life of the loan.
$3,982/mo
Est. payment
Explore your selling options
Work with a Zillow partner agent
Leverage their expertise and Zillow's premium Showcase listings to get your home seen by more buyers.
Get startedList with your own agent
Get your home in front of millions of buyers by listing it on Zillow.
Learn how to do itSell it yourself
Take full control of how buyers see your home on Zillow by listing For Sale by Owner (FSBO).
List your homeWhat's special
Zillow last checked:
Listing updated:
Listed by:
Jennifer Nowakowski 419-699-9569,
The Danberry Co
Bought with:
Andrew Pollock, 2005014805
Serenity Realty LLC
Source: NORIS,MLS#: 10006208
Facts & features
Interior
Bedrooms & bathrooms
- Bedrooms: 3
- Bathrooms: 2
- Full bathrooms: 2
Bedroom 2
- Level: Main
- Dimensions: 15 x 13
Bedroom 3
- Level: Main
- Dimensions: 12 x 11
Other
- Level: Main
- Dimensions: 14 x 13
Bonus room
- Level: Upper
- Dimensions: 20 x 14
Other
- Level: Main
- Dimensions: 10 x 8
Family room
- Features: Fireplace
- Level: Main
- Dimensions: 21 x 14
Kitchen
- Features: Kitchen Island, Pantry
- Level: Main
- Dimensions: 24 x 14
Sun room
- Level: Main
- Dimensions: 14 x 11
Heating
- Forced Air
Cooling
- Central Air
Appliances
- Included: Dishwasher, Microwave, Water Heater, Disposal, Dryer, Gas Range, Gas Range Connection, Refrigerator, Washer
- Laundry: Accessible Utilities or Laundry, Main Level, Sink
Features
- Ceiling Fan(s), Eat-in Kitchen, Entrance Foyer, Open Floorplan, Pantry, Primary Bathroom, Storage, Walk-In Closet(s)
- Flooring: Carpet, Luxury Vinyl
- Windows: Window Coverings, Window Treatments
- Basement: Concrete,Sump Pump,Unfinished
- Number of fireplaces: 1
- Fireplace features: Family Room, Gas
- Common walls with other units/homes: No Common Walls
Interior area
- Total structure area: 2,126
- Total interior livable area: 2,126 sqft
Property
Parking
- Total spaces: 2.5
- Parking features: Off Street, Attached Garage, Driveway, Garage Door Opener, Oversized, Storage
- Garage spaces: 2.5
- Has uncovered spaces: Yes
Features
- Levels: One and One Half
- Patio & porch: Rear Patio, Covered Porch
- Has private pool: Yes
- Pool features: Heated, In Ground
- Waterfront features: Pond
Lot
- Features: Sprinklers In Front, Sprinklers In Rear
Details
- Parcel number: 3820483
- Other equipment: DC Well Pump
Construction
Type & style
- Home type: Condo
- Architectural style: Traditional
- Property subtype: Villa
Materials
- Stone, Vinyl Siding
- Foundation: Combination
- Roof: Shingle
Condition
- New construction: No
- Year built: 2024
Utilities & green energy
- Electric: Other
- Sewer: Sanitary Sewer
- Water: Public
- Utilities for property: Electricity Available, Electricity Connected, Natural Gas Available, Natural Gas Connected, Sewer Available, Sewer Connected, Water Available, Water Connected
Community & HOA
Community
- Features: Pickleball Court(s), Sidewalks, Street Lights
- Security: Smoke Detector(s)
- Subdivision: Stoney Creek
HOA
- Has HOA: Yes
- Amenities included: Clubhouse, Common Room, Fitness Center, Indoor Pool, Pickleball Court(s), Pool, Recreation Facilities, Trail(s)
- Services included: Other
- HOA fee: $510 quarterly
Location
- Region: Monclova
Financial & listing details
- Price per square foot: $226/sqft
- Tax assessed value: $396,300
- Annual tax amount: $7,504
- Date on market: 4/17/2026
- Listing terms: Cash,Conventional,FHA,VA Loan
- Electric utility on property: Yes
- Road surface type: Asphalt
Price history
| Date | Event | Price |
|---|---|---|
| 7/29/2026 | Sold | $479,900$226/sqft |
Source: NORIS #10006208 Report a problem | ||
| 7/24/2026 | Pending sale | $479,900$226/sqft |
Source: NORIS #10006208 Report a problem | ||
| 6/30/2026 | Contingent | $479,900$226/sqft |
Source: NORIS #10006208 Report a problem | ||
| 6/24/2026 | Listed for sale | $479,900$226/sqft |
Source: NORIS #10006208 Report a problem | ||
| 5/22/2026 | Contingent | $479,900$226/sqft |
Source: NORIS #10006208 Report a problem | ||
| 5/11/2026 | Price change | $479,900-3.8%$226/sqft |
Source: NORIS #10006208 Report a problem | ||
| 5/4/2026 | Price change | $499,000-2.2%$235/sqft |
Source: NORIS #10006208 Report a problem | ||
| 4/20/2026 | Price change | $510,000-2.9%$240/sqft |
Source: NORIS #10006208 Report a problem | ||
| 4/17/2026 | Listed for sale | $525,000+23.4%$247/sqft |
Source: NORIS #10006208 Report a problem | ||
| 9/26/2024 | Sold | $425,365+554.4%$200/sqft |
Source: NORIS #6110960 Report a problem | ||
| 4/8/2024 | Sold | $65,000-84.7%$31/sqft |
Source: Public Record Report a problem | ||
| 1/17/2024 | Pending sale | $425,365$200/sqft |
Source: NORIS #6110960 Report a problem | ||
Public tax history
| Year | Property taxes | Tax assessment |
|---|---|---|
| 2025 | $7,504 +648.8% | $138,705 +616.6% |
| 2024 | $1,002 | $19,355 |
Find assessor info on the county website
Neighborhood: 43542
Nearby homes
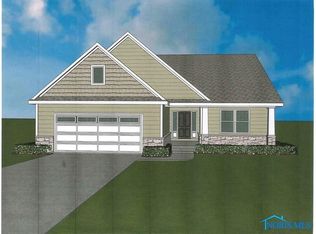
- $404,4453 bd2 ba2.1k sqft3301 Moonlit Pass, Monclova, OH 43542Sold
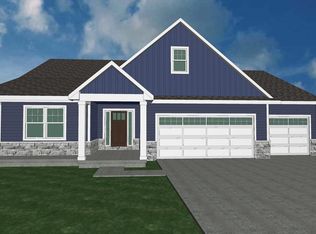
- $593,2754 bd3 ba2.1k sqft3503 Moonlit Pass, Monclova, OH 43542New Construction
- $105,0002 bd2 ba2.2k sqft3455 Moonlit Pass, Monclova, OH 43542Sold
- $105,0002 bd2 ba2.2k sqft3447 Moonlit Pass, Monclova, OH 43542Sold
- $410,9003 bd2 ba1.7k sqft3518 Moonlit Pass, Monclova, OH 43542Off Market
- $120,0002 bd2 ba2.2k sqft8437 Mystic Point, Monclova, OH 43542Sold
- $100,0003 bd2 ba1.9k sqft3517 Moonlit Pass, Monclova, OH 43542Sold
- $575,8154 bd3 ba2.2k sqft3623 Moon Lit Pass, Monclova, OH 43542Pending
Nearby schools
GreatSchools rating
- 8/10Monclova Elementary SchoolGrades: K-4Distance: 1.5 mi
- 8/10Anthony Wayne Junior High SchoolGrades: 7-8Distance: 3.7 mi
- 7/10Anthony Wayne High SchoolGrades: 9-12Distance: 3.5 mi
Schools provided by the listing agent
- Elementary: Monclova
- Middle: Fallen Timbers
- High: Anthony Wayne
Source: NORIS. This data may not be complete. We recommend contacting the local school district to confirm school assignments for this home.


Get pre-qualified for a loan
At Zillow Home Loans, we can pre-qualify you in as little as 5 minutes with no impact to your credit score.An equal housing lender. NMLS #10287.
- Ohio
- Lucas County
- Monclova
- 43542
- 3464 Moonlit Pass
