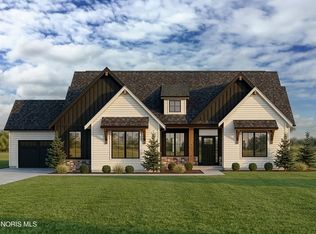
Builders new model home The Garland. This home is loaded with upgrades. Ten-foot ceilings in the foyer, great room, kitchen and dining area with transom windows looking at the lake. The Kitchen has stacked cabinets, ten foot by four-foot quartz island, European hood, large subway backsplash and pantry. Great room has a dry bar, built in cabinets, gas fireplace with full stone front and floating shelves. Primary bedroom has tray ceiling, double vanity, walk in closet and full tile custom shower with euro glass door. Home also offers a second master with full bath and walk in closet. Covered rear porch with cathedral ceiling and paddle fan. Covered front porch. Three car garage. All this overlooking the lake. Call for plans and specs.
New construction
$593,275
3503 Moonlit Pass, Monclova, OH 43542
4beds
2,100sqft
Villa
Built in 2025
-- sqft lot
$587,900 Zestimate®
$283/sqft
$370/mo HOA
What's special
Overlooking the lakeEuropean hoodLarge subway backsplashThree car garageCovered front porchBuilt in cabinetsDouble vanity
- 249 days
- 203
- 5
Zillow last checked:
Listing updated:
Listed by:
Carl E. Wise 419-376-8311,
RE/MAX Executives
Source: NORIS,MLS#: 10003543
Facts & features
Interior
Bedrooms & bathrooms
- Bedrooms: 4
- Bathrooms: 3
- Full bathrooms: 3
Bedroom 2
- Level: Main
- Dimensions: 13 x 11
Bedroom 3
- Level: Main
- Dimensions: 11 x 11
Bedroom 4
- Level: Main
- Dimensions: 13 x 11
Other
- Features: Tray Ceiling(s)
- Level: Main
- Dimensions: 16 x 14
Dining room
- Level: Main
- Dimensions: 15 x 12
Other
- Level: Main
- Dimensions: 8 x 8
Great room
- Features: Fireplace
- Level: Main
- Dimensions: 20 x 15
Kitchen
- Features: Pantry
- Level: Main
- Dimensions: 18 x 10
Laundry
- Level: Main
- Dimensions: 8 x 7
Heating
- Forced Air, Natural Gas
Cooling
- Central Air
Appliances
- Included: Dishwasher, Ice Maker, Microwave, Water Heater, Disposal, Exhaust Fan, Gas Oven, Gas Range, Range Hood, Refrigerator
- Laundry: Main Level, Washer Hookup
Features
- Breakfast Bar, Built In Shower Chair, Ceiling Fan(s), Double Vanity, Eat-in Kitchen, Entrance Foyer, Open Floorplan, Pantry, Primary Bathroom, Storage, Walk-In Closet(s)
- Flooring: Carpet, Engineered Hardwood, Tile
- Doors: Sliding Doors
- Windows: Double Pane Windows, Insulated Windows
- Has basement: No
- Number of fireplaces: 1
- Fireplace features: Circulating, Family Room, Gas, Glass Doors, Stone
- Common walls with other units/homes: No Common Walls
Interior area
- Total structure area: 2,100
- Total interior livable area: 2,100 sqft
Video & virtual tour
Property
Parking
- Total spaces: 7
- Parking features: Concrete, Attached Garage, Driveway, Garage Door Opener, Oversized
- Garage spaces: 3
- Has uncovered spaces: Yes
Features
- Levels: One
- Patio & porch: Covered Porch, Rear Porch, Front Porch
- Has private pool: Yes
- Pool features: Heated, In Ground
- On waterfront: Yes
- Waterfront features: Lake
Lot
- Features: Landscaped, Sprinklers In Front, Sprinklers In Rear
Details
- Parcel number: 3820463
- Other equipment: Irrigation Equipment
Construction
Type & style
- Home type: Condo
- Architectural style: Craftsman
- Property subtype: Villa
Materials
- Batts Insulation, Blown-In Insulation, Concrete, Frame, Stone, Vinyl Siding
- Foundation: Crawl Space
- Roof: Asphalt,Shingle
Condition
- New Construction
- New construction: Yes
- Year built: 2025
Details
- Warranty included: Yes
Utilities & green energy
- Electric: Circuit Breakers
- Sewer: Sanitary Sewer, Storm Sewer
- Water: Public
- Utilities for property: Cable Available, Electricity Connected, Natural Gas Connected, Sewer Connected, Water Connected, Underground Utilities
Community & HOA
Community
- Features: Curbs, Pickleball Court(s), Street Lights
- Security: Carbon Monoxide Detector(s), Fire Alarm
- Subdivision: Stoney Creek
HOA
- Has HOA: Yes
- Amenities included: Clubhouse, Game Room, Meeting Room, Pickleball Court(s), Pool, Recreation Room
- Services included: Lawn Care, Maintenance Grounds, Snow Removal
- HOA fee: $185 monthly
- Second HOA fee: $185 monthly
Location
- Region: Monclova
Financial & listing details
- Price per square foot: $283/sqft
- Tax assessed value: $98,000
- Annual tax amount: $1,848
- Date on market: 1/29/2026
- Listing terms: Cash,Conventional,FHA,VA Loan
- Electric utility on property: Yes
- Road surface type: Asphalt
Estimated market value
$587,900
$559,000 - $617,000
$2,720/mo
Price history
| Date | Event | Price |
|---|---|---|
| 3/3/2026 | Price change | $593,275+7.5%$283/sqft |
Source: NORIS #10003543 Report a problem | ||
| 1/29/2026 | Listed for sale | $551,700$263/sqft |
Source: NORIS #10003543 Report a problem | ||
Public tax history
| Year | Property taxes | Tax assessment |
|---|---|---|
| 2025 | $1,848 +5% | $34,300 |
| 2024 | $1,761 | $34,300 |
Find assessor info on the county website
Monthly payment
Est. payment
Payment breakdown
Explore the cost of this home by adjusting the details. Changes won't be saved.Climate risks
Neighborhood: 43542
Nearby schools
Schools provided by the listing agent
- Elementary: Monclova
- Middle: Fallen Timbers
- High: Anthony Wayne
Source: NORIS. This data may not be complete. We recommend contacting the local school district to confirm school assignments for this home.

Similar homes
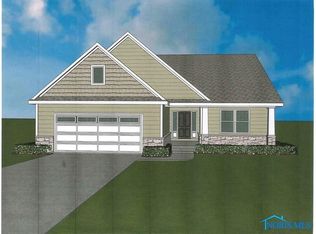
- $549,9003 bd3 ba2.1k sqft7850 Trestle Bend Rd, Monclova, OH 43542New Construction
 MLS ID #10005577, Douglas Miller, Key Realty LTD. NORIS
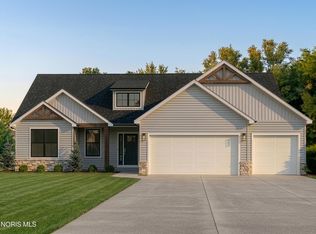
 - $629,0003 bd3 ba2.1k sqft4450 Post Office Cir, Maumee, OH 43537For Sale
 MLS ID #10011152, Joseph D. Mathias, RE/MAX Preferred Associates. NORIS
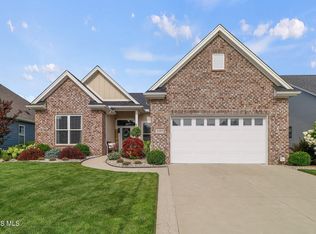
 - $655,0004 bd4 ba3.1k sqft6316 Pimlico Rd, Whitehouse, OH 43571New Construction
 MLS ID #10013183, Daniel Novotny, The Danberry Co. NORIS
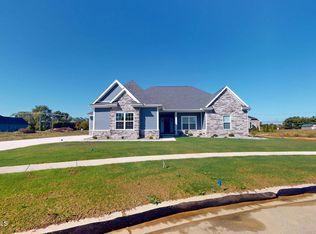
 - $689,9003 bd3 ba2.5k sqft8504 Justin Ln, Waterville, OH 43566New Construction
 MLS ID #10005576, Douglas Miller, Key Realty LTD. NORIS
