Newer Villa, Twelve Lakes, 3 Beds, 3 Bath, Vaulted Ceilings, Stone Gas Fireplace, First Floor Primary Bed/Bath, Outdoor Security Lighting, Sprinkler System, Water Purification System, Basement Ready to Finish, Upgraded Landscaping. Access to Lake for Fishing with Great Views. Lot size 79'x103'
For sale
Price cut: $25K (8/5)
$570,000
5500 Hidden Ct #5500, Sylvania, OH 43560
3beds
2,213sqft
Villa
Built in 2020
-- sqft lot
$557,900 Zestimate®
$258/sqft
$187/mo HOA
What's special
Vaulted ceilingsOutdoor security lightingSprinkler systemStone gas fireplaceUpgraded landscaping
- 128 days |
- 237 |
- 2 |
Zillow last checked:
Listing updated:
Listed by:
Jo Ann M. Coulson 419-779-7860,
Coulson & Associates
Source: NORIS,MLS#: 10006471
Facts & features
Interior
Bedrooms & bathrooms
- Bedrooms: 3
- Bathrooms: 3
- Full bathrooms: 3
Bedroom 2
- Features: Ceiling Fan(s)
- Level: Main
- Dimensions: 14 x 11
Bedroom 3
- Features: Ceiling Fan(s)
- Level: Upper
- Dimensions: 15 x 13
Other
- Features: Ceiling Fan(s), Pan Ceiling(s)
- Level: Main
- Dimensions: 17 x 13
Dining room
- Features: Living Room/Dining Combo
- Level: Main
- Dimensions: 0 x 0
Other
- Features: Pan Ceiling(s)
- Level: Main
- Dimensions: 10 x 8
Family room
- Features: Vaulted Ceiling(s), Fireplace
- Level: Main
- Dimensions: 19 x 17
Kitchen
- Features: Kitchen Island, Pan Ceiling(s)
- Level: Main
- Dimensions: 19 x 13
Heating
- Central, Forced Air, Natural Gas
Cooling
- Ceiling Fan(s), Central Air, Exhaust Fan
Appliances
- Included: Dishwasher, Disposal, Exhaust Fan, Range Hood
- Laundry: Main Level
Features
- Breakfast Bar, Ceiling Fan(s), Eat-in Kitchen, Entrance Foyer, Open Floorplan, Pan Ceiling(s), Separate Shower, Smart Light(s), Vaulted Ceiling(s), Walk-In Closet(s)
- Flooring: Carpet, Ceramic Tile, Luxury Vinyl, Hardwood
- Windows: Insulated Windows, Window Treatments
- Basement: Full,Interior Entry
- Number of fireplaces: 1
- Fireplace features: Gas, Gas Log, Glass Doors, Living Room, Stone
- Common walls with other units/homes: 1 Common Wall,End Unit
Interior area
- Total structure area: 2,213
- Total interior livable area: 2,213 sqft
Video & virtual tour
Property
Parking
- Total spaces: 2
- Parking features: Accessible Parking, Concrete, Driveway
- Garage spaces: 2
- Has uncovered spaces: Yes
Accessibility
- Accessibility features: Accessible Entrance, Accessible Hallway(s)
Features
- Levels: One and One Half
- Patio & porch: Rear Patio, Covered Porch
- Exterior features: Lighting
- Has view: Yes
- View description: See Remarks
- Waterfront features: Lake
Lot
- Features: Corner Lot, Cul-De-Sac, Landscaped, Sprinklers In Front, Sprinklers In Rear
Details
- Parcel number: 7973941
- Zoning: PUD
- Other equipment: Air Purifier, DC Well Pump
Construction
Type & style
- Home type: Condo
- Architectural style: Contemporary
- Property subtype: Villa
- Attached to another structure: Yes
Materials
- Brick, Wood Siding
- Roof: Asphalt,Composition,Shingle
Condition
- New construction: No
- Year built: 2020
Utilities & green energy
- Electric: 200+ Amp Service, Circuit Breakers
- Sewer: Public Sewer
- Water: Public
- Utilities for property: Cable Connected, Electricity Connected, Natural Gas Connected, Sewer Connected, Water Connected
Community & HOA
Community
- Features: Curbs, Street Lights
- Security: Carbon Monoxide Detector(s), Security Lights, Smoke Detector(s)
- Subdivision: Twelve Lakes
HOA
- Has HOA: Yes
- Amenities included: Other
- Services included: Lawn Care, Snow Removal
- HOA fee: $187 monthly
Location
- Region: Sylvania
Financial & listing details
- Price per square foot: $258/sqft
- Date on market: 4/16/2026
- Listing terms: Cash,Contract,Conventional,FHA,VA Loan
- Electric utility on property: Yes
- Road surface type: Asphalt
Estimated market value
$557,900
$530,000 - $586,000
$3,452/mo
Price history
| Date | Event | Price |
|---|---|---|
| 8/5/2026 | Price change | $570,000-4.2%$258/sqft |
Source: NORIS #10006471 Report a problem | ||
| 7/13/2026 | Price change | $595,000-3.3%$269/sqft |
Source: NORIS #10006471 Report a problem | ||
| 5/10/2026 | Price change | $615,000-1.6%$278/sqft |
Source: NORIS #10006471 Report a problem | ||
| 4/16/2026 | Listed for sale | $625,000$282/sqft |
Source: NORIS #10006471 Report a problem | ||
Public tax history
Tax history is unavailable.
Monthly payment
Est. payment
Payment breakdown
Explore the cost of this home by adjusting the details. Changes won't be saved.Climate risks
Neighborhood: 43560
Nearby schools
GreatSchools rating
- 8/10Highland Elementary SchoolGrades: PK-5Distance: 1.9 mi
- 7/10Sylvania McCord Junior High SchoolGrades: 6-8Distance: 3.4 mi
- 9/10Sylvania Northview High SchoolGrades: 9-12Distance: 2.8 mi
Schools provided by the listing agent
- Elementary: Highland
- High: Northview
Source: NORIS. This data may not be complete. We recommend contacting the local school district to confirm school assignments for this home.
- $364,4003 bd3 ba2k sqft5500 Hidden Ct, Sylvania, OH 43560Off Market
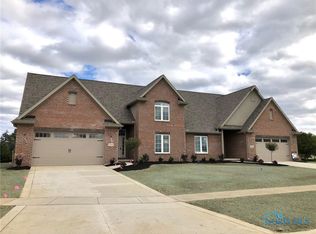
- $395,0003 bd3 ba1.9k sqft5504 Hidden Ct, Sylvania, OH 43560Sold
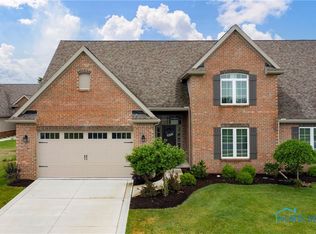
- $415,7002 bd2 ba1.9k sqft9144 Summer Song Ln, Sylvania, OH 43560Off Market
- $537,5002 bd2 ba2.1k sqft5510 Hidden Ct, Sylvania, OH 43560Off Market
- $394,6003 bd2 ba2k sqft9140 Summer Song Ln, Sylvania, OH 43560Off Market
- $---- bd-- ba-- sqft5501 Hidden Ct, Sylvania, OH 43560Off Market
- $27,700-- bd-- ba-- sqft5501 Hidden Ct, Sylvania, OH 43560Off Market
- $461,4003 bd3 ba2.2k sqft9161 Summer Song Ln, Sylvania, OH 43560Off Market
A local agent can set up tours, give advice and negotiate with sellers.
A local lender can help you make sure your offer is ready when you are.
Similar homes
- $579,9004 bd3 ba3.2k sqft5836 Walnut Springs Blvd, Sylvania, OH 43560For Sale
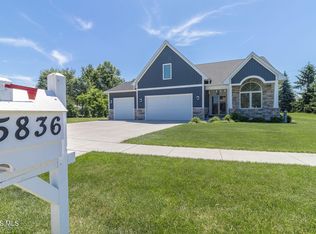 MLS ID #10008874, Angela S. Maxwell, The Danberry Co. NORIS
 - $549,9003 bd3 ba1.8k sqft9851 Saugatuck Dr, Sylvania, OH 43560For Sale
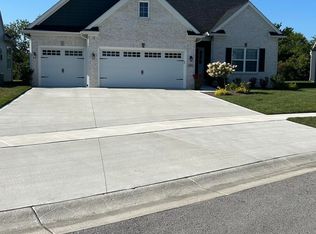 MLS ID #10011886, Beth Manning-Taube, RE/MAX Preferred Associates. NORIS
 - $624,9003 bd3 ba1.8k sqft9225 Summer Song Ln, Sylvania, OH 43560New Construction
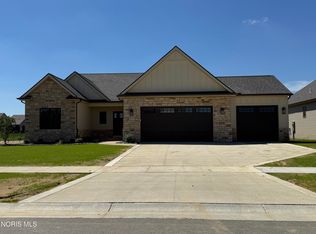 MLS ID #10005515, Daryl M. Smith, The Danberry Co.. NORIS
 - $469,9004 bd3 ba2.7k sqft9033 Linden Lake Rd, Sylvania, OH 43560For Sale
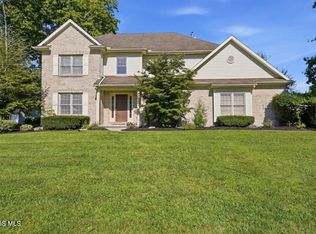 MLS ID #10011066, Shayna Powder, New Vision Realty, LLC. NORIS
 - $519,9004 bd3 ba2.4k sqft5009 Island Park Blvd, Sylvania, OH 43560New ConstructionNORIS
- $499,9006 bd4 ba3.1k sqft7257 Whispering Oak Dr, Sylvania, OH 43560For SaleMLS ID #10011710, Megan Elizabeth Carlo, Blacktree Realty LLC. NORIS
- $310,0003 bd3 ba1.8k sqft7723 Sylvan Oaks Way, Sylvania, OH 43560For SaleMLS ID #10010921, Deanna A Miller, Harmony Realty Group. NORIS
- $514,9003 bd2 ba1.8k sqft3961 Legacy Trl, Sylvania, OH 43560New ConstructionMLS ID #6130347, Daniel Degnan, Key Realty LTD. NORIS
- $324,9002 bd2 ba1.3k sqft8757 Howe Ln, Sylvania, OH 43560For SaleMLS ID #10011769, Paul Jacoby, Wiens & Roth Real Estate. NORIS
- $415,9004 bd3 ba2.8k sqft8150 Mitchell Dr, Sylvania, OH 43560For Sale By Owner
- $364,9002 bd2 ba2.2k sqft9624 Captiva Dr, Sylvania, OH 43560For SaleMLS ID #10010263, Jim Loss, Loss Realty Group. NORIS
- $389,9004 bd3 ba2.5k sqft6809 Gaines Mill Dr, Sylvania, OH 43560For SaleMLS ID #10010722, Todd C. Richard, Loss Realty Group. NORIS
- $399,9004 bd3 ba2k sqft3817 Bridgecreek Blvd, Sylvania, OH 43560For SaleMLS ID #10008816, Katrina T Birr, The Danberry Co. NORIS
- $329,9003 bd3 ba1.9k sqft3640 Woodspring Rd, Sylvania, OH 43560For SaleMLS ID #10011628, David A. Shock, Key Realty LTD. NORIS
- $589,9003 bd3 ba2.2k sqft14780 Prairie Lake Dr, Perrysburg, OH 43551For SaleMLS ID #10011673, Debra Cole, RE/MAX Unlimited Results Rlty. NORIS
- $435,0003 bd2 ba2.4k sqft8744 Nebraska Ave, Toledo, OH 43617For SaleMLS ID #10010242, Brent Neff, Key Realty LTD. NORIS
- $599,9003 bd3 ba1.9k sqft5211 County Road B, Delta, OH 43515For SaleMLS ID #10009763, Anissa Yoder, Key Realty LTD. NORIS
- $497,9003 bd3 ba1.6k sqft11404 Forche Rd, Blissfield, MI 49228For Sale
 MLS ID #50215793, Germaine Binns, Binns Realty Inc.. MiRealSource
 - $499,9004 bd4 ba2.5k sqft4724 Round House Cir, Monclova, OH 43542For SaleMLS ID #10011776, Robin L Lehmann, Key Realty LTD. NORIS
- $389,0003 bd2 ba1.9k sqft6020 Meade Rd, Sylvania, OH 43560New ConstructionMLS ID #10009829, Thomas Bertsch, The Danberry Co.. NORIS
