Outstanding 4 year old condominium with quality details. Spacious entry with beamed tray ceiling. The living room features a gas fireplace, vaulted ceiling and attractive staircase. Beautiful island kitchen with stainless steel appliances and counter seating. The dining area has a beamed tray ceiling and slider to the patio. Primary bath boasts separate vanities, tiled floor and shower, and walk-in closet. 2nd bed/den and full bath on first floor. Second floor offers a large bedroom with high ceiling and spacious bath. 1,200 sq. ft. basement.
Sold for $395,000
$395,000
5504 Hidden Ct, Sylvania, OH 43560
3beds
1,923sqft
Condominium
Built in 2020
-- sqft lot
$414,500 Zestimate®
$205/sqft
$3,048 Estimated rent
Home value
$414,500
$394,000 - $435,000
$3,048/mo
Zestimate® history
Owner options
List your home for rent
$3,048/mo
Rent Zestimate®
Find your next renter with Zillow Rental Manager. Plus, with online applications, you can quickly screen prospective tenants – for free.
$3,048/mo
Rent Zestimate®
Refinance and save
$3,290/mo
Est. payment
Refinancing to a lower rate could help reduce your monthly payments and save thousands over the life of the loan.
$3,290/mo
Est. payment
Explore your selling options
Work with a Zillow partner agent
Leverage their expertise and Zillow's premium Showcase listings to get your home seen by more buyers.
Get startedList with your own agent
Get your home in front of millions of buyers by listing it on Zillow.
Learn how to do itSell it yourself
Take full control of how buyers see your home on Zillow by listing For Sale by Owner (FSBO).
List your homeWhat's special
Zillow last checked:
Listing updated:
Listed by:
Todd C. Richard 419-534-5484,
Loss Realty Group
Bought with:
Kelly Cody, 2017004572
Binger Show
Binger A Show, 2018001992
Binger Show
Source: NORIS,MLS#: 6117256
Facts & features
Interior
Bedrooms & bathrooms
- Bedrooms: 3
- Bathrooms: 3
- Full bathrooms: 3
Bedroom 2
- Features: Ceiling Fan(s)
- Level: Main
- Dimensions: 13 x 12
Bedroom 3
- Features: Ceiling Fan(s)
- Level: Upper
- Dimensions: 17 x 13
Other
- Features: Ceiling Fan(s), Tray Ceiling(s)
- Level: Main
- Dimensions: 16 x 13
Other
- Features: Tray Ceiling(s)
- Level: Main
- Dimensions: 14 x 13
Kitchen
- Features: Kitchen Island
- Level: Main
- Dimensions: 19 x 13
Living room
- Features: Vaulted Ceiling(s), Fireplace
- Level: Main
- Dimensions: 19 x 16
Heating
- Forced Air, Natural Gas
Cooling
- Central Air
Appliances
- Included: Microwave, Water Heater, Disposal, Dryer, Gas Range, Refrigerator
- Laundry: Gas Dryer Hookup, Main Level
Features
- Cathedral Ceiling(s), Ceiling Fan(s), Eat-in Kitchen, Primary Bathroom, Tray Ceiling(s), Vaulted Ceiling(s)
- Flooring: Carpet, Wood
- Doors: Door Screen(s)
- Basement: Partial
- Has fireplace: Yes
- Fireplace features: Gas, Glass Doors, Grate, Living Room
- Common walls with other units/homes: End Unit
Interior area
- Total structure area: 1,923
- Total interior livable area: 1,923 sqft
Property
Parking
- Total spaces: 2.5
- Parking features: Concrete, Attached Garage, Driveway, Garage Door Opener
- Has garage: Yes
- Has uncovered spaces: Yes
Features
- Levels: One and One Half
- Patio & porch: Patio
Details
- Parcel number: 7973940
- Zoning: Res
Construction
Type & style
- Home type: Condo
- Property subtype: Condominium
Materials
- Brick, Wood Siding
- Foundation: Crawl Space
- Roof: Shingle
Condition
- Year built: 2020
Utilities & green energy
- Sewer: Sanitary Sewer
- Water: Public
Community & HOA
Community
- Security: Smoke Detector(s)
- Subdivision: Village at Twelve Lakes
HOA
- Has HOA: No
- Services included: Lawn Care, Snow Removal
- HOA fee: $563 quarterly
Location
- Region: Sylvania
Financial & listing details
- Price per square foot: $205/sqft
- Tax assessed value: $427,100
- Annual tax amount: $9,911
- Date on market: 6/28/2024
- Listing terms: Cash,Conventional
Price history
| Date | Event | Price |
|---|---|---|
| 9/5/2024 | Sold | $395,000-1.2%$205/sqft |
Source: NORIS #6117256 Report a problem | ||
| 8/2/2024 | Pending sale | $399,900$208/sqft |
Source: NORIS #6117256 Report a problem | ||
| 6/28/2024 | Price change | $399,900+0.1%$208/sqft |
Source: NORIS #6117256 Report a problem | ||
| 6/13/2024 | Listed for sale | $399,500+26.9%$208/sqft |
Source: Owner Report a problem | ||
| 3/2/2021 | Sold | $314,900$164/sqft |
Source: NORIS #6057371 Report a problem | ||
| 2/19/2021 | Pending sale | $314,900$164/sqft |
Source: NORIS #6057371 Report a problem | ||
| 6/24/2020 | Listed for sale | $314,900+989.6%$164/sqft |
Source: The Danberry Co #6057371 Report a problem | ||
| 4/23/2020 | Listing removed | $28,900$15/sqft |
Source: The Danberry Co #6038709 Report a problem | ||
| 5/23/2019 | Price change | $28,900-3.3%$15/sqft |
Source: The Danberry Co. #6038709 Report a problem | ||
| 4/22/2019 | Listed for sale | $29,900-57.3%$16/sqft |
Source: The Danberry Co #6038709 Report a problem | ||
| 5/14/2018 | Sold | $70,000$36/sqft |
Source: Public Record Report a problem | ||
Public tax history
| Year | Property taxes | Tax assessment |
|---|---|---|
| 2025 | $9,911 +2.7% | $149,485 |
| 2024 | $9,649 +25.4% | $149,485 +46.6% |
| 2023 | $7,694 0% | $101,990 |
| 2022 | $7,696 -4.5% | $101,990 |
| 2021 | $8,055 +1783.6% | $101,990 +2269.1% |
| 2020 | $428 +3.3% | $4,305 |
| 2019 | $414 +0.1% | $4,305 |
| 2018 | $413 +0.6% | $4,305 +10.8% |
| 2017 | $411 +1.7% | $3,885 -65% |
| 2016 | $404 +5.2% | $11,100 |
| 2015 | $384 +18.5% | $11,100 +196% |
| 2014 | $324 | $3,750 |
| 2013 | $324 +3% | $3,750 |
| 2012 | $315 -76.1% | $3,750 -77.2% |
| 2011 | $1,316 +6.3% | $16,450 |
| 2010 | $1,238 +1.5% | $16,450 |
| 2009 | $1,220 -3.9% | $16,450 -11.2% |
| 2008 | $1,269 +9.6% | $18,520 |
| 2007 | $1,158 +1.5% | $18,520 |
| 2006 | $1,141 +61.7% | $18,520 +62.7% |
| 2004 | $706 | $11,380 |
Find assessor info on the county website
Neighborhood: 43560
Nearby homes
- $537,6002 bd2 ba2.1k sqft5510 Hidden Ct, Sylvania, OH 43560Off Market
- $570,0003 bd3 ba2.2k sqft5500 Hidden Ct #5500, Sylvania, OH 43560For Sale
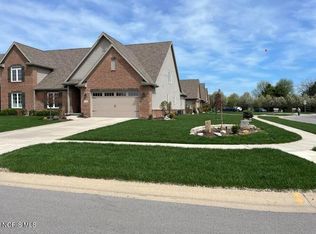
- $368,0003 bd3 ba2k sqft5500 Hidden Ct, Sylvania, OH 43560Off Market
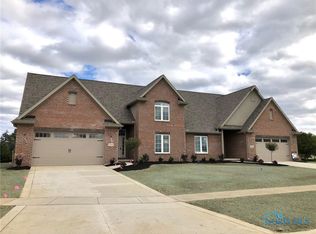
- $421,8002 bd2 ba1.9k sqft9144 Summer Song Ln, Sylvania, OH 43560Off Market
- $576,7002 bd3 ba2.4k sqft5516 Hidden Ct, Sylvania, OH 43560Off Market
- $394,9003 bd2 ba2k sqft9140 Summer Song Ln, Sylvania, OH 43560Off Market
- $---- bd-- ba-- sqft5501 Hidden Ct, Sylvania, OH 43560Off Market
- $---- bd-- ba-- sqft9110 Autumn Lake Dr, Sylvania, OH 43560Off Market
Nearby schools
GreatSchools rating
- 8/10Highland Elementary SchoolGrades: PK-5Distance: 1.9 mi
- 7/10Sylvania McCord Junior High SchoolGrades: 6-8Distance: 3.4 mi
- 9/10Sylvania Northview High SchoolGrades: 9-12Distance: 2.8 mi
Schools provided by the listing agent
- Elementary: Highland
- High: Northview
Source: NORIS. This data may not be complete. We recommend contacting the local school district to confirm school assignments for this home.
Get a cash offer in 3 minutes
Find out how much your home could sell for in as little as 3 minutes with a no-obligation cash offer.
Estimated market value
$414,500
Get a cash offer in 3 minutes
Find out how much your home could sell for in as little as 3 minutes with a no-obligation cash offer.
Estimated market value
$414,500
- Ohio
- Lucas County
- Sylvania
- 43560
- 5504 Hidden Ct
Nearby cities
Nearby zip codes
Other Sylvania Topics
