OPEN SATURDAY JAN 20TH 11:00-1:00 OR BY APPT. GREAT VALUE!!HIGHLY SOUGHT AFTER AND RARELY AVAILABLE--Exceptional, Updated, RANCH-Style home in highly desirable KENT VILLAGE. This is a true TURN-KEY PROPERTY--no detail has gone without proper repair/replacement. Since the last sales date, the home has New Windows with power Hunter Douglas Blinds; and Exterior Glass Doors have also been replaced. There is a complete new Sewer Line--including under the home all the way back to the stack. Reconfigured Primary and Guest Bathrooms have been beautifully updated. New HVAC system includes Central Air and redesigned airflow in the basement. The new Fireplace Insert is complete with extra blower/heating features. New Carpet has been installed in the upstairs bedrooms and throughout the basement. SERIOUSLY, this home is in fantastic/MOVE-IN CONDITION-you will not be disappointed!
Kent Village is an amazing community that is known for its Beautiful Gardens, Large Floor Plans and fantastic LOCATION. There have been tremendous updates to the beautiful CLUBHOUSE and WORK OUT FACILITY; there is the new, HUGE SALT WATER POOL--Come enjoy the feel of a vacation spa. The Village offers convenient, sophisticated living with a terrific LOCATION that is just minutes to Cherry Creek, DTC, or DU. You will not find a better value for this type of community. Welcome Home!
Sold for $1,100,000
$1,100,000
3464 S Race Street, Englewood, CO 80113
4beds
3,136sqft
Townhouse
Built in 1971
2,614 Square Feet Lot
$1,123,800 Zestimate®
$351/sqft
$4,713 Estimated rent
Home value
$1,123,800
$1.03M - $1.22M
$4,713/mo
Zestimate® history
Owner options
List your home for rent
$4,713/mo
Rent Zestimate®
Find your next renter with Zillow Rental Manager. Plus, with online applications, you can quickly screen prospective tenants – for free.
$4,713/mo
Rent Zestimate®
Refinance and save
$7,227/mo
Est. payment
Refinancing to a lower rate could help reduce your monthly payments and save thousands over the life of the loan.
$7,227/mo
Est. payment
Explore your selling options
Work with a Zillow partner agent
Leverage their expertise and Zillow's premium Showcase listings to get your home seen by more buyers.
Get startedList with your own agent
Get your home in front of millions of buyers by listing it on Zillow.
Learn how to do itSell it yourself
Take full control of how buyers see your home on Zillow by listing For Sale by Owner (FSBO).
List your homeWhat's special
Ranch-style homeBeautiful gardensHuge salt water pool--comeLarge floor plansNew windowsNew hvac systemCentral air
Zillow last checked:
Listing updated:
Listed by:
John Patterson 720-998-5531 jpatterson@livsothebysrealty.com,
LIV Sotheby's International Realty
Bought with:
Paulette DePumpo, 40037050
Madison & Company Properties
Source: REcolorado as distributed by MLS GRID,MLS#: 3434612
Facts & features
Interior
Bedrooms & bathrooms
- Bedrooms: 4
- Bathrooms: 4
- Full bathrooms: 1
- 3/4 bathrooms: 2
- 1/2 bathrooms: 1
- Main level bathrooms: 3
- Main level bedrooms: 3
Primary bedroom
- Description: En Suite And Has A Walk In Closet
- Level: Main
- Area: 238 Square Feet
- Dimensions: 14 x 17
Bedroom
- Description: Great Sized 2nd Bedroom
- Level: Main
- Area: 169 Square Feet
- Dimensions: 13 x 13
Bedroom
- Description: Currently Used As A Home Office
- Level: Main
- Area: 182 Square Feet
- Dimensions: 13 x 14
Bedroom
- Description: Large With Great Storage
- Level: Basement
- Area: 247 Square Feet
- Dimensions: 13 x 19
Primary bathroom
- Description: Just Finished The Gorgeous Remodel!
- Level: Main
Bathroom
- Description: Nicely Updated
- Level: Main
Bathroom
- Description: Convenient, Updated Powder Room
- Level: Main
Bathroom
- Description: Nicely Updated
- Level: Basement
Dining room
- Description: Open Concept Living
- Level: Main
- Area: 156 Square Feet
- Dimensions: 12 x 13
Family room
- Description: New Carpet Throughout Basement
- Level: Basement
- Area: 280 Square Feet
- Dimensions: 14 x 20
Game room
- Description: Great Flex Space! Gym? Media? Game?
- Level: Basement
- Area: 340 Square Feet
- Dimensions: 17 x 20
Kitchen
- Description: Updated, Stainless And Large
- Level: Main
- Area: 228 Square Feet
- Dimensions: 12 x 19
Laundry
- Description: W/Built-Ins And Pantry
- Level: Main
- Area: 42 Square Feet
- Dimensions: 6 x 7
Living room
- Description: Gas Fireplace And Bar Area
- Level: Main
- Area: 408 Square Feet
- Dimensions: 17 x 24
Mud room
- Description: Right Off The Garage--So Handy!
- Level: Main
Heating
- Forced Air
Cooling
- Central Air
Appliances
- Included: Bar Fridge, Dishwasher, Disposal, Microwave, Range, Refrigerator
- Laundry: In Unit, Laundry Closet
Features
- Ceiling Fan(s), Entrance Foyer, High Speed Internet, Open Floorplan, Pantry, Primary Suite, Smoke Free, Solid Surface Counters, Walk-In Closet(s)
- Flooring: Carpet, Wood
- Windows: Double Pane Windows, Window Coverings, Window Treatments
- Basement: Finished
- Number of fireplaces: 1
- Fireplace features: Gas, Living Room
- Common walls with other units/homes: End Unit,2+ Common Walls
Interior area
- Total structure area: 3,136
- Total interior livable area: 3,136 sqft
- Finished area above ground: 1,904
- Finished area below ground: 1,232
Property
Parking
- Total spaces: 2
- Parking features: Dry Walled, Exterior Access Door, Lighted, Oversized, Storage
- Attached garage spaces: 2
- Has uncovered spaces: Yes
Features
- Levels: One
- Stories: 1
- Entry location: Exterior Access
- Patio & porch: Covered, Patio
- Exterior features: Garden, Gas Valve, Lighting
- Pool features: Outdoor Pool
- Fencing: Partial
Lot
- Size: 2,614 Square Feet
- Features: Cul-De-Sac, Landscaped, Sprinklers In Front, Sprinklers In Rear
Details
- Parcel number: 031049474
- Special conditions: Standard
Construction
Type & style
- Home type: Townhouse
- Architectural style: Urban Contemporary
- Property subtype: Townhouse
- Attached to another structure: Yes
Materials
- Brick
- Foundation: Slab
- Roof: Composition
Condition
- Updated/Remodeled
- Year built: 1971
Utilities & green energy
- Electric: 220 Volts
- Sewer: Public Sewer
- Water: Public
- Utilities for property: Cable Available, Electricity Connected, Internet Access (Wired), Natural Gas Connected, Phone Connected
Community & HOA
Community
- Security: Carbon Monoxide Detector(s), Secured Garage/Parking, Smoke Detector(s)
- Subdivision: Kent Village
HOA
- Has HOA: Yes
- Amenities included: Clubhouse, Fitness Center, Parking, Pool, Spa/Hot Tub
- Services included: Reserve Fund, Insurance, Maintenance Grounds, Maintenance Structure, Recycling, Road Maintenance, Sewer, Snow Removal, Trash, Water
- HOA fee: $803 monthly
- HOA name: Kent Village HOA
- HOA phone: 720-377-0100
Location
- Region: Englewood
Financial & listing details
- Price per square foot: $351/sqft
- Tax assessed value: $1,149,500
- Annual tax amount: $3,933
- Date on market: 1/5/2024
- Listing terms: Cash,Conventional,Jumbo
- Exclusions: Washer And Dryer; All Unattached Shelving
- Ownership: Individual
- Electric utility on property: Yes
- Road surface type: Paved
Price history
| Date | Event | Price |
|---|---|---|
| 2/28/2024 | Sold | $1,100,000$351/sqft |
Source:  REcolorado as distributed by MLS GRID #3434612 Report a problem REcolorado as distributed by MLS GRID #3434612 Report a problem | ||
| 1/21/2024 | Pending sale | $1,100,000$351/sqft |
Source: REcolorado as distributed by MLS GRID #3434612 Report a problem | ||
| 1/5/2024 | Listed for sale | $1,100,000+6.8%$351/sqft |
Source: REcolorado as distributed by MLS GRID #3434612 Report a problem | ||
| 4/19/2022 | Listing removed | -- |
Source: Owner Report a problem | ||
| 2/25/2022 | Listed for sale | $1,030,000+28.7%$328/sqft |
Source: Owner Report a problem | ||
| 10/11/2021 | Sold | $800,000+1.9%$255/sqft |
Source: Public Record Report a problem | ||
| 5/15/2020 | Listing removed | $785,000$250/sqft |
Source: Madison & Company Properties #9714504 Report a problem | ||
| 5/1/2020 | Listed for sale | $785,000+124.3%$250/sqft |
Source: Madison & Company Properties #9714504 Report a problem | ||
| 5/8/2014 | Sold | $350,000+40%$112/sqft |
Source: Public Record Report a problem | ||
| 11/30/2010 | Sold | $250,000-28.6%$80/sqft |
Source: Public Record Report a problem | ||
| 6/28/2005 | Sold | $350,000+40%$112/sqft |
Source: Public Record Report a problem | ||
| 9/30/1998 | Sold | $250,000+26.9%$80/sqft |
Source: Public Record Report a problem | ||
| 6/3/1996 | Sold | $197,000$63/sqft |
Source: Public Record Report a problem | ||
Public tax history
| Year | Property taxes | Tax assessment |
|---|---|---|
| 2025 | $5,222 +21.5% | $71,844 +15.1% |
| 2024 | $4,298 +9.3% | $62,444 -6.5% |
| 2023 | $3,933 +33% | $66,771 +25% |
| 2022 | $2,957 | $53,418 +30.6% |
| 2021 | -- | $40,912 +4.8% |
| 2020 | $2,863 -5.7% | $39,047 |
| 2019 | $3,035 | $39,047 -2.4% |
| 2018 | $3,035 +1.4% | $40,025 |
| 2017 | $2,994 | $40,025 +40.5% |
| 2016 | -- | $28,489 |
| 2015 | -- | $28,489 +27% |
| 2014 | -- | $22,439 +0.8% |
| 2013 | $1,851 | $22,250 |
| 2012 | -- | $22,250 |
| 2011 | $2,132 +2.8% | $22,250 -21.7% |
| 2010 | $2,073 -2.1% | $28,410 -15.5% |
| 2009 | $2,118 | $33,610 +16.8% |
| 2008 | -- | $28,783 |
| 2007 | -- | $28,783 +22.3% |
| 2006 | -- | $23,530 |
| 2005 | -- | $23,530 +5.7% |
| 2002 | $1,535 -11% | $22,260 -4.3% |
| 2001 | $1,724 | $23,260 |
Find assessor info on the county website
Neighborhood: Romans Park- Arapahoe Acres
Nearby homes
- $895,0003 bd5 ba1.9k sqft3460 S Race St, Englewood, CO 80113Off Market
- $1,042,2004 bd3 ba3k sqft3462 S Race St, Englewood, CO 80113Off Market

- $695,6002 bd3 ba1.9k sqft3468 S Race St, Englewood, CO 80113Off Market
- $912,5003 bd2 ba3k sqft3458 S Race St, Englewood, CO 80113Off Market
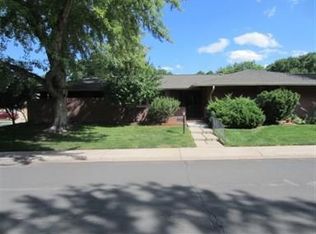
- $812,6004 bd4 ba3.4k sqft3466 S Race St, Englewood, CO 80113Off Market
- $911,1003 bd4 ba2.8k sqft3470 S Race St, Englewood, CO 80113Sold
- $303,716-- bd4 ba3.6k sqft3490 S Race St, Englewood, CO 80113Off Market
- $818,0004 bd4 ba3.3k sqft3472 S Race St, Englewood, CO 80113Sold
Nearby schools
GreatSchools rating
- 7/10Cherry Hills Village Elementary SchoolGrades: PK-5Distance: 1 mi
- 8/10West Middle SchoolGrades: 6-8Distance: 3 mi
- 9/10Cherry Creek High SchoolGrades: 9-12Distance: 4.7 mi
Schools provided by the listing agent
- Elementary: Cherry Hills Village
- Middle: West
- High: Cherry Creek
- District: Cherry Creek 5
Source: REcolorado as distributed by MLS GRID. This data may not be complete. We recommend contacting the local school district to confirm school assignments for this home.
Get a cash offer in 3 minutes
Find out how much your home could sell for in as little as 3 minutes with a no-obligation cash offer.
Estimated market value
$1,123,800
Get a cash offer in 3 minutes
Find out how much your home could sell for in as little as 3 minutes with a no-obligation cash offer.
Estimated market value
$1,123,800
- Colorado
- Arapahoe County
- Englewood
- 80113
- Romans Park- Arapahoe Acres
- 3464 S Race Street
Nearby cities
Nearby neighborhoods
Nearby zip codes
Other Englewood Topics
