Kent Village is a Quiet, Prestigeous Community in South Denver/Englewood/Close to Cherry Hills. NO Hustle and Bustle or Traffic like Cherry Creek, Observatory Park, smaller than Cherry Creek III. Cherry Creek School District too! Gorgeous Grounds/Remodeled Party Place/Work-Out/Pool/Hot Tub here is Amazing! You can also walk to Park with Tennis Courts and Playground! HOA Covers so much so you have more free time!! Not to Mention, around the corner to Grocery, Restaurants and More! Highlights/Upgrades are EVERYWHERE!! Kitchen Cabinets with Pull-outs, Abundant Quartz Countertops, Under Cabinet Lighting, Main Floor Laundry with New Washer and Dryer plus Storage, 4 Outdoor Living-Spaces including 2 New Brick Patios with Privacy Walls, New Deck off Master, New Windows with 3 inch Custom Wood Shutters, New Sliding Glass Doors, New Entry Door, New LVT Flooring, New Custom Stair-Rails, 2 Gas Fireplaces, 1 New Electric Fireplace, New Main Water Shut-off, Over-sized 2 car Garage will fit your Big SUV, and Complex has New Sewer Lines too! Move in and Live! It's all been Done for You, with Quality in mind! Come See for Yourself!
Sold for $911,100
$911,100
3470 S Race Street, Englewood, CO 80113
3beds
2,898sqft
Townhouse
Built in 1971
-- sqft lot
$867,100 Zestimate®
$314/sqft
$4,461 Estimated rent
Home value
$867,100
$806,000 - $928,000
$4,461/mo
Zestimate® history
Owner options
List your home for rent
$4,461/mo
Rent Zestimate®
Find your next renter with Zillow Rental Manager. Plus, with online applications, you can quickly screen prospective tenants – for free.
$4,461/mo
Rent Zestimate®
Refinance and save
$6,290/mo
Est. payment
Refinancing to a lower rate could help reduce your monthly payments and save thousands over the life of the loan.
$6,290/mo
Est. payment
Explore your selling options
Work with a Zillow partner agent
Leverage their expertise and Zillow's premium Showcase listings to get your home seen by more buyers.
Get startedList with your own agent
Get your home in front of millions of buyers by listing it on Zillow.
Learn how to do itSell it yourself
Take full control of how buyers see your home on Zillow by listing For Sale by Owner (FSBO).
List your homeWhat's special
Zillow last checked:
Listing updated:
Listed by:
Rick Dire 720-260-9979 diresellsdenver@yahoo.com,
Realty One Group Premier
Bought with:
Eric Piel, 040022422
RE/MAX Northwest Inc
Source: REcolorado as distributed by MLS GRID,MLS#: 5691036
Facts & features
Interior
Bedrooms & bathrooms
- Bedrooms: 3
- Bathrooms: 4
- Full bathrooms: 2
- 3/4 bathrooms: 1
- 1/2 bathrooms: 1
- Main level bathrooms: 1
Primary bedroom
- Description: You'll Sleep Well In Here, W/Deck And Fireplace!
- Level: Upper
Bedroom
- Description: Great Size, Nice Storage, Bathroom Next Door!
- Level: Upper
Bedroom
- Description: Non-Conforming, Large, With Walk-In Closet!
- Level: Basement
Primary bathroom
- Description: 5 Piece Bath And Beautiful
- Level: Upper
Bathroom
- Description: Re-Done And Handy
- Level: Main
Bathroom
- Description: Been Updated Also!
- Level: Upper
Bathroom
- Description: Perfect!
- Level: Basement
Dining room
- Description: Lvt Floors, Slider To Huge Brick Patio From Here!
- Level: Main
Family room
- Description: Comfortable Space!
- Level: Basement
Kitchen
- Description: Counterspace Galore! Lots Of Drawers With Pullouts!
- Level: Main
Laundry
- Description: Year Old W/D, Storage Too!
- Level: Main
Living room
- Description: Light And Bright And Ever So Clean!!
- Level: Main
Heating
- Forced Air, Natural Gas
Cooling
- Central Air, Evaporative Cooling
Appliances
- Included: Dishwasher, Disposal, Double Oven, Dryer, Gas Water Heater, Microwave, Oven, Range, Refrigerator, Self Cleaning Oven, Washer
- Laundry: In Unit
Features
- Ceiling Fan(s), Five Piece Bath, Kitchen Island, Open Floorplan, Quartz Counters, Smoke Free, Walk-In Closet(s)
- Flooring: Carpet, Laminate, Tile
- Windows: Double Pane Windows, Window Coverings, Window Treatments
- Basement: Finished,Full
- Number of fireplaces: 3
- Fireplace features: Basement, Bedroom, Electric, Family Room, Gas, Living Room, Master Bedroom
- Common walls with other units/homes: End Unit,1 Common Wall
Interior area
- Total structure area: 2,898
- Total interior livable area: 2,898 sqft
- Finished area above ground: 1,932
- Finished area below ground: 958
Property
Parking
- Total spaces: 4
- Parking features: Concrete, Oversized
- Attached garage spaces: 2
- Details: Off Street Spaces: 2
Features
- Levels: Two
- Stories: 2
- Entry location: Ground
- Patio & porch: Covered, Deck, Front Porch, Patio
- Exterior features: Balcony, Gas Valve
- Fencing: Partial
Lot
- Features: Sprinklers In Front
Details
- Parcel number: 031049512
- Special conditions: Standard
Construction
Type & style
- Home type: Townhouse
- Architectural style: Contemporary,Urban Contemporary
- Property subtype: Townhouse
- Attached to another structure: Yes
Materials
- Brick
- Foundation: Concrete Perimeter
- Roof: Composition
Condition
- Updated/Remodeled
- Year built: 1971
Utilities & green energy
- Electric: 110V, 220 Volts
- Sewer: Public Sewer
- Water: Public
- Utilities for property: Cable Available, Electricity Connected, Internet Access (Wired), Natural Gas Connected, Phone Available
Community & HOA
Community
- Security: Carbon Monoxide Detector(s), Smart Security System, Smoke Detector(s), Video Doorbell
- Subdivision: Kent Village
HOA
- Has HOA: Yes
- Amenities included: Clubhouse, Fitness Center, Parking, Pool, Spa/Hot Tub
- Services included: Reserve Fund, Insurance, Irrigation, Maintenance Grounds, Maintenance Structure, Recycling, Sewer, Snow Removal, Trash, Water
- HOA fee: $925 monthly
- HOA name: Advance HOA
- HOA phone: 303-482-2213
Location
- Region: Englewood
Financial & listing details
- Price per square foot: $314/sqft
- Tax assessed value: $1,060,400
- Annual tax amount: $3,972
- Date on market: 2/15/2025
- Listing terms: Cash,Conventional
- Exclusions: Seller's Personal Property, Hot Tub Is Negotiable, All Wall Hangings, Patio Furniture And Outdoor Fireplace, wall Mounted Tv's, But Their Brackets Will Stay
- Ownership: Individual
- Electric utility on property: Yes
- Road surface type: Paved
Price history
| Date | Event | Price |
|---|---|---|
| 5/12/2025 | Sold | $911,100-1.5%$314/sqft |
Source:  REcolorado as distributed by MLS GRID #5691036 Report a problem REcolorado as distributed by MLS GRID #5691036 Report a problem | ||
| 4/9/2025 | Pending sale | $925,000$319/sqft |
Source: REcolorado as distributed by MLS GRID #5691036 Report a problem | ||
| 4/4/2025 | Price change | $925,000-3.1%$319/sqft |
Source: REcolorado as distributed by MLS GRID #5691036 Report a problem | ||
| 3/17/2025 | Price change | $955,000-1.5%$330/sqft |
Source: REcolorado as distributed by MLS GRID #5691036 Report a problem | ||
| 2/15/2025 | Listed for sale | $970,000+26.8%$335/sqft |
Source: REcolorado as distributed by MLS GRID #5691036 Report a problem | ||
| 3/1/2021 | Sold | $765,000-0.6%$264/sqft |
Source: Public Record Report a problem | ||
| 12/31/2020 | Pending sale | $770,000$266/sqft |
Source: Madison & Company Properties #9158493 Report a problem | ||
| 12/6/2020 | Listed for sale | $770,000+1.3%$266/sqft |
Source: Madison & Company Properties #9158493 Report a problem | ||
| 4/6/2020 | Listing removed | $760,000$262/sqft |
Source: Madison & Company Properties #6415711 Report a problem | ||
| 4/4/2020 | Listing removed | $3,750$1/sqft |
Source: Madison & Company Properties #3906669 Report a problem | ||
| 4/2/2020 | Listed for rent | $3,750$1/sqft |
Source: Madison & Company Properties #3906669 Report a problem | ||
| 3/16/2020 | Listed for sale | $760,000+44.8%$262/sqft |
Source: Madison & Company Properties #6415711 Report a problem | ||
| 10/31/2019 | Sold | $525,000-10.3%$181/sqft |
Source: Agent Provided Report a problem | ||
| 9/24/2019 | Pending sale | $585,000$202/sqft |
Source: RE/MAX of Boulder #8223737 Report a problem | ||
| 9/19/2019 | Price change | $585,000-4.9%$202/sqft |
Source: RE/MAX of Boulder #8223737 Report a problem | ||
| 9/13/2019 | Listed for sale | $615,000$212/sqft |
Source: RE/MAX of Boulder #8223737 Report a problem | ||
Public tax history
| Year | Property taxes | Tax assessment |
|---|---|---|
| 2025 | $4,826 +21.5% | $66,275 +14.8% |
| 2024 | $3,972 +7% | $57,707 -6.9% |
| 2023 | $3,712 -1% | $61,988 +23% |
| 2022 | $3,749 | $50,415 -2.8% |
| 2021 | -- | $51,866 +44.6% |
| 2020 | $2,629 +37.4% | $35,865 +9.3% |
| 2019 | $1,914 | $32,826 +1.2% |
| 2018 | $1,914 +1.4% | $32,443 |
| 2017 | $1,888 | $32,443 +51.3% |
| 2016 | -- | $21,436 |
| 2015 | -- | $21,436 +47.2% |
| 2014 | $983 +63.8% | $14,559 +7.9% |
| 2013 | $600 | $13,490 |
| 2012 | -- | $13,490 |
| 2011 | $1,570 +2.8% | $13,490 -35.5% |
| 2010 | $1,527 +12.2% | $20,930 |
| 2009 | $1,361 | $20,930 -20.9% |
| 2008 | -- | $26,451 |
| 2007 | -- | $26,451 +21.1% |
| 2006 | -- | $21,850 |
| 2005 | -- | $21,850 -2.7% |
| 2002 | $1,548 +0.5% | $22,450 +8% |
| 2001 | $1,541 | $20,790 |
Find assessor info on the county website
Neighborhood: Romans Park- Arapahoe Acres
Nearby homes
- $812,6004 bd4 ba3.4k sqft3466 S Race St, Englewood, CO 80113Off Market
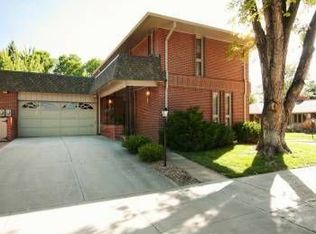
- $695,6002 bd3 ba1.9k sqft3468 S Race St, Englewood, CO 80113Off Market
- $818,0004 bd4 ba3.3k sqft3472 S Race St, Englewood, CO 80113Sold

- $751,7003 bd3 ba2.2k sqft3456 S Race St, Englewood, CO 80113Off Market
- $1,081,4004 bd4 ba3.4k sqft3452 S Race St, Englewood, CO 80113Off Market
- $1,042,2004 bd3 ba3k sqft3462 S Race St, Englewood, CO 80113Off Market
- $1,100,0004 bd4 ba3.1k sqft3464 S Race St, Englewood, CO 80113Sold
- $975,4003 bd4 ba3.4k sqft3454 S Race St, Englewood, CO 80113Off Market
Nearby schools
GreatSchools rating
- 7/10Cherry Hills Village Elementary SchoolGrades: PK-5Distance: 1 mi
- 8/10West Middle SchoolGrades: 6-8Distance: 3 mi
- 9/10Cherry Creek High SchoolGrades: 9-12Distance: 4.7 mi
Schools provided by the listing agent
- Elementary: Cherry Hills Village
- Middle: West
- High: Cherry Creek
- District: Cherry Creek 5
Source: REcolorado as distributed by MLS GRID. This data may not be complete. We recommend contacting the local school district to confirm school assignments for this home.
Get a cash offer in 3 minutes
Find out how much your home could sell for in as little as 3 minutes with a no-obligation cash offer.
Estimated market value
$867,100
Get a cash offer in 3 minutes
Find out how much your home could sell for in as little as 3 minutes with a no-obligation cash offer.
Estimated market value
$867,100
- Colorado
- Arapahoe County
- Englewood
- 80113
- Romans Park- Arapahoe Acres
- 3470 S Race Street
Nearby cities
Nearby neighborhoods
Nearby zip codes
Other Englewood Topics
