Simply elegant with attention to every detail, this two-story colonial with a finished basement and fenced backyard is move in ready! You'll love the large bright kitchen with white cabinetry, granite countertops, stainless appliances, large island, double oven and hardwood flooring. Enjoy the lovely view from the breakfast nook out to the beautiful yard. The awesome main-level floorplan features space for everyone including a dining room, wonderful office with fireplace, a family room, and a living room, in addition to the laundry room and kitchen. The primary suite is a true retreat including an oversized bedroom with soaring ceilings, and lovely views to the backyard. The generously-sized ensuite bathroom has dual sinks, a soaking tub and separate shower. The huge walk-in closet is an organizer's dream! Three other bedrooms and a large full bath with dual sinks and tub/shower combo round out the second level. The awesome finished basement features a large family room, full kitchen with bar, bathroom with shower, work out room and both finished and unfinished storage areas. With a lower level like this one, it's easy to enjoy entertaining and movie nights with friends and loved ones! The fenced backyard backs to a nature preserve and is perfect for entertaining - featuring both a deck and a beautiful patio. The gazebo has electricity, storm windows and a door, so it makes a great place for a future hot tub, yoga studio, or work-from-home office on nice weather days. Easy to care for trees, flowering shrubs, a fruit tree, and perennials provide color from spring through fall every year. This home has been lovingly maintained and is squeaky clean. Updates include: 2019 replaced entire lawn with high grade Kentucky Bluegrass mix; 2021 new air conditioner (upgraded to 5 ton high efficiency unit); 2021 (approx.) new water heater; 2022 new sump pump;
2022 new sliding patio door; Oct 2022 new roof. Near amenities including Sterling Heights rec center and parks. Info reliable but not guaranteed.
Sold for $546,000
$546,000
34642 Giannetti Dr, Sterling Heights, MI 48312
4beds
4,412sqft
Single Family Residence
Built in 2000
0.27 Acres Lot
$587,300 Zestimate®
$124/sqft
$3,613 Estimated rent
Home value
$587,300
$558,000 - $617,000
$3,613/mo
Zestimate® history
Owner options
List your home for rent
$3,613/mo
Rent Zestimate®
Find your next renter with Zillow Rental Manager. Plus, with online applications, you can quickly screen prospective tenants – for free.
$3,613/mo
Rent Zestimate®
Refinance and save
$3,899/mo
Est. payment
Refinancing to a lower rate could help reduce your monthly payments and save thousands over the life of the loan.
$3,899/mo
Est. payment
Explore your selling options
Work with a Zillow partner agent
Leverage their expertise and Zillow's premium Showcase listings to get your home seen by more buyers.
Get startedList with your own agent
Get your home in front of millions of buyers by listing it on Zillow.
Learn how to do itSell it yourself
Take full control of how buyers see your home on Zillow by listing For Sale by Owner (FSBO).
List your homeWhat's special
Large islandWork-from-home officeYoga studioTwo-story colonialLarge family roomSterling heights rec centerPrimary suite
Zillow last checked:
Listing updated:
Listed by:
Michele Shinedling 248-860-5244,
Heritage Real Estate
Bought with:
Fatin Khan, 6501384535
Home Pride Realty
Source: Realcomp II,MLS#: 20230072866
Facts & features
Interior
Bedrooms & bathrooms
- Bedrooms: 4
- Bathrooms: 4
- Full bathrooms: 3
- 1/2 bathrooms: 1
Primary bedroom
- Level: Second
- Dimensions: 13 x 17
Bedroom
- Level: Second
- Dimensions: 11 x 10
Bedroom
- Level: Second
- Dimensions: 12 x 12
Bedroom
- Level: Second
- Dimensions: 12 x 14
Primary bathroom
- Level: Second
- Dimensions: 10 x 17
Other
- Level: Basement
- Dimensions: 8 x 8
Other
- Level: Second
- Dimensions: 8 x 12
Other
- Level: Entry
- Dimensions: 5 x 5
Bonus room
- Level: Basement
- Dimensions: 12 x 12
Other
- Level: Entry
- Dimensions: 8 x 15
Dining room
- Level: Entry
- Dimensions: 10 x 13
Family room
- Level: Entry
- Dimensions: 15 x 17
Great room
- Level: Basement
- Dimensions: 21 x 20
Kitchen
- Level: Entry
- Dimensions: 12 x 13
Other
- Level: Basement
- Dimensions: 8 x 12
Laundry
- Level: Entry
- Dimensions: 7 x 8
Library
- Level: Entry
- Dimensions: 13 x 12
Living room
- Level: Entry
- Dimensions: 12 x 17
Other
- Level: Basement
- Dimensions: 7 x 7
Heating
- Forced Air, Natural Gas
Features
- Basement: Finished,Full
- Has fireplace: No
Interior area
- Total interior livable area: 4,412 sqft
- Finished area above ground: 3,112
- Finished area below ground: 1,300
Property
Parking
- Total spaces: 2.5
- Parking features: Twoand Half Car Garage, Attached, Garage Door Opener
- Garage spaces: 2.5
Features
- Levels: Two
- Stories: 2
- Entry location: GroundLevelwSteps
- Patio & porch: Patio, Porch
- Pool features: None
- Fencing: Back Yard,Fenced
Lot
- Size: 0.27 Acres
- Dimensions: 71.00 x 170.00
Details
- Parcel number: 1036231012
- Special conditions: Short Sale No,Standard
Construction
Type & style
- Home type: SingleFamily
- Architectural style: Colonial
- Property subtype: Single Family Residence
Materials
- Brick, Vinyl Siding
- Foundation: Basement, Poured
- Roof: Asphalt
Condition
- New construction: No
- Year built: 2000
Utilities & green energy
- Sewer: Public Sewer
- Water: Public
Community & HOA
Community
- Subdivision: VILLA FONTANA SUB
HOA
- Has HOA: Yes
- Services included: Maintenance Grounds
- HOA fee: $340 annually
- HOA phone: 586-566-8100
Location
- Region: Sterling Heights
Financial & listing details
- Price per square foot: $124/sqft
- Tax assessed value: $145,948
- Annual tax amount: $6,149
- Date on market: 9/1/2023
- Cumulative days on market: 4 days
- Listing agreement: Exclusive Right To Sell
- Listing terms: Cash,Conventional,Va Loan
- Exclusions: Exclusion(s) Exist
Price history
| Date | Event | Price |
|---|---|---|
| 9/29/2023 | Sold | $546,000+3.2%$124/sqft |
Source:  Realcomp II #20230072866 Report a problem Realcomp II #20230072866 Report a problem | ||
| 9/5/2023 | Pending sale | $529,000$120/sqft |
Source: Realcomp II #20230072866 Report a problem | ||
| 9/1/2023 | Listed for sale | $529,000+95.9%$120/sqft |
Source: Realcomp II #20230072866 Report a problem | ||
| 5/30/2013 | Sold | $270,000-5.3%$61/sqft |
Source:  MiRealSource #31142505 Report a problem MiRealSource #31142505 Report a problem | ||
| 4/8/2013 | Listed for sale | $285,000+174.3%$65/sqft |
Source: REAL ESTATE ONE-FRASER #213031401 Report a problem | ||
| 12/8/2000 | Sold | $103,900$24/sqft |
Source: Public Record Report a problem | ||
Public tax history
| Year | Property taxes | Tax assessment |
|---|---|---|
| 2025 | $10,793 +63.8% | $266,300 +6.2% |
| 2024 | $6,587 +7.1% | $250,800 +19.4% |
| 2023 | $6,149 -3.2% | $210,000 +9.8% |
| 2022 | $6,355 | $191,300 +4.3% |
| 2021 | -- | $183,400 +0.3% |
| 2020 | -- | $182,800 +5.6% |
| 2019 | -- | $173,100 +7.4% |
| 2018 | $5,794 | $161,200 +2.2% |
| 2017 | -- | $157,800 |
| 2016 | -- | $157,800 +6% |
| 2015 | -- | $148,900 +28.8% |
| 2014 | -- | $115,600 |
| 2012 | -- | -- |
| 2009 | -- | -- |
| 2001 | $5,715 +1618.3% | $162,000 +2045.7% |
| 2000 | $333 | $7,550 |
Find assessor info on the county website
Neighborhood: 48312
Nearby homes
- $451,6004 bd3 ba2.4k sqft34628 Giannetti Dr, Sterling Heights, MI 48312Off Market
- $512,6004 bd2 ba3.1k sqft34656 Giannetti Dr, Sterling Heights, MI 48312Off Market
- $462,7004 bd2 ba2.7k sqft34614 Giannetti Dr, Sterling Heights, MI 48312Off Market
- $500,7004 bd4 ba3.3k sqft34670 Giannetti Dr, Sterling Heights, MI 48312Off Market
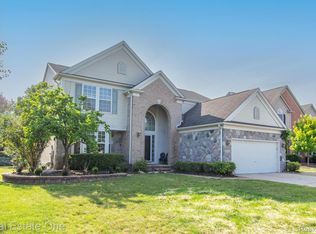
- $453,3004 bd3 ba2.6k sqft34639 Giannetti Dr, Sterling Heights, MI 48312Off Market
- $440,5004 bd2 ba2.6k sqft34600 Giannetti Dr, Sterling Heights, MI 48312Off Market
- $474,1004 bd2 ba-- sqft34625 Giannetti Dr, Sterling Heights, MI 48312Off Market
- $537,5004 bd4 ba4.4k sqft34653 Giannetti Dr, Sterling Heights, MI 48312Sold
Nearby schools
GreatSchools rating
- 5/10Black Elementary SchoolGrades: PK-5Distance: 0.8 mi
- 5/10Carleton Middle SchoolGrades: 6-8Distance: 2.6 mi
- 6/10Cousino Senior High SchoolGrades: 9-12Distance: 3 mi
Get a cash offer in 3 minutes
Find out how much your home could sell for in as little as 3 minutes with a no-obligation cash offer.
Estimated market value
$587,300
Get a cash offer in 3 minutes
Find out how much your home could sell for in as little as 3 minutes with a no-obligation cash offer.
Estimated market value
$587,300
- Michigan
- Macomb County
- Sterling Heights
- 48312
- 34642 Giannetti Dr
Nearby cities
Nearby zip codes
Other Sterling Heights Topics
- Apartments for Rent in 48312
- Houses for Sale in 48312
- Houses for Rent in 48312
- 48312 Real Estate
- Sterling Heights Condos
- Houses for Sale in Sterling Heights
- Newest Listings in Sterling Heights
- Sterling Heights Home Values
- Sterling Heights Real Estate Agents
- Sterling Heights Refinance
- Sterling Heights Mortgage Rates
