Skip main navigation
Off market
  • $500,700

    34670 Giannetti Dr, Sterling Heights, MI 48312

    4beds
    3,312sqft
    Single Family Residence
    Built in 2000
    10,454 Square Feet Lot
    $500,700 Zestimate®
    $151/sqft
    $3,420 Estimated rent

    Home value

    $500,700

    $476,000 - $526,000

    $3,420/mo

    Zestimate® history
    Loading
    Loading...

    Owner options

    List your home for rent

    $3,420/mo

    Rent Zestimate®

    Find your next renter with Zillow Rental Manager. Plus, with online applications, you can quickly screen prospective tenants – for free.

    Learn more

    $3,420/mo

    Rent Zestimate®

    Refinance and save

    $3,589/mo

    Est. payment

    Refinancing to a lower rate could help reduce your monthly payments and save thousands over the life of the loan.

    See today's rates

    $3,589/mo

    Est. payment

    Explore your selling options

    Work with a Zillow partner agent

    Leverage their expertise and Zillow's premium Showcase listings to get your home seen by more buyers.

    Get started

    List with your own agent

    Get your home in front of millions of buyers by listing it on Zillow.

    Learn how to do it

    Sell it yourself

    Take full control of how buyers see your home on Zillow by listing For Sale by Owner (FSBO).

    List your home

    What's special

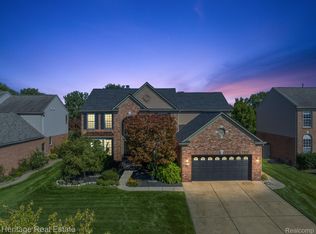
    No Highest and Best set, the owner will review offer as they comes. $925 assessment came from water bill from The previous tenant. Welcome to this stunning home located at 34670 Giannetti Drive in the desirable area of Sterling Heights. As you step inside, you'll be greeted by a grand 2-story foyer with contemporary lighting, setting the tone for the elegance and style found throughout the property. The main level of this home offers a spacious and functional layout. A large living room seamlessly connects to the formal dining area, providing ample space for hosting gatherings and parties. The open kitchen and nook area are connected to the family room, creating a perfect space for everyday living and casual entertaining. All SS appliances in the kitchen, include new fridge and new dishwasher. Upstairs, you'll find 4 bedrooms, each offering comfort and privacy. The upper level also features 2 full bathrooms, conveniently serving the bedrooms. The laundry area is thoughtfully located on the second level for added convenience. The basement of this home offers additional finished living space, providing versatility for a variety of uses. It also includes a half bathroom, adding convenience and functionality to the lower level. The entire house has received updates in recent years, ensuring a modern and refreshed living experience. The bathroom tile(2023),The quartz countertops (2023) New carpet and locks (2023), The garages have been just painted and finished with a durable floor, creating a clean and inviting space. Step outside and discover the beautiful backyard, complete with a patio that's perfect for enjoying summer fun and relaxation. Don't miss the opportunity to own this updated and well-designed home in Sterling Heights. Schedule a showing today and experience the comfort, style, and convenience this home has to offer! All dimensions are estimated, the buyer and buyer agent to verify. Please TURN LIGHTS OFF after showing. Licensed MI Realtor must accompany all showings, inspections & walk-throughs.

    This property is not currently displayed as for sale or rent on Zillow. This may be different from what's on other websites or public sources.

    Zillow last checked:

    Listing updated:

    Listed by:

    Xu Jiang 248-813-4900,

    Real Estate One-Troy

    Bought with:

    Sheikh Ali, 6501431735

    EXP Realty Main

    Source: Realcomp II,MLS#: 20230050058MLS Logo

    Facts & features

    Interior

    Bedrooms & bathrooms
    • Bedrooms: 4
    • Bathrooms: 4
    • Full bathrooms: 2
    • 1/2 bathrooms: 2
    Primary bedroom
    • Level: Second
    • Dimensions: 15 x 16
    Bedroom
    • Level: Second
    • Dimensions: 11 x 13
    Bedroom
    • Level: Second
    • Dimensions: 10 x 12
    Bedroom
    • Level: Second
    • Dimensions: 10 x 12
    Primary bathroom
    • Level: Second
    • Dimensions: 8 x 8
    Other
    • Level: Second
    • Dimensions: 8 x 8
    Other
    • Level: Entry
    • Dimensions: 4 x 5
    Other
    • Level: Basement
    • Dimensions: 4 x 4
    Other
    • Level: Entry
    • Dimensions: 10 x 14
    Dining room
    • Level: Entry
    • Dimensions: 10 x 13
    Family room
    • Level: Entry
    • Dimensions: 15 x 20
    Great room
    • Level: Entry
    • Dimensions: 13 x 15
    Kitchen
    • Level: Entry
    • Dimensions: 9 x 17
    Laundry
    • Level: Second
    • Dimensions: 3 x 6
    Living room
    • Level: Entry
    • Dimensions: 13 x 15
    Heating
    • Forced Air, Natural Gas
    Cooling
    • Ceiling Fans, Central Air
    Appliances
    • Included: Dishwasher, Disposal, Dryer, Exhaust Fan, Free Standing Gas Range, Free Standing Refrigerator, Washer
    • Laundry: Laundry Room
    Features
    • Programmable Thermostat
    • Basement: Full,Partially Finished
    • Has fireplace: Yes
    • Fireplace features: Family Room
    Interior area
    • Total interior livable area: 3,312 sqft
    • Finished area above ground: 2,712
    • Finished area below ground: 600

    Property

    Parking
    • Total spaces: 2
    • Parking features: Two Car Garage, Attached, Direct Access, Electricityin Garage, Garage Door Opener
    • Attached garage spaces: 2
    Features
    • Levels: Two
    • Stories: 2
    • Entry location: GroundLevelwSteps
    • Patio & porch: Patio, Porch
    • Exterior features: Lighting
    • Pool features: None
    Lot
    • Size: 10,454 Square Feet
    • Dimensions: 74.00 x 140.00
    Details
    • Parcel number: 1036231010
    • Special conditions: Short Sale No,Standard

    Construction

    Type & style
    • Home type: SingleFamily
    • Architectural style: Colonial
    • Property subtype: Single Family Residence
    Materials
    • Brick, Other, Vinyl Siding
    • Foundation: Basement, Poured, Sump Pump
    • Roof: Asphalt
    Condition
    • New construction: No
    • Year built: 2000

    Utilities & green energy

    • Sewer: Public Sewer
    • Water: Public

    Community & HOA

    Community
    • Subdivision: VILLA FONTANA SUB
    HOA
    • Has HOA: Yes
    • HOA fee: $340 annually
    • HOA phone: 586-566-8100
    Location
    • Region: Sterling Heights

    Financial & listing details

    • Price per square foot: $151/sqft
    • Tax assessed value: $146,813
    • Annual tax amount: $8,398
    • Date on market: 6/22/2023
    • Cumulative days on market: 15 days
    • Listing agreement: Exclusive Agency
    • Listing terms: Cash,Conventional

    Price history

    DateEventPrice
    8/4/2023Pending sale$449,9000%$136/sqft
    Source: Realcomp II #20230050058 Report a problem
    8/3/2023Sold$450,000+0%$136/sqft
    Source: Realcomp II #20230050058 Report a problem
    6/22/2023Listed for sale$449,900+73%$136/sqft
    Source: Realcomp II #20230050058 Report a problem
    6/6/2020Listing removed$2,300$1/sqft
    Source: Troy #2200036731 Report a problem
    5/26/2020Listed for rent$2,300+4.5%$1/sqft
    Source: Troy #2200036731 Report a problem
    1/23/2018Listing removed$2,200$1/sqft
    Source: Real Estate One #218003143 Report a problem
    1/14/2018Listed for rent$2,200$1/sqft
    Source: Real Estate One #218003143 Report a problem
    3/6/2014Sold$260,000-1.8%$79/sqft
    Source: MiRealSource #31174172 Report a problem
    1/23/2014Price change$264,900-5.4%$80/sqft
    Source: Real Estate One-Fraser #31174172 Report a problem
    1/6/2014Price change$280,000-1.8%$85/sqft
    Source: Real Estate One-Fraser #31174172 Report a problem
    11/20/2013Listed for sale$285,000+179.7%$86/sqft
    Source: Real Estate One-Fraser #31174172 Report a problem
    1/17/2001Sold$101,900$31/sqft
    Source: Public Record Report a problem

    Public tax history

    YearProperty taxesTax assessment
    2025$9,170 +3.8%$226,600 +6.3%
    2024$8,832 -5.3%$213,100 +15.9%
    2023$9,324 +13.4%$183,800 +9.6%
    2022$8,225 $167,700 +4.2%
    2021-- $160,900 +0.8%
    2020-- $159,600 +5.7%
    2019-- $151,000 +6.5%
    2018$5,828 $141,800 +2.2%
    2017-- $138,800
    2016-- $138,800 +6.8%
    2015-- $130,000 +29.2%
    2014-- $100,600
    2012-- --
    2009-- --
    2001$5,052 +1418.9%$143,200 +1796.7%
    2000$333 $7,550
    Find assessor info on the county website

    Neighborhood: 48312

    Nearby schools

    GreatSchools rating
    Get a cash offer in 3 minutes
    Find out how much your home could sell for in as little as 3 minutes with a no-obligation cash offer.
    Estimated market value
    $500,700
    Get a cash offer in 3 minutes
    Find out how much your home could sell for in as little as 3 minutes with a no-obligation cash offer.
    Estimated market value
    $500,700