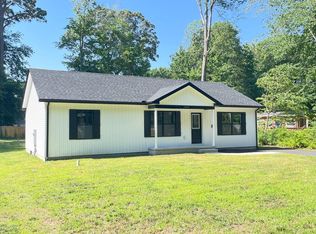
Sun and fun in Sherwood Acres! Appreciate this 3BRs/2 bath home with open-floor concept, 2 outdoor venues and just 10 minutes to beautiful Bethany Beach! Less than 10-years young, this beige-siding, brown-shutter home is perfect for ideal getaway or to stay year-round! This home is situated on moderately wooded, partially fenced-in ~-acre-lot with dual-width driveway, and wood ties lining sidewalk. Home is cleverly turned so front door and open 10 x 18 front deck sits off one side, not facing the street but instead tall trees, granting immense privacy. Main living area is spacious with sand-color carpet, natural wood crown molding and trim and apex ceiling, complete with ceiling fan. Comfortable, approachable space entices easy conversation with plenty of room for couch, chairs and love seat. Natural light fills room from front-to-back between 2 windows on front wall and glass sliders on back wall. Extended counter on edge of kitchen has dual purpose, it not only accommodates built-it TV with shelves in main room, but it also offers prep space when preparing meals in kitchen. Eat-in kitchen features quaint barn-wood finish floor, white appliances, and lots of cabinets. In fact, extra wall of cabinets adjacent to refrigerator is great for snacks and canned goods. Sprinkled about is a mix of dolphin ceramic tiles, seashell window treatments, and lighthouse prints, bringing home the warmth of the beach. Off kitchen is hall that leads past nook with full-size W & D and cabinets, as well as back door, and leads to MBR. Stand-alone MBR sits on its own side of home and has continued natural wood crown molding and trim, sand-colored carpet and ceiling fan. Full bath transitions back to barn-wood finish floor with DD cabinet vanity and walk-in closet. Opposite side of home features 2 secondary BRs with neutral carpet, roomy closets and natural wood crown molding and trim, along with full bath with barn-wood finish floors. Off main room are steps that lead to sunken 12 x 20 screened-in porch with low-maintenance, indoor/outdoor carpet and two exits leading to yard. Shades throughout offer break from summer sun, if desired, and dining area offers place to enjoy bug-free meal. Enjoy sun-soaked open deck in morning hours, and relax on screened-in porch under cool breeze from ceiling fain in early evening! Outdoor shower is a gem and keeps inside sand-free, while shed provides storage option for beach chairs and bikes! This home on Nottingham Way gets the nod!
Sold for $240,000
Price history
| Date | Event | Price |
|---|---|---|
| 3/6/2024 | Sold | $240,000-23.8%$208/sqft |
Source: Public Record Report a problem | ||
| 7/13/2023 | Sold | $315,000$273/sqft |
Source:  Bright MLS #DESU2040314 Report a problem Bright MLS #DESU2040314 Report a problem | ||
| 6/14/2023 | Pending sale | $315,000$273/sqft |
Source: Bright MLS #DESU2040314 Report a problem | ||
| 5/1/2023 | Price change | $315,000-13.7%$273/sqft |
Source: Bright MLS #DESU2040314 Report a problem | ||
| 4/26/2023 | Listed for sale | $365,000$317/sqft |
Source: Bright MLS #DESU2040314 Report a problem | ||
| 4/17/2023 | Listing removed | $365,000$317/sqft |
Source: Bright MLS #DESU2031248 Report a problem | ||
| 3/18/2023 | Price change | $365,000-3.9%$317/sqft |
Source: Bright MLS #DESU2031248 Report a problem | ||
| 1/7/2023 | Price change | $379,900-1.5%$330/sqft |
Source: Bright MLS #DESU2031248 Report a problem | ||
| 10/20/2022 | Listed for sale | $385,500+914.5%$335/sqft |
Source: Bright MLS #DESU2031248 Report a problem | ||
| 5/1/2019 | Sold | $38,000-72.8%$33/sqft |
Source: Public Record Report a problem | ||
| 2/8/2019 | Price change | $139,900-3.5%$121/sqft |
Source: Keller Williams Realty #DESU131588 Report a problem | ||
| 11/13/2018 | Price change | $145,000-2.7%$126/sqft |
Source: Keller Williams Realty #1002489126 Report a problem | ||
| 9/17/2018 | Listed for sale | $149,000$129/sqft |
Source: KELLER WILLIAMS REALTY #1002489126 Report a problem | ||
Nearby homes


Sell for more on Zillow
Get a Zillow Showcase℠ listing at no additional cost and you could sell for .
$255,500
2% more
+$5,110
With Zillow Showcase(estimated)
$260,610
