Skip main navigation
Sold for $215,000
  • $215,000

    34652 Nottingham Way, Frankford, DE 19945

    2beds
    1,150sqft
    Manufactured Home
    Built in 1989
    0.25 Acres Lot
    $161,200 Zestimate®
    $187/sqft
    $2,277 Estimated rent

    Home value

    $161,200

    $153,000 - $171,000

    $2,277/mo

    Zestimate® history
    Loading
    Loading...

    Owner options

    List your home for rent

    $2,277/mo

    Rent Zestimate®

    Find your next renter with Zillow Rental Manager. Plus, with online applications, you can quickly screen prospective tenants – for free.

    Learn more

    $2,277/mo

    Rent Zestimate®

    Refinance and save

    $1,008/mo

    Est. payment

    Refinancing to a lower rate could help reduce your monthly payments and save thousands over the life of the loan.

    See today's rates

    $1,008/mo

    Est. payment

    Explore your selling options

    Work with a Zillow partner agent

    Leverage their expertise and Zillow's premium Showcase listings to get your home seen by more buyers.

    Get started

    List with your own agent

    Get your home in front of millions of buyers by listing it on Zillow.

    Learn how to do it

    Sell it yourself

    Take full control of how buyers see your home on Zillow by listing For Sale by Owner (FSBO).

    List your home

    What's special

    In-law suiteLandscaped yardNewer ac pac unitNewer roofShade plantsVaulted ceilingsLaundry room
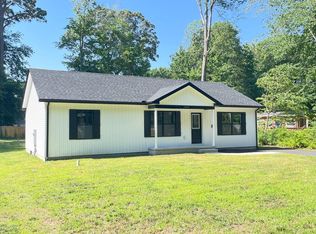
    The community of Sherwood Acres is located at the very far eastern-side of Frankford (so far east that it was previously a Millville address until the County made some mapping changes), so it is an easy drive - less than 6 miles from your front door - to the Bethany boardwalk & beach. Perfect as a vacation get-away...or make it your year-round residence! This 1989 modified singlewide is approximately 1,150 sq. ft. with an expansive 3-season sunroom. Landscaped yard explodes with color in the spring when all of the azaleas are in bloom, and it has abundant shade plants for greenery thorough the summer and fall. The floor plan would be an ideal choice if you need an in-law suite or space for a roommate. The front bedroom is en suite with a newer stall shower. That bedroom adjoins the living room with vaulted ceilings. The living room has a French door to the sunroom. The eat-in kitchen adjoins the living room. The kitchen has a breakfast bar, a pantry cabinet for extra storage space, and newer stainless steel appliances. Included are a gas range, range hood, fridge (ice maker, but not connected), and a counter-top microwave. The laundry room is next to the kitchen, and it has a side-by-side washer (new) and dryer. There are a storage cabinet and a convenient pop-up table for folding your clothes in the laundry, too. The back end of the house has a den (the home’s original bedroom #2) that adjoins the back bedroom. There’s a “flex” room next to the bedroom, which has its own door to the sunroom. There is a second full bath in the hall, which was recently remodeled with a new commode and new step-in shower. This back layout could be just right as a mini suite since the den would serve nicely as a small living room, and the separate entrance through the sunroom into these back three rooms would provide privacy. 2 sheds. Fenced back/side yard for your pets. Gas (LP) forced air furnace; newer AC Pac unit. Newer roof. 100amp/220v electric service. Furnished as seen. Low, low HOA fees. Private well and septic, so only electric and gas for utility bills.

    Zillow last checked:

    Listing updated:

    Listed by:

    LINDA BOVA 302-542-4197,

    SEA BOVA ASSOCIATES INC.,

    Co-Listing Agent: Bridget Bauer 302-227-1222,

    SEA BOVA ASSOCIATES INC.

    Bought with:

    Lauren Martini, RS-0038324

    Berkshire Hathaway HomeServices PenFed Realty - OP

    Source: Bright MLS,MLS#: DESU2096808MLS Logo

    Facts & features

    Interior

    Bedrooms & bathrooms
    • Bedrooms: 2
    • Bathrooms: 2
    • Full bathrooms: 2
    • Main level bathrooms: 2
    • Main level bedrooms: 2
    Basement
    • Area: 0
    Heating
    • Forced Air, Propane
    Cooling
    • Ceiling Fan(s), Central Air, Electric
    Appliances
    • Included: Dryer, Microwave, Oven/Range - Gas, Range Hood, Refrigerator, Stainless Steel Appliance(s), Washer, Water Heater, Electric Water Heater
    • Laundry: Dryer In Unit, Has Laundry, Main Level, Washer In Unit
    Features
    • Bathroom - Stall Shower, Bathroom - Walk-In Shower, Ceiling Fan(s), Floor Plan - Traditional, Eat-in Kitchen, Primary Bath(s), Other, Paneled Walls
    • Flooring: Carpet, Luxury Vinyl, Vinyl
    • Doors: Storm Door(s), Insulated, French Doors
    • Windows: Storm Window(s), Replacement, Window Treatments
    • Has basement: No
    • Has fireplace: No
    Interior area
    • Total structure area: 1,150
    • Total interior livable area: 1,150 sqft
    • Finished area above ground: 1,150
    • Finished area below ground: 0

    Property

    Parking
    • Total spaces: 4
    • Parking features: Asphalt, Driveway
    • Uncovered spaces: 4
    Accessibility
    • Accessibility features: 2+ Access Exits
    Features
    • Levels: One
    • Stories: 1
    • Patio & porch: Porch
    • Pool features: None
    Lot
    • Size: 0.25 Acres
    • Dimensions: 75.00 x 150.00
    Details
    • Additional structures: Above Grade, Below Grade
    • Parcel number: 13415.0075.01
    • Zoning: GR
    • Zoning description: General Residential
    • Special conditions: Standard

    Construction

    Type & style
    • Home type: MobileManufactured
    • Architectural style: Other
    • Property subtype: Manufactured Home
    Materials
    • Aluminum Siding, T-1-11, Vinyl Siding
    • Foundation: Crawl Space, Pillar/Post/Pier
    • Roof: Shingle
    Condition
    • New construction: No
    • Year built: 1989

    Utilities & green energy

    • Electric: 100 Amp Service, 220 Volts
    • Sewer: Capping Fill, Gravity Sept Fld
    • Water: Well
    • Utilities for property: Cable, Satellite Internet Service

    Community & neighborhood

    Location
    • Region: Frankford
    • Subdivision: Sherwood Acres

    HOA & financial

    HOA
    • Has HOA: Yes
    • HOA fee: $40 annually
    • Amenities included: None
    • Services included: Common Area Maintenance, Road Maintenance, Snow Removal

    Other

    Other facts
    • Listing agreement: Exclusive Right To Sell
    • Body type: Single Wide,Other
    • Listing terms: Cash,Other
    • Ownership: Fee Simple
    • Road surface type: Black Top

    Price history

    DateEventPrice
    1/13/2026Sold$215,000-4.4%$187/sqft
    Source: Bright MLS #DESU2096808 Report a problem
    12/26/2025Pending sale$224,900$196/sqft
    Source: Bright MLS #DESU2096808 Report a problem
    11/28/2025Contingent$224,900$196/sqft
    Source: Bright MLS #DESU2096808 Report a problem
    11/10/2025Price change$224,900-2.2%$196/sqft
    Source: Bright MLS #DESU2096808 Report a problem
    9/30/2025Price change$229,900-4.2%$200/sqft
    Source: Bright MLS #DESU2096808 Report a problem
    9/17/2025Listed for sale$239,900-2%$209/sqft
    Source: Bright MLS #DESU2096808 Report a problem
    9/10/2025Listing removed$244,900$213/sqft
    Source: Bright MLS #DESU2081974 Report a problem
    8/21/2025Price change$244,900-1.8%$213/sqft
    Source: Bright MLS #DESU2081974 Report a problem
    8/1/2025Price change$249,400-1.2%$217/sqft
    Source: Bright MLS #DESU2081974 Report a problem
    6/19/2025Price change$252,400-1%$219/sqft
    Source: Bright MLS #DESU2081974 Report a problem
    6/2/2025Price change$254,900-1.8%$222/sqft
    Source: Bright MLS #DESU2081974 Report a problem
    5/13/2025Price change$259,500-1.5%$226/sqft
    Source: Bright MLS #DESU2081974 Report a problem
    4/22/2025Price change$263,500-2.2%$229/sqft
    Source: Bright MLS #DESU2081974 Report a problem
    3/27/2025Listed for sale$269,500$234/sqft
    Source: Bright MLS #DESU2081974 Report a problem

    Public tax history

    YearProperty taxesTax assessment
    2025$179 -43.4%$60,300 +419.8%
    2024$316 +0.2%$11,600
    2023$316 +3.5%$11,600
    2022$305 +3.3%$11,600
    2021$295 +4.3%$11,600
    2020$283 $11,600
    2019$283 +0.3%$11,600
    2018$282 +3.5%$11,600
    2017$273 +8.1%$11,600
    2016$252 -2.2%$11,600
    2015$258 +2.5%$11,600
    2014$251 -0.6%$11,600
    2013$253 +3.5%$11,600
    2012$244 -40.5%$11,600
    2011$411 $11,600
    2010$411 +0.4%$11,600
    2009$409 $11,600
    2008-- --
    2007-- --
    2006-- --
    2005-- --
    2004-- --
    2003-- --
    2002-- --
    2001-- --

    Find assessor info on the county website

    Neighborhood: 19945

    Nearby schools

    GreatSchools rating
    Schools provided by the listing agent
    • District: Indian River

    Source: Bright MLS. This data may not be complete. We recommend contacting the local school district to confirm school assignments for this home.

    Sell for more on Zillow
    Get a Zillow Showcase℠ listing at no additional cost and you could sell for .
    $161,200
    2% more
    +$3,224
    With Zillow Showcase(estimated)
    $164,424