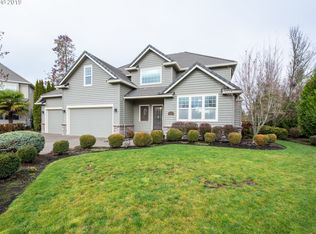
Tucked in a quiet cul-de-sac, this beautifully maintained home is 4-bedrooms, 2.5 baths. Offering the perfect blend of comfort, functionality, and exceptional outdoor living. Designed for both everyday living and unforgettable entertaining, the backyard is a true private oasis. It features a heated pool, a covered entertaining area with a fire pit and kitchenette, a private turf putting green, and a BBQ area, all thoughtfully designed for gathering and relaxation. Inside, the home offers a warm and inviting layout featuring a new cozy gas fireplace in the family room, a formal dining room, and an elevated office space ideal for working from home. The kitchen features updated hardware, a new sink, and a built-in wine rack. Spacious, expansive 430 sq ft rec room is an entertainer’s dream. Complete with a bar and pool table, it's ideal for hosting and unwinding. Extensive recent updates enhance both style and functionality, including fresh exterior paint, added cedar columns, updated lighting throughout, and a custom feature wall with a linear gas fireplace. Outdoor improvements feature a new pool pump motor, a refreshed filtration system, refreshed tile around the pool, a freshly sealed pool deck, new automatic pool cover, and updated lighting, creating a move-in-ready experience. The flexible 4th bedroom is perfect for guests or extended living. Additional highlights include a garage with a dedicated workspace. Excellent walkability to nearby shopping, amenities, and scenic paths. Close proximity to the Willamette River. River bike path takes you into Eugene and to the college. Close to the University of Oregon. All within a peaceful, desirable setting. This is more than a home; it’s a lifestyle
Sold
Zillow last checked:
Listing updated:
Bought with:
OR and WA Non Rmls, NA
Non Rmls Broker
Source: RMLS (OR),MLS#: 341036673
Price history
| Date | Event | Price |
|---|---|---|
| 7/8/2026 | Sold | $1,120,000-6.7%$345/sqft |
Source:  RMLS (OR) #341036673 Report a problem RMLS (OR) #341036673 Report a problem | ||
| 5/20/2026 | Pending sale | $1,200,000$370/sqft |
Source: RMLS (OR) #341036673 Report a problem | ||
| 4/15/2026 | Listed for sale | $1,200,000+9.1%$370/sqft |
Source: RMLS (OR) #341036673 Report a problem | ||
| 1/12/2024 | Sold | $1,100,000-6.4%$339/sqft |
Source: RMLS (OR) #23038881 Report a problem | ||
| 11/6/2023 | Pending sale | $1,175,000$362/sqft |
Source: RMLS (OR) #23038881 Report a problem | ||
| 10/21/2023 | Contingent | $1,175,000$362/sqft |
Source: RMLS (OR) #23038881 Report a problem | ||
| 9/19/2023 | Price change | $1,175,000-4.1%$362/sqft |
Source: RMLS (OR) #23038881 Report a problem | ||
| 9/2/2023 | Price change | $1,225,000-3.2%$378/sqft |
Source: RMLS (OR) #23038881 Report a problem | ||
| 8/13/2023 | Listed for sale | $1,265,000+120%$390/sqft |
Source: RMLS (OR) #23038881 Report a problem | ||
| 7/17/2015 | Sold | $575,000$177/sqft |
Source: RMLS (OR) #15519212 Report a problem | ||
| 7/6/2015 | Pending sale | $575,000$177/sqft |
Source: Windermere Real Estate/Lane County #15519212 Report a problem | ||
| 7/1/2015 | Price change | $575,000-6.1%$177/sqft |
Source: Windermere Real Estate/Lane County #15519212 Report a problem | ||
| 5/16/2015 | Price change | $612,400-2%$189/sqft |
Source: Windermere Real Estate/Lane County #15519212 Report a problem | ||
| 4/27/2015 | Price change | $624,900-3.8%$193/sqft |
Source: Windermere Real Estate/Lane County #14562560 Report a problem | ||
| 3/31/2015 | Price change | $649,900-1.5%$200/sqft |
Source: Windermere Real Estate/Lane County #14562560 Report a problem | ||
| 10/5/2014 | Listed for sale | $659,900+103%$203/sqft |
Source: Elite Realty Professionals #14562560 Report a problem | ||
| 11/26/2002 | Sold | $325,000+10.2%$100/sqft |
Source: Public Record Report a problem | ||
| 6/23/2000 | Sold | $295,000+408.6%$91/sqft |
Source: Public Record Report a problem | ||
| 6/15/1999 | Sold | $58,000$18/sqft |
Source: Public Record Report a problem | ||
Sell for more on Zillow
Get a Zillow Showcase℠ listing at no additional cost and you could sell for .
$1,111,500
2% more
+$22,230
With Zillow Showcase(estimated)
$1,133,730
