A rare opportunity awaits in the heart of Yorktown.
This beautiful ranch home was briefly taken off the market to complete the final, meticulous touches—and now it's perfectly move-in ready. Forget the hassle of endless to-do lists; this is a home where you can truly unpack and start living from day one.
Step inside and prepare to be genuinely impressed. The fully renovated interior is a sophisticated showstopper, meticulously designed to exceed every expectation. The kitchen is a true culinary centerpiece, featuring elegant quartz countertops and an expansive, 8-foot island that comfortably seats six. All-new stainless steel appliances, including a convenient beverage fridge, complete this perfect gathering space.
The thoughtful design continues throughout, with unexpectedly large bedrooms. The primary suite offers the privacy and tranquility you deserve, complete with its own dedicated sitting room. Head downstairs to find an oversized laundry room and a bright, inviting family room, complete with sliders that open to a private, level rear yard.
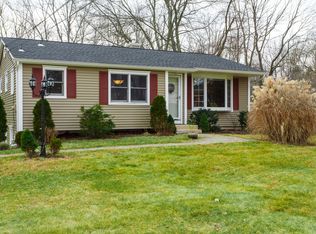
But the rebirth of this home extends far beyond the interior. It has been transformed from the outside in with new siding, new gutters, and new windows, ensuring both undeniable curb appeal and absolute peace of mind. The two-car garage provides ample space, plus extra room for your small boat or motorcycle.
With its move-in ready status and an air of undeniable sophistication, this isn't just a house—it's the fresh start you've been waiting for.
(For those who qualify, the basic STAR rebate is $1,678.76.)
Sold for $780,000
$780,000
3465 Curry Street, Yorktown Heights, NY 10598
3beds
2,000sqft
Single Family Residence, Residential
Built in 1961
0.37 Acres Lot
$812,300 Zestimate®
$390/sqft
$4,765 Estimated rent
Home value
$812,300
$731,000 - $902,000
$4,765/mo
Zestimate® history
Owner options
List your home for rent
$4,765/mo
Rent Zestimate®
Find your next renter with Zillow Rental Manager. Plus, with online applications, you can quickly screen prospective tenants – for free.
$4,765/mo
Rent Zestimate®
Refinance and save
$5,155/mo
Est. payment
Refinancing to a lower rate could help reduce your monthly payments and save thousands over the life of the loan.
$5,155/mo
Est. payment
Explore your selling options
Work with a Zillow partner agent
Leverage their expertise and Zillow's premium Showcase listings to get your home seen by more buyers.
Get startedList with your own agent
Get your home in front of millions of buyers by listing it on Zillow.
Learn how to do itSell it yourself
Take full control of how buyers see your home on Zillow by listing For Sale by Owner (FSBO).
List your homeWhat's special
Sophisticated showstopperPrivate level rear yardLarge bedroomsDedicated sitting roomFully renovated interiorBright inviting family roomAll-new stainless steel appliances
Zillow last checked:
Listing updated:
Listed by:
Lisa Douglas 914-413-3149,
Howard Hanna Rand Realty 845-621-8300
Bought with:
Olivia Martin, 10401396999
Douglas Elliman Real Estate
Stacey H. Rechler, 40OE1106199
Douglas Elliman Real Estate
Source: OneKey® MLS as distributed by MLS GRID,MLS#: 901274
Facts & features
Interior
Bedrooms & bathrooms
- Bedrooms: 3
- Bathrooms: 2
- Full bathrooms: 2
Primary bedroom
- Level: First
Bedroom 2
- Level: First
Primary bathroom
- Level: First
Bathroom 2
- Level: First
Other
- Level: Lower
Den
- Level: First
Dining room
- Level: First
Family room
- Level: Lower
Kitchen
- Level: First
Laundry
- Level: Lower
Living room
- Level: First
Heating
- Forced Air
Cooling
- Central Air
Appliances
- Included: Dryer, ENERGY STAR Qualified Appliances, Washer
Features
- First Floor Bedroom, First Floor Full Bath, Chefs Kitchen, Eat-in Kitchen, Entrance Foyer, Formal Dining, Kitchen Island, Open Kitchen, Primary Bathroom, Quartz/Quartzite Counters, Recessed Lighting
- Doors: ENERGY STAR Qualified Doors
- Basement: Finished,Walk-Out Access
- Attic: Scuttle
- Has fireplace: No
Interior area
- Total structure area: 2,000
- Total interior livable area: 2,000 sqft
Property
Parking
- Total spaces: 6
- Parking features: Garage
- Garage spaces: 2
Lot
- Size: 0.37 Acres
- Features: Back Yard, Front Yard, Landscaped, Level
Details
- Parcel number: 5400017010000010000039
- Special conditions: None
Construction
Type & style
- Home type: SingleFamily
- Architectural style: Ranch
- Property subtype: Single Family Residence, Residential
Condition
- Updated/Remodeled
- Year built: 1961
Utilities & green energy
- Sewer: Public Sewer
- Water: Public
- Utilities for property: Cable Connected, Electricity Connected
Community & HOA
HOA
- Has HOA: No
Location
- Region: Yorktown Heights
Financial & listing details
- Price per square foot: $390/sqft
- Tax assessed value: $9,950
- Annual tax amount: $16,577
- Date on market: 9/6/2025
- Cumulative days on market: 68 days
- Listing agreement: Exclusive Right To Sell
- Electric utility on property: Yes
Price history
| Date | Event | Price |
|---|---|---|
| 1/21/2026 | Sold | $780,000-2.4%$390/sqft |
Source:  OneKey® MLS as distributed by MLS GRID #901274 Report a problem OneKey® MLS as distributed by MLS GRID #901274 Report a problem | ||
| 11/19/2025 | Pending sale | $799,000$400/sqft |
Source: OneKey® MLS as distributed by MLS GRID #901274 Report a problem | ||
| 10/15/2025 | Price change | $799,000-3.2%$400/sqft |
Source: OneKey® MLS as distributed by MLS GRID #901274 Report a problem | ||
| 9/6/2025 | Listed for sale | $825,000+43.5%$413/sqft |
Source: OneKey® MLS as distributed by MLS GRID #901274 Report a problem | ||
| 5/19/2025 | Sold | $575,000-1.7%$288/sqft |
Source: OneKey® MLS as distributed by MLS GRID #811181 Report a problem | ||
| 4/11/2025 | Pending sale | $585,000+21.9%$293/sqft |
Source: OneKey® MLS as distributed by MLS GRID #811181 Report a problem | ||
| 3/27/2025 | Sold | $480,000-17.9%$240/sqft |
Source: Public Record Report a problem | ||
| 3/27/2025 | Listed for sale | $585,000+62.5%$293/sqft |
Source: OneKey® MLS as distributed by MLS GRID #811181 Report a problem | ||
| 5/13/2021 | Sold | $360,000$180/sqft |
Source: Public Record Report a problem | ||
Public tax history
| Year | Property taxes | Tax assessment |
|---|---|---|
| 2025 | -- | $9,950 |
| 2024 | -- | $9,950 |
| 2023 | -- | $9,950 |
| 2022 | -- | $9,950 |
| 2021 | -- | $9,950 |
| 2020 | -- | $9,950 |
| 2019 | -- | $9,950 |
| 2018 | -- | $9,950 |
| 2017 | -- | $9,950 |
| 2016 | -- | $9,950 |
| 2015 | $8,103 | $9,950 |
| 2014 | $8,103 | $9,950 |
| 2013 | $8,103 | $9,950 |
| 2012 | -- | $9,950 |
| 2011 | -- | $9,950 |
| 2010 | -- | $9,950 |
| 2009 | -- | $9,950 |
| 2008 | -- | $9,950 |
| 2007 | -- | $9,950 |
| 2006 | -- | $9,950 |
| 2005 | -- | $9,950 |
| 2004 | -- | $9,950 |
| 2003 | -- | $9,950 |
| 2002 | -- | $9,950 |
| 2001 | -- | $9,950 |
| 1999 | -- | $9,950 |
Find assessor info on the county website
Neighborhood: 10598
Nearby homes
- $704,1004 bd2 ba1.6k sqft3457 Curry St, Yorktown Heights, NY 10598Off Market
- $733,1003 bd2 ba1.5k sqft3473 Curry St, Yorktown Heights, NY 10598Off Market
- $865,9004 bd3 ba2.1k sqft3449 Curry St, Yorktown Heights, NY 10598Off Market
- $650,0003 bd1 ba1.5k sqft3481 Curry St, Yorktown Heights, NY 10598Sold

- $526,0003 bd2 ba1.2k sqft3458 Curry St, Yorktown Heights, NY 10598Sold
- $718,3004 bd1 ba1.7k sqft3466 Curry St, Yorktown Heights, NY 10598Off Market
- $806,8003 bd2 ba1.8k sqft3452 Curry St, Yorktown Heights, NY 10598Off Market
- $660,0003 bd1 ba1.5k sqft3468 Ichabod Ct, Yorktown Heights, NY 10598Sold
Nearby schools
GreatSchools rating
- 5/10Thomas Jefferson Elementary SchoolGrades: PK-5Distance: 0.4 mi
- 4/10Lakeland Copper Beech Middle SchoolGrades: 6-8Distance: 1.6 mi
- 10/10Lakeland High SchoolGrades: 9-12Distance: 2.7 mi
Schools provided by the listing agent
- Elementary: Thomas Jefferson Elementary School
- Middle: Lakeland-Copper Beech Middle Sch
- High: Lakeland High School
Source: OneKey® MLS as distributed by MLS GRID. This data may not be complete. We recommend contacting the local school district to confirm school assignments for this home.
Get a cash offer in 3 minutes
Find out how much your home could sell for in as little as 3 minutes with a no-obligation cash offer.
Estimated market value
$812,300
Get a cash offer in 3 minutes
Find out how much your home could sell for in as little as 3 minutes with a no-obligation cash offer.
Estimated market value
$812,300
- New York
- Westchester County
- Yorktown Heights
- 10598
- 3465 Curry Street
Nearby cities
Nearby neighborhoods
Nearby zip codes
Other Yorktown Heights Topics
- Apartments for Rent in 10598
- Houses for Sale in 10598
- Houses for Rent in 10598
- 10598 Real Estate
- Yorktown Heights Condos
- Houses for Sale in Yorktown Heights
- Newest Listings in Yorktown Heights
- Yorktown Heights Home Values
- Yorktown Heights Real Estate Agents
- Yorktown Heights Refinance
- Yorktown Heights Mortgage Rates
