Welcome to 3468 Ichabod Court — a charming, move-in-ready ranch nestled on a private cul-de-sac in Yorktown Heights! The main level features 3 spacious bedrooms, each with ample closet space, and a beautifully sunlit layout! The welcoming entry foyer opens to a cozy living room and a dining area with a separate island, seamlessly connected to a brand-new kitchen, featuring new cabinetry, quartz countertops, and stainless steel appliances. A full bathroom updated with modern touches, completes the main floor. This home is connected to public water and sewer, offering low-maintenance, worry-free living. The expansive lower level offers incredible versatility — ideal for a recreation room, guest stays, or a home office — and includes a dedicated laundry area, excellent storage, and access to the one-car garage. Sliding glass doors lead out to a private deck overlooking nearly a half-acre of land with no neighbors behind you — perfect for summer BBQs, entertaining, or simply enjoying the peaceful setting. Turnkey, located just down the block from a local park and playground, and part of a top-rated school district, this home offers everything a buyer could ask for! With plenty of driveway space for multiple vehicles and close proximity to shops, schools, and major commuter routes, this is the perfect place to enjoy peaceful suburban living with unbeatable convenience!
Sold for $660,000
$660,000
3468 Ichabod Court, Yorktown Heights, NY 10598
3beds
1,580sqft
Single Family Residence, Residential
Built in 1962
0.41 Acres Lot
$696,300 Zestimate®
$418/sqft
$3,957 Estimated rent
Home value
$696,300
$627,000 - $780,000
$3,957/mo
Zestimate® history
Owner options
List your home for rent
$3,957/mo
Rent Zestimate®
Find your next renter with Zillow Rental Manager. Plus, with online applications, you can quickly screen prospective tenants – for free.
$3,957/mo
Rent Zestimate®
Refinance and save
$4,438/mo
Est. payment
Refinancing to a lower rate could help reduce your monthly payments and save thousands over the life of the loan.
$4,438/mo
Est. payment
Explore your selling options
Work with a Zillow partner agent
Leverage their expertise and Zillow's premium Showcase listings to get your home seen by more buyers.
Get startedList with your own agent
Get your home in front of millions of buyers by listing it on Zillow.
Learn how to do itSell it yourself
Take full control of how buyers see your home on Zillow by listing For Sale by Owner (FSBO).
List your homeWhat's special
Modern touchesSpacious bedroomsSunlit layoutPrivate cul-de-sacPrivate deckExcellent storageStainless steel appliances
Zillow last checked:
Listing updated:
Listed by:
Michael Clemente 914-819-3058,
DeSimone Real Estate 516-534-2200
Bought with:
Jan Pierre Chavez, 10401383372
Coldwell Banker Realty
Source: OneKey® MLS as distributed by MLS GRID,MLS#: 898105
Facts & features
Interior
Bedrooms & bathrooms
- Bedrooms: 3
- Bathrooms: 1
- Full bathrooms: 1
Heating
- Forced Air
Cooling
- Central Air
Appliances
- Included: Dishwasher, Dryer, Gas Range, Microwave, Refrigerator, Stainless Steel Appliance(s), Washer, Gas Water Heater
- Laundry: In Basement
Features
- First Floor Bedroom, Entrance Foyer, Open Kitchen, Pantry, Quartz/Quartzite Counters, Recessed Lighting
- Flooring: Vinyl
- Basement: Full,See Remarks,Storage Space,Walk-Out Access
- Attic: Full,Pull Stairs
- Has fireplace: No
Interior area
- Total structure area: 1,580
- Total interior livable area: 1,580 sqft
Property
Parking
- Total spaces: 5
- Parking features: Attached, Garage
- Garage spaces: 1
Features
- Levels: Two
- Patio & porch: Deck
Lot
- Size: 0.41 Acres
- Features: Back Yard, Front Yard, Near School, Near Shops
Details
- Parcel number: 5400017010000010000045
- Special conditions: None
Construction
Type & style
- Home type: SingleFamily
- Architectural style: Ranch
- Property subtype: Single Family Residence, Residential
Condition
- Year built: 1962
- Major remodel year: 2025
Utilities & green energy
- Sewer: Public Sewer
- Water: Public
- Utilities for property: Cable Connected, Electricity Connected, Natural Gas Connected, Sewer Connected, Water Connected
Community & HOA
HOA
- Has HOA: No
Location
- Region: Yorktown Heights
Financial & listing details
- Price per square foot: $418/sqft
- Tax assessed value: $7,750
- Annual tax amount: $9,005
- Date on market: 8/6/2025
- Cumulative days on market: 20 days
- Listing agreement: Exclusive Right To Sell
- Electric utility on property: Yes
Price history
| Date | Event | Price |
|---|---|---|
| 9/29/2025 | Sold | $660,000+4.9%$418/sqft |
Source:  OneKey® MLS as distributed by MLS GRID #898105 Report a problem OneKey® MLS as distributed by MLS GRID #898105 Report a problem | ||
| 8/26/2025 | Pending sale | $629,000$398/sqft |
Source: OneKey® MLS as distributed by MLS GRID #898105 Report a problem | ||
| 8/6/2025 | Listed for sale | $629,000+67.7%$398/sqft |
Source: OneKey® MLS as distributed by MLS GRID #898105 Report a problem | ||
| 6/12/2025 | Sold | $375,000$237/sqft |
Source: Public Record Report a problem | ||
Public tax history
| Year | Property taxes | Tax assessment |
|---|---|---|
| 2025 | -- | $7,750 |
| 2024 | -- | $7,750 |
| 2023 | -- | $7,750 |
| 2022 | -- | $7,750 |
| 2021 | -- | $7,750 |
| 2020 | -- | $7,750 |
| 2019 | -- | $7,750 |
| 2018 | -- | $7,750 |
| 2017 | -- | $7,750 |
| 2016 | -- | $7,750 |
| 2015 | $6,600 | $7,750 |
| 2014 | $6,600 | $7,750 |
| 2013 | $6,600 | $7,750 |
| 2012 | -- | $7,750 |
| 2011 | -- | $7,750 |
| 2010 | -- | $7,750 |
| 2009 | -- | $7,750 |
| 2008 | -- | $7,750 |
| 2007 | -- | $7,750 |
| 2006 | -- | $7,750 |
| 2005 | -- | $7,750 |
| 2004 | -- | $7,750 |
| 2003 | -- | $7,750 |
| 2002 | -- | $7,750 |
| 2001 | -- | $7,750 |
| 1999 | -- | $7,750 |
Find assessor info on the county website
Neighborhood: 10598
Nearby homes
- $570,2003 bd1 ba1.1k sqft3465 Ichabod Ct, Yorktown Heights, NY 10598Off Market
- $590,1004 bd1 ba1.2k sqft3480 Ichabod Ct, Yorktown Heights, NY 10598Off Market
- $609,4003 bd1 ba1k sqft206 Weskora Rd, Yorktown Heights, NY 10598Off Market
- $706,7003 bd2 ba1.4k sqft3491 Tulip Dr, Yorktown Heights, NY 10598Off Market
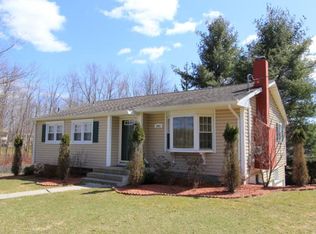
- $715,4003 bd1 ba1.6k sqft3469 Ichabod Ct, Yorktown Heights, NY 10598Off Market
- $727,3003 bd2 ba1.5k sqft3473 Curry St, Yorktown Heights, NY 10598Off Market
- $780,0003 bd2 ba2k sqft3465 Curry St, Yorktown Heights, NY 10598Sold
- $650,0003 bd1 ba1.5k sqft3481 Curry St, Yorktown Heights, NY 10598Sold
Nearby schools
GreatSchools rating
- 5/10Thomas Jefferson Elementary SchoolGrades: PK-5Distance: 0.4 mi
- 4/10Lakeland Copper Beech Middle SchoolGrades: 6-8Distance: 1.6 mi
- 10/10Lakeland High SchoolGrades: 9-12Distance: 2.7 mi
Schools provided by the listing agent
- Elementary: Thomas Jefferson Elementary School
- Middle: Lakeland-Copper Beech Middle Sch
- High: Lakeland High School
Source: OneKey® MLS as distributed by MLS GRID. This data may not be complete. We recommend contacting the local school district to confirm school assignments for this home.
Get a cash offer in 3 minutes
Find out how much your home could sell for in as little as 3 minutes with a no-obligation cash offer.
Estimated market value
$696,300
Get a cash offer in 3 minutes
Find out how much your home could sell for in as little as 3 minutes with a no-obligation cash offer.
Estimated market value
$696,300
- New York
- Westchester County
- Yorktown Heights
- 10598
- 3468 Ichabod Court
Nearby cities
Nearby neighborhoods
Nearby zip codes
Other Yorktown Heights Topics
- Apartments for Rent in 10598
- Houses for Sale in 10598
- Houses for Rent in 10598
- 10598 Real Estate
- Yorktown Heights Condos
- Houses for Sale in Yorktown Heights
- Newest Listings in Yorktown Heights
- Yorktown Heights Home Values
- Yorktown Heights Real Estate Agents
- Yorktown Heights Refinance
- Yorktown Heights Mortgage Rates
