Skip main navigation
Sold for $435,000
  • $435,000

    3465 Landing Vw, Tavares, FL 32778

    5beds
    2,696sqft
    Single Family Residence
    Built in 2017
    6,495 Square Feet Lot
    $416,800 Zestimate®
    $161/sqft
    $2,794 Estimated rent

    Home value

    $416,800

    $396,000 - $438,000

    $2,794/mo

    Zestimate® history
    Loading
    Loading...

    Owner options

    List your home for rent

    $2,794/mo

    Rent Zestimate®

    Find your next renter with Zillow Rental Manager. Plus, with online applications, you can quickly screen prospective tenants – for free.

    Learn more

    $2,794/mo

    Rent Zestimate®

    Refinance and save

    $3,055/mo

    Est. payment

    Refinancing to a lower rate could help reduce your monthly payments and save thousands over the life of the loan.

    See today's rates

    $3,055/mo

    Est. payment

    Explore your selling options

    Work with a Zillow partner agent

    Leverage their expertise and Zillow's premium Showcase listings to get your home seen by more buyers.

    Get started

    List with your own agent

    Get your home in front of millions of buyers by listing it on Zillow.

    Learn how to do it

    Sell it yourself

    Take full control of how buyers see your home on Zillow by listing For Sale by Owner (FSBO).

    List your home

    What's special

    Fireplace insertTransitional color paletteTwo-story floorplanNew smyrna beachPersonal roomsVirtual schoolingPrivate bedroom
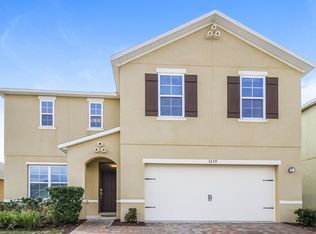
    Live, work, or play from this beautiful home in Tavares! This residence was designed for homeowners who appreciate dedicated spaces, hosting backyard get-togethers, and enjoy a super convenient location! Upon entering the home, LUXURY VINYL PLANK FLOORING has been added in the foyer, versatile front living room, kitchen, dining, and family room. A transitional color palette allows for most any décor preferences with complimentary neutral paint and flooring tones. With a two-story floorplan, the PERSONAL ROOMS upstairs can be designated as you need them, and the downstairs functions as the gathering areas for family and friends. Enjoy a sharp looking open-concept kitchen that’s been upgraded with DARK STAINLESS-STEEL APPLIANCES to coordinate with the granite counters and island. A shiplap feature wall in the family room was added with a RUSTIC WOOD MANTLE AND FIREPLACE insert that becomes the focal point of the relaxing area. Work from home and need a dedicated office for zoom meetings, podcasts, or your daily calls? Or perhaps you want to offer a private bedroom and full bathroom to guests! On the first floor, the 5TH BEDROOM and adjacent full bathroom would be an excellent choice! This floorplan would also work well for the ‘sandwich generation,’ providing a solution for those with a multi-generational family. If home or virtual schooling is the educational track chosen, the UPSTAIRS LOFT could be a learning area for studies – or making sure you’re getting a daily workout when you can exercise at home! Completing the upstairs space is the spacious primary bedroom, complete with ensuite bathroom with a raised vanity and two sinks and two walk-in closets. Three more bedrooms, STORAGE CLOSETS and THIRD FULL BATHROOM gives this upstairs some options or room to grow! The privacy fenced backyard is perfect for 4-legged friends or games in the yard. Dining al fresco is enjoyed from the 12’ x 40’ screened-in porch in the evenings! LOCATION is key for this residence, located in the heart of Tavares with schools, medical, shopping and dining all just a few minutes away. The walkable neighborhood offers a playground, community pool, and residents enjoy access to Lake Eustis on the Harris Chain of Lakes with a community fishing pier! Pinecrest Academy Tavares is a "A" Rated Public Charter School for K-8 grades, and is located just outside of the community! Hop on the nearby Wekiva Parkway connector for quick access to Orlando, the airports, or theme parks. America’s Seaplane City® Tavares has lakeside fun in Wooten Park, The Dora Queen Paddle Boat tours, Jones Brothers Air & Seaplane Adventures, and local restaurants along the waterfront! Charming Mount Dora is just 10 minutes away for more lakeside fun, dining, live music, and festivals throughout the year. The locals favorite New Smyrna Beach is less than 60 miles away to enjoy a day on the beach! This well-equipped and well-maintained residence is ready for new owners to begin their own special story.

    Zillow last checked:

    Listing updated:

    Listed by:

    Jeanne Thomas, PA 352-308-7515,

    ERA GRIZZARD REAL ESTATE 352-735-4433,

    Lauralyn Lane, PA,

    ERA GRIZZARD REAL ESTATE

    Bought with:

    Tina St. Clair, 3324038

    ST. CLAIR REALTY GROUP, LLC

    Source: Stellar MLS,MLS#: O6145839MLS LogoOriginating MLS: Orlando Regional

    Facts & features

    Interior

    Bedrooms & bathrooms
    • Bedrooms: 5
    • Bathrooms: 3
    • Full bathrooms: 3
    Rooms
    • Room types: Bonus Room
    Primary bedroom
    • Features: Ceiling Fan(s), Walk-In Closet(s)
    • Level: Second
    Bedroom 2
    • Features: Ceiling Fan(s), Built-in Closet
    • Level: Second
    • Dimensions: 11x11.6
    Bedroom 3
    • Features: Ceiling Fan(s), Built-in Closet
    • Level: Second
    • Dimensions: 10.3x11.6
    Bedroom 4
    • Features: Ceiling Fan(s), Built-in Closet
    • Level: Second
    • Dimensions: 11.4x12
    Bedroom 5
    • Features: Ceiling Fan(s), Built-in Closet
    • Level: First
    • Dimensions: 10.3x11.4
    Balcony porch lanai
    • Level: First
    • Dimensions: 12x40
    Bonus room
    • Features: Ceiling Fan(s), Built-in Closet
    • Level: Second
    • Dimensions: 11x11.6
    Dining room
    • Level: First
    • Dimensions: 8x10
    Family room
    • Features: Ceiling Fan(s)
    • Level: First
    • Dimensions: 14x15
    Kitchen
    • Features: Granite Counters, Pantry
    • Level: First
    • Dimensions: 11x14
    Laundry
    • Level: Second
    • Dimensions: 5.3x6.4
    Living room
    • Features: Ceiling Fan(s)
    • Level: First
    • Dimensions: 11x11.8
    Heating
    • Central
    Cooling
    • Central Air
    Appliances
    • Included: Dishwasher, Disposal, Electric Water Heater, Microwave, Range, Refrigerator
    • Laundry: Inside
    Features
    • Ceiling Fan(s), Kitchen/Family Room Combo, PrimaryBedroom Upstairs, Stone Counters, Walk-In Closet(s)
    • Flooring: Carpet, Luxury Vinyl
    • Windows: Blinds, Drapes, Rods, Window Treatments
    • Has fireplace: Yes
    • Fireplace features: Electric, Family Room, Insert
    Interior area
    • Total structure area: 3,724
    • Total interior livable area: 2,696 sqft

    Property

    Parking
    • Total spaces: 2
    • Parking features: Driveway, Garage Door Opener
    • Attached garage spaces: 2
    • Has uncovered spaces: Yes
    • Details: Garage Dimensions: 20x22
    Features
    • Levels: Two
    • Stories: 2
    • Patio & porch: Front Porch, Rear Porch, Screened
    • Exterior features: Irrigation System, Sidewalk
    • Fencing: Vinyl
    • Waterfront features: Lake Privileges
    • Body of water: LAKE EUSTIS
    Lot
    • Size: 6,495 Square Feet
    • Features: City Lot, Landscaped
    • Residential vegetation: Trees/Landscaped
    Details
    • Parcel number: 151926001300012100
    • Special conditions: None

    Construction

    Type & style
    • Home type: SingleFamily
    • Property subtype: Single Family Residence
    Materials
    • Block, Stucco, Wood Frame
    • Foundation: Slab
    • Roof: Shingle
    Condition
    • Completed
    • New construction: No
    • Year built: 2017

    Utilities & green energy

    • Sewer: Public Sewer
    • Water: Public
    • Utilities for property: Cable Available, Cable Connected, Electricity Connected, Public, Sewer Connected, Street Lights

    Community & HOA

    Community
    • Features: Fishing, Community Mailbox, Deed Restrictions, Gated Community - No Guard, Playground, Pool
    • Pet fee: $0 monthly
    • Subdivision: ETOWAH PH 3B
    HOA
    • Has HOA: Yes
    • Amenities included: Gated, Pool
    • Services included: Common Area Taxes, Community Pool, Private Road
    • HOA fee: $145 monthly
    • HOA name: Etowah HOA/Bonnie Gonzalez
    • HOA phone: 352-343-5706
    Location
    • Region: Tavares

    Financial & listing details

    • Price per square foot: $161/sqft
    • Tax assessed value: $387,177
    • Annual tax amount: $3,262
    • Date on market: 9/29/2023
    • Cumulative days on market: 9 days
    • Listing terms: Cash,Conventional,FHA,VA Loan
    • Ownership: Fee Simple
    • Total actual rent: 0
    • Electric utility on property: Yes
    • Road surface type: Concrete

    Price history

    DateEventPrice
    11/28/2023Sold$435,000$161/sqft
    Source: Stellar MLS #O6145839 Report a problem
    10/9/2023Pending sale$435,000$161/sqft
    Source: Stellar MLS #O6145839 Report a problem
    9/29/2023Listed for sale$435,000+78.3%$161/sqft
    Source: Stellar MLS #O6145839 Report a problem
    12/18/2017Sold$243,990$91/sqft
    Source: Public Record Report a problem

    Public tax history

    YearProperty taxesTax assessment
    2025-- --
    2024$5,192 +57.5%$308,008 +40.9%
    2023$3,297 +1.1%$218,670 +3%
    2022$3,263 +3.6%$212,310 +3%
    2021$3,148 +1.7%$206,132 +5.8%
    2020$3,094 +1.1%$194,847 +2.3%
    2019$3,060 +3.5%$190,467 +1.9%
    2018$2,957 $186,916
    2017$2,957 --
    Find assessor info on the county website

    Neighborhood: 32778

    Nearby schools

    GreatSchools rating
    Get a cash offer in 3 minutes
    Find out how much your home could sell for in as little as 3 minutes with a no-obligation cash offer.
    Estimated market value
    $416,800
    Get a cash offer in 3 minutes
    Find out how much your home could sell for in as little as 3 minutes with a no-obligation cash offer.
    Estimated market value
    $416,800