Skip main navigation
Sold for $315,000
  • $315,000

    3471 Landing Vw, Tavares, FL 32778

    4beds
    1,867sqft
    Single Family Residence
    Built in 2017
    6,535 Square Feet Lot
    $315,000 Zestimate®
    $169/sqft
    $2,409 Estimated rent

    Home value

    $315,000

    $299,000 - $331,000

    $2,409/mo

    Zestimate® history
    Loading
    Loading...

    Owner options

    List your home for rent

    $2,409/mo

    Rent Zestimate®

    Find your next renter with Zillow Rental Manager. Plus, with online applications, you can quickly screen prospective tenants – for free.

    Learn more

    $2,409/mo

    Rent Zestimate®

    Refinance and save

    $2,271/mo

    Est. payment

    Refinancing to a lower rate could help reduce your monthly payments and save thousands over the life of the loan.

    See today's rates

    $2,271/mo

    Est. payment

    Explore your selling options

    Work with a Zillow partner agent

    Leverage their expertise and Zillow's premium Showcase listings to get your home seen by more buyers.

    Get started

    List with your own agent

    Get your home in front of millions of buyers by listing it on Zillow.

    Learn how to do it

    Sell it yourself

    Take full control of how buyers see your home on Zillow by listing For Sale by Owner (FSBO).

    List your home

    What's special

    High ceilingsBackyard oasisOpen floor planRoomy pantryScreened in covered lanaiNice countertopsPlenty of cabinets
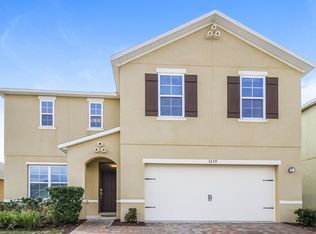
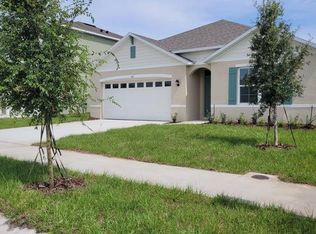
    This bright 4 bed , 2 bath home is truly made for both entertaining and everyday living, with plenty of space and storing age. Enjoy an open floor plan, high ceilings and a chef’s kitchen with a big island, plenty of cabinets, stainless appliances and a roomy pantry. Specially installed under counter and over the cupboards lighting feature. The heart of this home, the kitchen has nice countertops — with adjoining dining and family room with Vinyl Plank flooring, also throughout — makes it ideal for gatherings. Master with double sink bath and upgraded large walk-in shower with seat and closet.... followed by 3 more good sized bedrooms - all bedrooms have vinyl plank flooring. Walk outside to your backyard oasis, with screened in covered lanai, larger already poured concrete pad for expansion. This home is immaculate, well-cared for, and ready for new owners. The community amenities include a pool, playground, tennis court and boat dock. Welcome home!

    Zillow last checked:

    Listing updated:

    Listing Provided by:

    Judith Kilgus 352-516-9946,

    CARLINO REAL ESTATE GROUP INC 352-326-2662

    Bought with:

    Trace Christian, III, 3492772

    COLDWELL BANKER REALTY

    Source: Stellar MLS,MLS#: G5105880MLS LogoOriginating MLS: Lake and Sumter

    Facts & features

    Interior

    Bedrooms & bathrooms
    • Bedrooms: 4
    • Bathrooms: 2
    • Full bathrooms: 2
    Primary bedroom
    • Features: Ceiling Fan(s), Walk-In Closet(s)
    • Level: First
    • Area: 306 Square Feet
    • Dimensions: 17x18
    Bedroom 3
    • Features: Ceiling Fan(s), Walk-In Closet(s)
    • Level: First
    • Area: 144 Square Feet
    • Dimensions: 12x12
    Bathroom 2
    • Features: Ceiling Fan(s), Walk-In Closet(s)
    • Level: First
    • Area: 144 Square Feet
    • Dimensions: 12x12
    Bathroom 4
    • Features: Ceiling Fan(s), Walk-In Closet(s)
    • Level: First
    • Area: 144 Square Feet
    • Dimensions: 12x12
    Dining room
    • Level: First
    • Area: 144 Square Feet
    • Dimensions: 12x12
    Kitchen
    • Features: Exhaust Fan
    • Level: First
    • Area: 240 Square Feet
    • Dimensions: 12x20
    Living room
    • Features: Ceiling Fan(s)
    • Level: First
    • Area: 360 Square Feet
    • Dimensions: 20x18
    Utility room
    • Level: First
    • Area: 30 Square Feet
    • Dimensions: 5x6
    Heating
    • Central, Electric
    Cooling
    • Central Air
    Appliances
    • Included: Dishwasher, Disposal, Electric Water Heater, Range, Range Hood, Refrigerator
    • Laundry: Electric Dryer Hookup, Inside, Laundry Room, Washer Hookup
    Features
    • Ceiling Fan(s), Eating Space In Kitchen, Living Room/Dining Room Combo, Split Bedroom
    • Flooring: Engineered Hardwood
    • Doors: Sliding Doors
    • Has fireplace: No
    Interior area
    • Total structure area: 2,395
    • Total interior livable area: 1,867 sqft

    Property

    Parking
    • Total spaces: 2
    • Parking features: Garage - Attached
    • Attached garage spaces: 2
    Features
    • Levels: One
    • Stories: 1
    • Patio & porch: Patio, Screened
    • Exterior features: Irrigation System, Private Yard, Sidewalk
    • Fencing: Vinyl
    Lot
    • Size: 6,535 sqft
    • Features: City Lot, Landscaped, Sidewalk
    Details
    • Parcel number: 151926001300012000
    • Special conditions: None

    Construction

    Type & style
    • Home type: SingleFamily
    • Architectural style: Traditional
    • Property subtype: Single Family Residence
    Materials
    • Block, Stucco
    • Foundation: Block, Slab
    • Roof: Shingle
    Condition
    • New construction: No
    • Year built: 2017

    Utilities & green energy

    • Sewer: Public Sewer
    • Water: Public
    • Utilities for property: Cable Connected, Electricity Connected

    Community & neighborhood

    Location
    • Region: Tavares
    • Subdivision: ETOWAH PH 3B

    HOA & financial

    HOA
    • Has HOA: Yes
    • HOA fee: $140 monthly
    • Association name: Edison Associate Management
    Other fees
    • Pet fee: $0 monthly
    Other financial information
    • Total actual rent: 0

    Other

    Other facts
    • Listing terms: Cash,Conventional,FHA,VA Loan
    • Ownership: Fee Simple
    • Road surface type: Paved, Asphalt

    Price history

    DateEventPrice
    6/18/2026Sold$315,000-3.1%$169/sqft
    Source: Stellar MLS #G5105880 Report a problem
    5/14/2026Pending sale$325,000$174/sqft
    Source: Stellar MLS #G5105880 Report a problem
    4/22/2026Price change$325,000-9.6%$174/sqft
    Source: Stellar MLS #G5105880 Report a problem
    4/9/2026Listed for sale$359,500$193/sqft
    Source: Stellar MLS #G5105880 Report a problem
    3/18/2026Listing removed$359,500$193/sqft
    Source: Stellar MLS #G5105880 Report a problem
    2/5/2026Price change$359,500-3.5%$193/sqft
    Source: Stellar MLS #G5105880 Report a problem
    12/27/2025Listed for sale$372,500+64.1%$200/sqft
    Source: Stellar MLS #G5105880 Report a problem
    12/15/2017Sold$227,000$122/sqft
    Source: Public Record Report a problem

    Public tax history

    YearProperty taxesTax assessment
    2025$3,117 +2.2%$204,070 +2.9%
    2024$3,050 +5.5%$198,320 +3%
    2023$2,892 +1.1%$192,550 +3%
    2022$2,861 +3.6%$186,950 +3%
    2021$2,761 -3.7%$181,508 +1.4%
    2020$2,867 +1.1%$179,002 +2.3%
    2019$2,837 +3.5%$174,978 +1.9%
    2018$2,741 $171,716
    2017$2,741 --

    Find assessor info on the county website

    Neighborhood: 32778

    Nearby schools

    GreatSchools rating
    Schools provided by the listing agent
    • Elementary: Tavares Elem
    • Middle: Tavares Middle
    • High: Tavares High

    Source: Stellar MLS. This data may not be complete. We recommend contacting the local school district to confirm school assignments for this home.

    Get a cash offer in 3 minutes
    Find out how much your home could sell for in as little as 3 minutes with a no-obligation cash offer.
    Estimated market value
    $315,000
    Get a cash offer in 3 minutes
    Find out how much your home could sell for in as little as 3 minutes with a no-obligation cash offer.
    Estimated market value
    $315,000