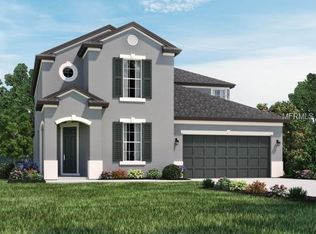
Welcome to your dream home in Harmony! This better-than-new pool home offers 4 bedrooms, 2 bathrooms, and a lifestyle that blends luxury, comfort, and tranquility. Start your mornings with breathtaking sunrises by your private solar-heated, screened pool, overlooking peaceful wooded conservation—no rear neighbors! The thoughtful layout makes entertaining effortless, with a formal living and dining area at the front and a spacious chef’s kitchen featuring granite countertops, a large breakfast bar, and a seamless flow into the family room. Step outside to the covered lanai and pool deck, perfect for relaxing or hosting guests. This meticulously maintained home boasts numerous upgrades, including: • Plantation shutters throughout • Samsung 28-cu ft 4-door refrigerator • Fresh interior paint • Owned security system • Ceiling fans • Audio and surround sound in living areas and pool area • Beautiful plank tile flooring • New carpets in the bedrooms • Fruit trees and stunning landscaping • Oversized lot with over 190 feet of depth • Solar blanket roller!! Living in Harmony means enjoying resort-style community amenities such as community pool, walking trails, dog parks, playgrounds, basketball and volleyball courts, a fishing pier, community-owned boats, playground, electric car plug in stations and the Harmony Preserve Golf Course. With endless outdoor recreation, this is more than a home—it’s a lifestyle. Fall in love with all that Harmony has to offer. Schedule your private tour today!
Sold for $450,000
$450,000
3465 Middlebrook Pl, Saint Cloud, FL 34773
4beds
2,064sqft
Single Family Residence
Built in 2017
9,559 Square Feet Lot
$426,300 Zestimate®
$218/sqft
$2,818 Estimated rent
Home value
$426,300
$384,000 - $473,000
$2,818/mo
Zestimate® history
Owner options
List your home for rent
$2,818/mo
Rent Zestimate®
Find your next renter with Zillow Rental Manager. Plus, with online applications, you can quickly screen prospective tenants – for free.
$2,818/mo
Rent Zestimate®
Refinance and save
$2,968/mo
Est. payment
Refinancing to a lower rate could help reduce your monthly payments and save thousands over the life of the loan.
$2,968/mo
Est. payment
Explore your selling options
Work with a Zillow partner agent
Leverage their expertise and Zillow's premium Showcase listings to get your home seen by more buyers.
Get startedList with your own agent
Get your home in front of millions of buyers by listing it on Zillow.
Learn how to do itSell it yourself
Take full control of how buyers see your home on Zillow by listing For Sale by Owner (FSBO).
List your homeWhat's special
Solar blanket rollerLarge breakfast barGranite countertopsFresh interior paintOwned security systemCeiling fansOverlooking peaceful wooded conservation
Zillow last checked:
Listing updated:
Listing Provided by:
Barbara Remington 407-221-5908,
PRESTIGE PROPERTY SHOP LLC 407-331-8000,
Kelly Shilson 321-277-2450,
PRESTIGE PROPERTY SHOP LLC
Bought with:
Ronnie DeCarlo, 3185486
KELLER WILLIAMS CLASSIC
Source: Stellar MLS,MLS#: O6271353 Originating MLS: Orlando Regional
Originating MLS: Orlando Regional
Facts & features
Interior
Bedrooms & bathrooms
- Bedrooms: 4
- Bathrooms: 2
- Full bathrooms: 2
Primary bedroom
- Features: Walk-In Closet(s)
- Level: First
- Dimensions: 14x15
Bedroom 2
- Features: Built-in Closet
- Level: First
- Dimensions: 11x11
Bedroom 3
- Features: Built-in Closet
- Level: First
- Dimensions: 11x11
Bedroom 4
- Features: Built-in Closet
- Level: First
- Dimensions: 15x14
Dining room
- Level: First
- Dimensions: 17x10
Great room
- Level: First
- Dimensions: 17x14
Kitchen
- Level: First
- Dimensions: 17x11
Living room
- Level: First
- Dimensions: 13x11
Heating
- Central, Electric
Cooling
- Central Air
Appliances
- Included: Convection Oven, Dishwasher, Disposal, Dryer, Electric Water Heater, Microwave, Range, Refrigerator, Washer
- Laundry: Inside, Laundry Room
Features
- Ceiling Fan(s), Eating Space In Kitchen, High Ceilings, Kitchen/Family Room Combo, Living Room/Dining Room Combo, Primary Bedroom Main Floor, Stone Counters, Thermostat, Vaulted Ceiling(s), Walk-In Closet(s)
- Flooring: Carpet, Ceramic Tile
- Doors: Sliding Doors
- Windows: Double Pane Windows, Window Treatments
- Has fireplace: No
Interior area
- Total structure area: 2,644
- Total interior livable area: 2,064 sqft
Property
Parking
- Total spaces: 2
- Parking features: Driveway, Garage Door Opener
- Attached garage spaces: 2
- Has uncovered spaces: Yes
Features
- Levels: One
- Stories: 1
- Exterior features: Garden, Irrigation System, Sidewalk, Sprinkler Metered
- Has private pool: Yes
- Pool features: Heated, In Ground, Screen Enclosure, Solar Heat
- Fencing: Vinyl
- Has view: Yes
- View description: Pond
- Has water view: Yes
- Water view: Pond
- Waterfront features: Lake Privileges, Pond Access, Boat Ramp - Private
- Body of water: BUCK LAKE & CAT LAKE
Lot
- Size: 9,559 sqft
- Features: Greenbelt, Near Golf Course, Near Marina, Sidewalk, Street Dead-End
- Residential vegetation: Trees/Landscaped
Details
- Parcel number: 292632329700010170
- Zoning: RES
- Special conditions: None
Construction
Type & style
- Home type: SingleFamily
- Architectural style: Florida
- Property subtype: Single Family Residence
Materials
- Stone, Stucco
- Foundation: Slab
- Roof: Shingle
Condition
- Completed
- New construction: No
- Year built: 2017
Utilities & green energy
- Sewer: Public Sewer
- Water: Public
- Utilities for property: BB/HS Internet Available, Cable Available, Cable Connected, Electricity Connected, Public, Sprinkler Meter, Street Lights, Underground Utilities
Community & neighborhood
Security
- Security features: Security System
Community
- Community features: Boat Slip, Fishing, Clubhouse, Community Mailbox, Deed Restrictions, Dog Park, Fitness Center, Golf Carts OK, Golf, Park, Playground, Pool
Location
- Region: Saint Cloud
- Subdivision: HARMONY NBHD O-1
HOA & financial
HOA
- Has HOA: Yes
- HOA fee: $9 monthly
- Amenities included: Fitness Center, Playground
- Services included: Community Pool
- Association name: Association Solutions
- Association phone: 407-847-2280
- Second association name: Harmony CDD
Other fees
- Pet fee: $0 monthly
Other financial information
- Total actual rent: 0
Other
Other facts
- Listing terms: Cash,Conventional,VA Loan
- Ownership: Fee Simple
- Road surface type: Paved, Asphalt
Price history
| Date | Event | Price |
|---|---|---|
| 2/10/2025 | Sold | $450,000+0%$218/sqft |
Source:  Stellar MLS #O6271353 Report a problem Stellar MLS #O6271353 Report a problem | ||
| 1/23/2025 | Pending sale | $449,900$218/sqft |
Source: Stellar MLS #O6271353 Report a problem | ||
| 1/17/2025 | Listed for sale | $449,900+30.4%$218/sqft |
Source: Stellar MLS #O6271353 Report a problem | ||
| 10/7/2020 | Sold | $344,900$167/sqft |
Source: Public Record Report a problem | ||
| 7/11/2020 | Listed for sale | $344,900+21%$167/sqft |
Source: CHARLES RUTENBERG REALTY ORLANDO #O5877105 Report a problem | ||
| 6/17/2019 | Sold | $285,000-6.6%$138/sqft |
Source: Public Record Report a problem | ||
| 4/19/2019 | Listed for sale | $305,000+7.3%$148/sqft |
Source: CHARLES RUTENBERG REALTY ORLANDO #O5778213 Report a problem | ||
| 9/13/2017 | Sold | $284,300$138/sqft |
Source: Public Record Report a problem | ||
Public tax history
| Year | Property taxes | Tax assessment |
|---|---|---|
| 2025 | $10,352 +3.2% | $386,300 -0.1% |
| 2024 | $10,027 +3.8% | $386,800 +3.1% |
| 2023 | $9,661 +9.3% | $375,200 +12.4% |
| 2022 | $8,839 +10.1% | $333,800 +20.6% |
| 2021 | $8,031 +2.2% | $276,800 +3.3% |
| 2020 | $7,860 +23% | $267,900 +14.5% |
| 2019 | $6,391 | $234,000 +18.5% |
| 2018 | $6,391 +1.4% | $197,400 +558% |
| 2017 | $6,303 | $30,000 |
Find assessor info on the county website
Neighborhood: Harmony


Nearby schools
GreatSchools rating
- 9/10Harmony Community SchoolGrades: PK-5Distance: 1.3 mi
- 6/10Middle School AAGrades: 6-8Distance: 1.3 mi
- 5/10Harmony High SchoolGrades: 9-12Distance: 1.1 mi
Get a cash offer in 3 minutes
Find out how much your home could sell for in as little as 3 minutes with a no-obligation cash offer.
Estimated market value
$426,300
Get a cash offer in 3 minutes
Find out how much your home could sell for in as little as 3 minutes with a no-obligation cash offer.
Estimated market value
$426,300
- Florida
- Osceola County
- Saint Cloud
- 34773
- Harmony
- 3465 Middlebrook Pl
Nearby cities
Nearby neighborhoods
Nearby zip codes
Other Saint Cloud Topics
