Relax in this corner-lot, ranch style, single level home, perfect for entertaining/gatherings. The open floor features a spacious great room with a step-down living room for a more intimate setting. The centrally located kitchen is the heart of the home featuring granite countertops, cabinets galore, and stainless steel appliances. Large fenced yard and two-car garage. Minutes to shopping, bus line and schools and MHCC A must see!
Sold
$455,000
3465 SE El Camino Dr, Gresham, OR 97080
3beds
1,520sqft
Residential, Single Family Residence
Built in 1970
8,276 Square Feet Lot
$479,600 Zestimate®
$299/sqft
$2,776 Estimated rent
Home value
$479,600
$456,000 - $504,000
$2,776/mo
Zestimate® history
Owner options
List your home for rent
$2,776/mo
Rent Zestimate®
Find your next renter with Zillow Rental Manager. Plus, with online applications, you can quickly screen prospective tenants – for free.
$2,776/mo
Rent Zestimate®
Refinance and save
$2,869/mo
Est. payment
Refinancing to a lower rate could help reduce your monthly payments and save thousands over the life of the loan.
$2,869/mo
Est. payment
Explore your selling options
Work with a Zillow partner agent
Leverage their expertise and Zillow's premium Showcase listings to get your home seen by more buyers.
Get startedList with your own agent
Get your home in front of millions of buyers by listing it on Zillow.
Learn how to do itSell it yourself
Take full control of how buyers see your home on Zillow by listing For Sale by Owner (FSBO).
List your homeWhat's special
Zillow last checked:
Listing updated:
Listed by:
Juliana Hernandez 503-484-7742,
Portland Realtors LLC
Bought with:
Jesus Gomez, 200107117
RE/MAX Equity Group
Source: RMLS (OR),MLS#: 24315888
Facts & features
Interior
Bedrooms & bathrooms
- Bedrooms: 3
- Bathrooms: 2
- Full bathrooms: 2
- Main level bathrooms: 2
Rooms
- Room types: Utility Room, Bedroom 2, Bedroom 3, Dining Room, Family Room, Kitchen, Living Room, Primary Bedroom
Primary bedroom
- Features: Bathroom, Ceiling Fan, Wallto Wall Carpet
- Level: Main
Bedroom 2
- Features: Wallto Wall Carpet
- Level: Main
Bedroom 3
- Features: Wallto Wall Carpet
- Level: Main
Dining room
- Features: Engineered Hardwood
- Level: Main
Family room
- Features: Sliding Doors, Engineered Hardwood, Sunken
- Level: Main
Kitchen
- Features: Engineered Hardwood
- Level: Main
Living room
- Features: Sliding Doors, Engineered Hardwood
- Level: Main
Heating
- Forced Air
Appliances
- Included: Dishwasher, Free-Standing Refrigerator, Microwave, Stainless Steel Appliance(s), Tank Water Heater
- Laundry: Laundry Room
Features
- Ceiling Fan(s), Sunken, Bathroom, Granite, Kitchen Island
- Flooring: Engineered Hardwood, Laminate, Wall to Wall Carpet
- Doors: Sliding Doors
- Windows: Vinyl Frames
- Basement: Crawl Space
- Number of fireplaces: 1
- Fireplace features: Wood Burning
Interior area
- Total structure area: 1,520
- Total interior livable area: 1,520 sqft
Property
Parking
- Total spaces: 2
- Parking features: Driveway, Off Street, Attached
- Attached garage spaces: 2
- Has uncovered spaces: Yes
Accessibility
- Accessibility features: One Level, Accessibility
Features
- Levels: One
- Stories: 1
- Patio & porch: Deck, Porch
- Exterior features: Dog Run, Yard
Lot
- Size: 8,276 Square Feet
- Features: Corner Lot, Level, SqFt 7000 to 9999
Details
- Additional structures: ToolShed
- Parcel number: R154730
Construction
Type & style
- Home type: SingleFamily
- Architectural style: Ranch
- Property subtype: Residential, Single Family Residence
Materials
- Brick, Vinyl Siding
- Roof: Composition
Condition
- Updated/Remodeled
- New construction: No
- Year built: 1970
Utilities & green energy
- Gas: Gas
- Sewer: Public Sewer
- Water: Public
Community & HOA
HOA
- Has HOA: No
Location
- Region: Gresham
Financial & listing details
- Price per square foot: $299/sqft
- Tax assessed value: $524,640
- Annual tax amount: $4,713
- Date on market: 5/9/2024
- Cumulative days on market: 41 days
- Listing terms: Cash,Conventional,FHA
Price history
| Date | Event | Price |
|---|---|---|
| 7/10/2024 | Sold | $455,000-0.9%$299/sqft |
Source:  RMLS (OR) #24315888 Report a problem RMLS (OR) #24315888 Report a problem | ||
| 6/19/2024 | Pending sale | $459,000$302/sqft |
Source: RMLS (OR) #24315888 Report a problem | ||
| 6/12/2024 | Price change | $459,000-2.8%$302/sqft |
Source: RMLS (OR) #24315888 Report a problem | ||
| 5/31/2024 | Pending sale | $472,000$311/sqft |
Source: RMLS (OR) #24315888 Report a problem | ||
| 5/30/2024 | Price change | $472,000+2.8%$311/sqft |
Source: RMLS (OR) #24315888 Report a problem | ||
| 5/29/2024 | Price change | $459,000-2.1%$302/sqft |
Source: RMLS (OR) #24315888 Report a problem | ||
| 5/9/2024 | Listed for sale | $469,000+40%$309/sqft |
Source: RMLS (OR) #24315888 Report a problem | ||
| 8/15/2018 | Sold | $335,000+3.1%$220/sqft |
Source: RMLS (OR) #18642469 Report a problem | ||
| 7/24/2018 | Pending sale | $324,900$214/sqft |
Source: Oregon Realty Co. #18642469 Report a problem | ||
| 7/19/2018 | Listed for sale | $324,900+25%$214/sqft |
Source: Oregon Realty Co. #18642469 Report a problem | ||
| 12/10/2015 | Sold | $260,000+0%$171/sqft |
Source: RMLS (OR) #15014645 Report a problem | ||
| 12/9/2015 | Pending sale | $259,950$171/sqft |
Source: Barb Sellers & Assoc. Realty #15014645 Report a problem | ||
| 12/9/2015 | Listed for sale | $259,950+164.8%$171/sqft |
Source: Barb Sellers & Assoc. Realty #15014645 Report a problem | ||
| 9/10/2015 | Sold | $98,180-21.5%$65/sqft |
Source: Public Record Report a problem | ||
| 5/6/2015 | Listing removed | $125,000$82/sqft |
Source: Barb Sellers & Assoc. Realty Inc. #15508140 Report a problem | ||
| 1/17/2015 | Pending sale | $125,000$82/sqft |
Source: Barb Sellers & Assoc. Realty Inc. #15508140 Report a problem | ||
| 1/17/2015 | Listed for sale | $125,000-44.9%$82/sqft |
Source: Barb Sellers & Assoc. Realty Inc. #15508140 Report a problem | ||
| 8/28/2006 | Sold | $227,000$149/sqft |
Source: Public Record Report a problem | ||
Public tax history
| Year | Property taxes | Tax assessment |
|---|---|---|
| 2025 | $5,405 +4.5% | $265,610 +3% |
| 2024 | $5,174 +9.8% | $257,880 +3% |
| 2023 | $4,714 +2.9% | $250,370 +3% |
| 2022 | $4,582 +2.6% | $243,080 +3% |
| 2021 | $4,467 +6.3% | $236,000 +3% |
| 2020 | $4,203 +2.7% | $229,130 +3% |
| 2019 | $4,093 | $222,460 +3% |
| 2018 | $4,093 +4.9% | $215,990 +3% |
| 2017 | $3,902 +18.2% | $209,700 +3% |
| 2016 | $3,301 | $203,600 +10.3% |
| 2015 | $3,301 +9.5% | $184,540 +3% |
| 2014 | $3,015 +5.4% | $179,170 +3% |
| 2013 | $2,861 +7.7% | $173,960 +3% |
| 2012 | $2,656 +0.2% | $168,900 +2.7% |
| 2011 | $2,652 +2.5% | $164,510 +3% |
| 2010 | $2,588 +2.5% | $159,720 +3% |
| 2009 | $2,523 +2.6% | $155,070 +3% |
| 2008 | $2,459 -2.4% | $150,560 +3% |
| 2007 | $2,521 +2.8% | $146,180 +3% |
| 2006 | $2,452 +4% | $141,930 +3% |
| 2005 | $2,357 +1.1% | $137,800 +3% |
| 2004 | $2,332 +3.9% | $133,790 +3% |
| 2003 | $2,244 +2.3% | $129,900 +3% |
| 2002 | $2,193 +8.6% | $126,120 +6.1% |
| 2000 | $2,020 | $118,890 |
Find assessor info on the county website
Neighborhood: Powell Valley
Nearby homes
- $436,5003 bd2 ba1.4k sqft3423 SE El Camino Dr, Gresham, OR 97080Off Market
- $505,5003 bd2 ba1.8k sqft265 SE Olvera Ave, Gresham, OR 97080Off Market
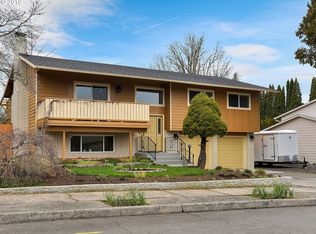
- $479,9004 bd3 ba1.9k sqft3525 SE El Camino Dr, Gresham, OR 97080Off Market
- $--3 bd2 ba1.1k sqft220 SE Kane Dr, Gresham, OR 97080Off Market
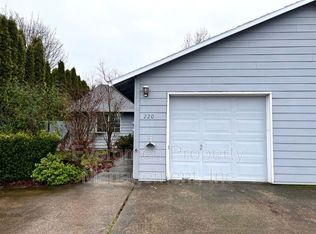
- $--3 bd2 ba1.1k sqft240 SE Kane Dr, Gresham, OR 97080Off Market
- $531,3106 bd4 ba2.2k sqft220-240 SE Kane Dr, Gresham, OR 97080Off Market
- $569,0306 bd3 ba3k sqft260-280 SE Kane Dr, Gresham, OR 97080Off Market
- $---- bd-- ba-- sqft280 SE Kane Dr, Gresham, OR 97080Off Market
Nearby schools
GreatSchools rating
- 5/10Powell Valley Elementary SchoolGrades: K-5Distance: 0.7 mi
- 2/10Gordon Russell Middle SchoolGrades: 6-8Distance: 0.2 mi
- 6/10Sam Barlow High SchoolGrades: 9-12Distance: 2.3 mi
Schools provided by the listing agent
- Elementary: Powell Valley
- Middle: Gordon Russell
- High: Sam Barlow
Source: RMLS (OR). This data may not be complete. We recommend contacting the local school district to confirm school assignments for this home.
Get a cash offer in 3 minutes
Find out how much your home could sell for in as little as 3 minutes with a no-obligation cash offer.
Estimated market value
$479,600
Get a cash offer in 3 minutes
Find out how much your home could sell for in as little as 3 minutes with a no-obligation cash offer.
Estimated market value
$479,600
- Oregon
- Multnomah County
- Gresham
- 97080
- Powell Valley
- 3465 SE El Camino Dr
Nearby cities
Nearby neighborhoods
Nearby zip codes
Other Gresham Topics
