Skip main navigation
Closed
  • $219,900

    3466 E Prescott Cir, Cuyahoga Falls, OH 44223

    3beds
    1,502sqft
    Condominium
    Built in 1993
    -- sqft lot
    $246,500 Zestimate®
    $146/sqft
    $1,891 Estimated rent

    Home value

    $246,500

    $234,000 - $259,000

    $1,891/mo

    Zestimate® history
    Loading
    Loading...

    Owner options

    List your home for rent

    $1,891/mo

    Rent Zestimate®

    Find your next renter with Zillow Rental Manager. Plus, with online applications, you can quickly screen prospective tenants – for free.

    Learn more

    $1,891/mo

    Rent Zestimate®

    Refinance and save

    $1,773/mo

    Est. payment

    Refinancing to a lower rate could help reduce your monthly payments and save thousands over the life of the loan.

    See today's rates

    $1,773/mo

    Est. payment

    Explore your selling options

    Work with a Zillow partner agent

    Leverage their expertise and Zillow's premium Showcase listings to get your home seen by more buyers.

    Get started

    List with your own agent

    Get your home in front of millions of buyers by listing it on Zillow.

    Learn how to do it

    Sell it yourself

    Take full control of how buyers see your home on Zillow by listing For Sale by Owner (FSBO).

    List your home

    What's special

    Palladian windowNatural lightHw tankOpen floor planLvt plank flooringNewer windowsLaundry room
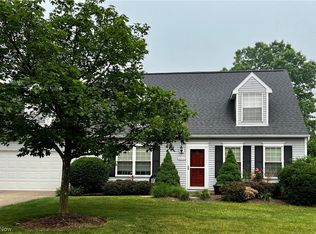
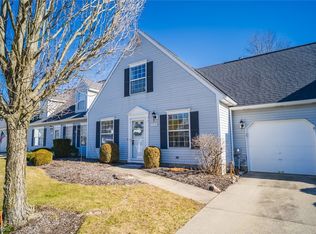
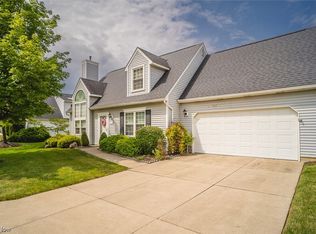
    Welcome to 3466 E Prescott Circle! This charming condo in the sought-after Prescott Green Condominium Development offers maintenance-free living near the Cuyahoga Falls State Road Shopping District. Spanning 1502 square feet, this three-bedroom home offers first and second floor amenities. As you enter the foyer, discover a spacious living room with an open floor plan. All appliances are included! There is an inviting morning room, filled with natural light from a cathedral ceiling and Palladian window, leads to a patio for outdoor gatherings. Experience the convenience of single-floor living with a roomy first-floor bedroom, a full bath, and laundry room. Upstairs, two sizable bedrooms with ample storage share a hall bath. The 2-car attached private garage provides extra storage space. Freshly painted, this condo features a newer main floor bath vanity and some newer windows will be installed soon. The property also has many updated mechanicals: According to the previous listing: AC (2014), Furnace (2015), HW tank (2017), and disposal (2020). With kitchen renovations and LVT plank flooring in 2013, this home is move-in ready for your enjoyment!

    Zillow last checked:

    Listing updated:

    Listed by:

    Lucia M Mack 216-534-0969,

    Howard Hanna

    Bought with:

    Ryan Bowman, 2016004946

    EXP Realty, LLC.

    Source: MLS Now,MLS#: 5008881Originating MLS: Akron Cleveland Association of REALTORS

    Facts & features

    Interior

    Bedrooms & bathrooms
    • Bedrooms: 3
    • Bathrooms: 2
    • Full bathrooms: 2
    • Main level bathrooms: 1
    • Main level bedrooms: 1
    Primary bedroom
    • Level: First
    • Dimensions: 12.00 x 14.00
    Bedroom
    • Level: Second
    • Dimensions: 12.00 x 13.00
    Bedroom
    • Level: Second
    • Dimensions: 13.00 x 17.00
    Bathroom
    • Description: Flooring: Linoleum
    • Level: First
    • Dimensions: 5.00 x 8.00
    Bathroom
    • Level: Second
    Dining room
    • Level: First
    • Dimensions: 8.00 x 8.00
    Entry foyer
    • Level: Second
    • Dimensions: 4.00 x 5.00
    Family room
    • Level: First
    • Dimensions: 17.00 x 17.00
    Kitchen
    • Level: First
    • Dimensions: 8.00 x 11.00
    Laundry
    • Level: First
    • Dimensions: 6.00 x 7.00
    Sunroom
    • Level: First
    • Dimensions: 9.00 x 10.00
    Heating
    • Forced Air, Gas
    Cooling
    • Central Air
    Appliances
    • Included: Dryer, Dishwasher, Microwave, Range, Refrigerator, Washer
    • Laundry: Main Level, Laundry Room, In Unit
    Features
    • Basement: None
    • Has fireplace: No
    Interior area
    • Total structure area: 1,502
    • Total interior livable area: 1,502 sqft
    • Finished area above ground: 1,502

    Property

    Parking
    • Parking features: Attached, Electricity, Garage, Garage Door Opener, Paved
    • Attached garage spaces: 2
    Features
    • Levels: Two
    • Stories: 2
    • Patio & porch: Patio
    Details
    • Parcel number: 3504226

    Construction

    Type & style
    • Home type: Condo
    • Architectural style: Cape Cod
    • Property subtype: Condominium
    • Attached to another structure: Yes
    Materials
    • Vinyl Siding
    • Roof: Asphalt,Fiberglass
    Condition
    • Year built: 1993

    Utilities & green energy

    • Sewer: Public Sewer
    • Water: Public

    Community & HOA

    Community
    • Subdivision: Prescott Green Condo
    HOA
    • Has HOA: Yes
    • Services included: Association Management, Maintenance Grounds, Maintenance Structure, Reserve Fund, Snow Removal
    • HOA fee: $256 monthly
    • HOA name: Prescott Green Condo Assn.
    Location
    • Region: Cuyahoga Falls

    Financial & listing details

    • Price per square foot: $146/sqft
    • Tax assessed value: $172,450
    • Annual tax amount: $2,282
    • Date on market: 12/30/2023
    • Cumulative days on market: 16 days
    • Listing agreement: Exclusive Right To Sell

    Price history

    DateEventPrice
    1/29/2024Sold$219,900$146/sqft
    Source: MLS Now #5008881 Report a problem
    1/14/2024Pending sale$219,900$146/sqft
    Source: MLS Now #5008881 Report a problem
    1/13/2024Price change$219,900-2.3%$146/sqft
    Source: MLS Now #5008881 Report a problem
    12/30/2023Listed for sale$225,000+38.9%$150/sqft
    Source: MLS Now #5008881 Report a problem
    12/3/2020Sold$162,000+1.3%$108/sqft
    Source: MLS Now #4235717 Report a problem
    11/2/2020Pending sale$160,000$107/sqft
    Source: Howard Hanna - Hudson #4235717 Report a problem
    10/28/2020Listed for sale$160,000+33.3%$107/sqft
    Source: Howard Hanna #4235717 Report a problem
    11/25/2013Sold$120,000-6.9%$80/sqft
    Source: Public Record Report a problem
    9/4/2013Listed for sale$128,900$86/sqft
    Source: Howard Hanna - Hudson #3440948 Report a problem

    Public tax history

    YearProperty taxesTax assessment
    2025$3,638 -2.1%$60,360
    2024$3,717 +2.7%$60,360
    2023$3,620 +10.5%$60,360 +24%
    2022$3,275 -0.9%$48,675
    2021$3,304 $48,675
    2020-- $48,675 +15.5%
    2019$2,367 -1.7%$42,148 0%
    2018$2,409 +24.8%$42,150
    2017$1,930 $42,150 +14.8%
    2016$1,930 $36,720
    2015$1,930 -19.1%$36,720
    2014$2,387 -15.3%$36,720 -13%
    2013$2,817 +29.6%$42,220
    2012$2,174 +10.1%$42,220 0%
    2011$1,975 -12.2%$42,224 -13.3%
    2010$2,249 $48,682
    2009-- $48,682
    2008$2,249 -7.1%$48,682 -9%
    2007$2,421 -13.3%$53,488
    2006$2,794 -0.3%$53,488
    2005$2,804 $53,488 +14.3%
    2004-- $46,782
    2003$2,182 -0.1%$46,782
    2002$2,184 +5.9%$46,782 +10.8%
    2001$2,062 -1%$42,214
    2000$2,083 $42,214
    Find assessor info on the county website

    Neighborhood: 44223

    Nearby schools

    GreatSchools rating
    Schools provided by the listing agent
    • District: Woodridge LSD - 7717

    Source: MLS Now. This data may not be complete. We recommend contacting the local school district to confirm school assignments for this home.

    Get a cash offer in 3 minutes
    Find out how much your home could sell for in as little as 3 minutes with a no-obligation cash offer.
    Estimated market value
    $246,500
    Get a cash offer in 3 minutes
    Find out how much your home could sell for in as little as 3 minutes with a no-obligation cash offer.
    Estimated market value
    $246,500