Skip main navigation
Closed
  • $219,000

    3500 E Prescott Cir, Cuyahoga Falls, OH 44223

    2beds
    1,443sqft
    Condominium
    Built in 1993
    -- sqft lot
    $219,900 Zestimate®
    $152/sqft
    $1,773 Estimated rent

    Home value

    $219,900

    $209,000 - $231,000

    $1,773/mo

    Zestimate® history
    Loading
    Loading...

    Owner options

    List your home for rent

    $1,773/mo

    Rent Zestimate®

    Find your next renter with Zillow Rental Manager. Plus, with online applications, you can quickly screen prospective tenants – for free.

    Learn more

    $1,773/mo

    Rent Zestimate®

    Refinance and save

    $1,785/mo

    Est. payment

    Refinancing to a lower rate could help reduce your monthly payments and save thousands over the life of the loan.

    See today's rates

    $1,785/mo

    Est. payment

    Explore your selling options

    Work with a Zillow partner agent

    Leverage their expertise and Zillow's premium Showcase listings to get your home seen by more buyers.

    Get started

    List with your own agent

    Get your home in front of millions of buyers by listing it on Zillow.

    Learn how to do it

    Sell it yourself

    Take full control of how buyers see your home on Zillow by listing For Sale by Owner (FSBO).

    List your home

    What's special

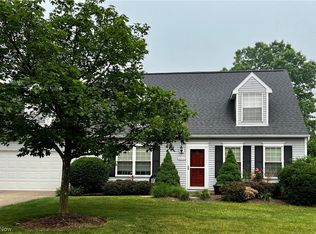
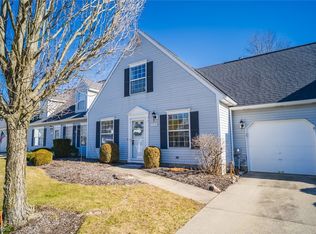
    Attached garageMarble faced gas fireplaceFresh paint throughoutDining roomPatio with privacy fenceNew exterior sidingUpdated roof
    Excited to announce this new listing in the highly sought after Prescott Green Condominium development in the Northampton area of Cuyahoga Falls. This lovely 2-bedroom, 2 full-bath 1.5 story Cape Cod is crisp and move-in ready. Main floor boasts a large living room with high ceilings - centered with a marble faced gas fireplace. The galley kitchen is furnished with natural wood cabinetry and all appliances. It overlooks a cozy morning room which provides access to the back patio. First floor laundry is a real bonus here too with washer and dryer pair included. The first floor bedroom is spacious with large closets. A dining room, and full bathroom complete this roomy first floor. Second level boasts a large loft overlooking the living room, it’s an ideal multi-purpose flex space and perfect as a second family room , a home office, gym, or hobby area. Exterior features include an attached garage and patio with privacy fence. Notable improvements include Fresh paint throughout (2026), Carpet on the main level (2023), New exterior siding (2025) and Updated roof! Ideally located just 5 minutes from the Cuyahoga Valley National Park, Blossom Music Center and downtown Cuyahoga Falls. Call today for a private showing!

    Zillow last checked:

    Listing updated:

    Listed by:

    Jessica L Elzholz 330-338-5178 jessicaelzholz@kw.com,

    Keller Williams Chervenic Rlty

    Bought with:

    William J Penney, 348168

    EXP Realty, LLC.

    Source: MLS Now,MLS#: 5219551MLS LogoOriginating MLS: Akron Cleveland Association of REALTORS

    Facts & features

    Interior

    Bedrooms & bathrooms
    • Bedrooms: 2
    • Bathrooms: 2
    • Full bathrooms: 2
    • Main level bathrooms: 1
    • Main level bedrooms: 1
    Bedroom
    • Description: Flooring: Carpet
    • Level: First
    • Dimensions: 14 x 12
    Bedroom
    • Description: Flooring: Carpet
    • Level: Second
    • Dimensions: 17 x 12
    Bathroom
    • Description: Flooring: Linoleum
    • Level: First
    • Dimensions: ND x ND
    Bathroom
    • Description: Flooring: Linoleum
    • Level: Second
    • Dimensions: ND x ND
    Dining room
    • Description: Flooring: Carpet
    • Level: First
    • Dimensions: 9 x 8
    Kitchen
    • Level: First
    • Dimensions: 17 x 11
    Laundry
    • Level: First
    • Dimensions: 12 x 6
    Living room
    • Description: Flooring: Carpet
    • Level: First
    • Dimensions: 17 x 17
    Loft
    • Description: Flooring: Carpet
    • Level: Second
    • Dimensions: 17 x 15
    Heating
    • Forced Air, Gas
    Cooling
    • Central Air
    Appliances
    • Included: Dryer, Disposal, Range, Refrigerator, Washer
    • Laundry: Main Level, In Unit
    Features
    • Basement: None
    • Number of fireplaces: 1
    Interior area
    • Total structure area: 1,443
    • Total interior livable area: 1,443 sqft
    • Finished area above ground: 1,443

    Property

    Parking
    • Total spaces: 1
    • Parking features: Attached, Direct Access, Driveway, Electricity, Garage
    • Attached garage spaces: 1
    Features
    • Levels: Two
    • Stories: 2
    • Patio & porch: Patio
    • Pool features: None
    • Fencing: Partial,Privacy
    Lot
    • Size: 1,441 Square Feet
    Details
    • Parcel number: 3504213

    Construction

    Type & style
    • Home type: Condo
    • Architectural style: Cape Cod
    • Property subtype: Condominium
    • Attached to another structure: Yes
    Materials
    • Vinyl Siding
    • Foundation: Slab
    • Roof: Asphalt,Fiberglass
    Condition
    • Year built: 1993

    Utilities & green energy

    • Sewer: Public Sewer
    • Water: Public

    Community & HOA

    Community
    • Subdivision: Prescott Green Condo
    HOA
    • Has HOA: Yes
    • Services included: Association Management, Maintenance Grounds, Maintenance Structure, Pest Control, Reserve Fund, Snow Removal, Trash
    • HOA fee: $274 monthly
    • HOA name: Prescott Green Condo
    Location
    • Region: Cuyahoga Falls

    Financial & listing details

    • Price per square foot: $152/sqft
    • Tax assessed value: $170,050
    • Annual tax amount: $2,976
    • Date on market: 6/19/2026
    • Cumulative days on market: 1 day

    Price history

    DateEventPrice
    7/7/2026Sold$219,000+0.5%$152/sqft
    Source: MLS Now #5219551 Report a problem
    6/21/2026Pending sale$218,000$151/sqft
    Source: MLS Now #5219551 Report a problem
    6/19/2026Listed for sale$218,000+101.1%$151/sqft
    Source: MLS Now #5219551 Report a problem
    7/28/2011Sold$108,400-23.7%$75/sqft
    Source: Public Record Report a problem
    4/27/2007Sold$142,000+18.3%$98/sqft
    Source: Public Record Report a problem
    12/9/1997Sold$120,000$83/sqft
    Source: Public Record Report a problem

    Public tax history

    YearProperty taxesTax assessment
    2025$2,976 -0.7%$59,520
    2024$2,997 +1.6%$59,520
    2023$2,950 +14.3%$59,520 +24%
    2022$2,581 -0.9%$48,000
    2021$2,604 $48,000
    2020-- $48,000 +17.1%
    2019$2,285 -1.7%$40,989 0%
    2018$2,326 +24.9%$40,990
    2017$1,861 $40,990 +14.7%
    2016$1,861 $35,730
    2015$1,861 +6.2%$35,730
    2014$1,753 -34.2%$35,730 -13%
    2013$2,665 -0.1%$41,090
    2012$2,669 +10.1%$41,090 +0%
    2011$2,425 -9.1%$41,087 -13.2%
    2010$2,667 $47,345
    2009-- $47,345
    2008$2,666 -7.7%$47,345 -8.8%
    2007$2,890 +3.6%$51,927
    2006$2,789 -0.3%$51,927
    2005$2,799 $51,927 +14.3%
    2004-- $45,434
    2003$2,180 -0.1%$45,434
    2002$2,182 +9.2%$45,434 +14.3%
    2001$1,998 -1%$39,760
    2000$2,018 $39,760
    Find assessor info on the county website

    Neighborhood: 44223

    Nearby schools

    GreatSchools rating
    Schools provided by the listing agent
    • District: Woodridge LSD - 7717

    Source: MLS Now. This data may not be complete. We recommend contacting the local school district to confirm school assignments for this home.

    Get a cash offer in 3 minutes
    Find out how much your home could sell for in as little as 3 minutes with a no-obligation cash offer.
    Estimated market value
    $219,900
    Get a cash offer in 3 minutes
    Find out how much your home could sell for in as little as 3 minutes with a no-obligation cash offer.
    Estimated market value
    $219,900