Skip main navigation
Sold for $1,325,000
  • $1,325,000

    3466 Monarch Dr, Edgewater, MD 21037

    5beds
    6,210sqft
    Single Family Residence
    Built in 2001
    0.99 Acres Lot
    $1,593,000 Zestimate®
    $213/sqft
    $7,386 Estimated rent

    Home value

    $1,593,000

    $1.50M - $1.70M

    $7,386/mo

    Zestimate® history
    Loading
    Loading...

    Owner options

    List your home for rent

    $7,386/mo

    Rent Zestimate®

    Find your next renter with Zillow Rental Manager. Plus, with online applications, you can quickly screen prospective tenants – for free.

    Learn more

    $7,386/mo

    Rent Zestimate®

    Refinance and save

    $8,167/mo

    Est. payment

    Refinancing to a lower rate could help reduce your monthly payments and save thousands over the life of the loan.

    See today's rates

    $8,167/mo

    Est. payment

    Explore your selling options

    Work with a Zillow partner agent

    Leverage their expertise and Zillow's premium Showcase listings to get your home seen by more buyers.

    Get started

    List with your own agent

    Get your home in front of millions of buyers by listing it on Zillow.

    Learn how to do it

    Sell it yourself

    Take full control of how buyers see your home on Zillow by listing For Sale by Owner (FSBO).

    List your home

    What's special

    Au pair suiteExercise roomWonderful theater roomHuge roomExercise spaceBeautiful tile flooringSecond story loft
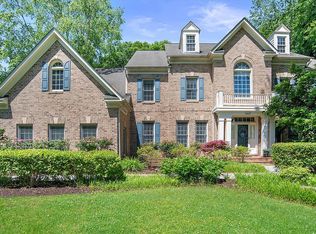
    Gorgeous home located in the Preserve at South River Colony. This brick front colonial features a sought after 3 car garage, screened in porch, wonderful fire pit and gorgeous landscaping. When you walk in to this home you are greeted with the soaring two story foyer and the show stopping curved staircase. As you enter the home you will see the Dining Room is made for entertaining with a custom butlers pantry. The Living Room is the perfect space to host intimate gatherings. Large main level office is the perfect space for working from home. The open concept floor plan lends itself to entertaining as the kitchen flows into the incredible Great Room. The kitchen is a chef's dream with granite countertops, stainless steel appliances, gas cooktop and double ovens. There is a large kitchen island and 42 inch white cabinets. The two story great room features walls of glass to take in the wooded views, custom fan and second/back staircase. Enjoy chilly winter nights beside the gas fireplace. The back staircase leads to the second story loft overlooking the Great room. This is a great flex space as another office, kid craft area, exercise space etc. The upper level features a guest bedroom with an en suite bath and large closet. The two additional guest bedrooms on the main level share a buddy bath. The primary suite is massive and features a tray ceiling, gorgeous columns a sitting area and wonderful bath. The new soaking tub will ease the stress of the day away. There is also a separate shower, dual vanities and beautiful tile flooring. There are also two walk in closets with built ins. The lower level was made for entertaining and features a bar with granite countertops and seating for 4+. There is a wonderful theater room, the fifth bedroom and recently remodeled bath. Finally, there is a huge room that can be used as another bedroom, exercise room, playroom, au pair suite you name it. The outdoor space is perfect for summer bbq's or football season with a screened in porch, fire pit area and incredibly private lot backing to woods. Don't forget out the renowned South River Colony. Don't miss it. MULTIPLE OFFERS RECEIVED, SELLER HAS VERBALLY ACCEPTED OFFER BUT WATING FOR RELOCATION TO SIGN OFF

    Zillow last checked:

    Listing updated:

    Listed by:

    Melissa Murray 443-995-2626,

    Compass

    Bought with:

    Vaneska Adams, 5004759

    EXP Realty, LLC

    Source: Bright MLS,MLS#: MDAA2065450MLS Logo

    Facts & features

    Interior

    Bedrooms & bathrooms
    • Bedrooms: 5
    • Bathrooms: 5
    • Full bathrooms: 4
    • 1/2 bathrooms: 1
    • Main level bathrooms: 1
    Basement
    • Area: 2223
    Heating
    • Zoned, Natural Gas
    Cooling
    • Heat Pump, Electric
    Appliances
    • Included: Cooktop, Dishwasher, Disposal, Freezer, Ice Maker, Double Oven, Refrigerator, Stainless Steel Appliance(s), Gas Water Heater
    • Laundry: Mud Room
    Features
    • Additional Stairway, Bar, Butlers Pantry, Ceiling Fan(s), Combination Kitchen/Living, Dining Area, Family Room Off Kitchen, Open Floorplan, Formal/Separate Dining Room, Eat-in Kitchen, Kitchen - Gourmet, Kitchen - Table Space, Walk-In Closet(s), Breakfast Area, Curved Staircase, Kitchen Island, Primary Bath(s), Soaking Tub, Bathroom - Stall Shower, Store/Office, Upgraded Countertops
    • Flooring: Hardwood, Carpet, Ceramic Tile, Wood
    • Basement: Full,Finished,Heated,Improved
    • Number of fireplaces: 1
    Interior area
    • Total structure area: 7,233
    • Total interior livable area: 6,210 sqft
    • Finished area above ground: 5,010
    • Finished area below ground: 1,200

    Property

    Parking
    • Total spaces: 3
    • Parking features: Garage Faces Side, Attached
    • Attached garage spaces: 3
    Accessibility
    • Accessibility features: None
    Features
    • Levels: Three
    • Stories: 3
    • Pool features: Community
    • Has view: Yes
    • View description: Trees/Woods
    Lot
    • Size: 0.99 Acres
    • Features: Backs to Trees, Front Yard, Private, Rear Yard
    Details
    • Additional structures: Above Grade, Below Grade
    • Parcel number: 020175390092185
    • Zoning: RESIDENTIAL
    • Special conditions: Standard

    Construction

    Type & style
    • Home type: SingleFamily
    • Architectural style: Colonial
    • Property subtype: Single Family Residence
    Materials
    • Brick Front
    • Foundation: Slab
    Condition
    • New construction: No
    • Year built: 2001

    Utilities & green energy

    • Sewer: Public Sewer
    • Water: Public

    Community & neighborhood

    Security
    • Security features: Fire Sprinkler System
    Location
    • Region: Edgewater
    • Subdivision: South River Colony

    HOA & financial

    HOA
    • Has HOA: Yes
    • HOA fee: $128 monthly
    • Amenities included: Golf Course Membership Available, Pool, Tennis Court(s), Tot Lots/Playground, Basketball Court, Jogging Path, Picnic Area
    • Services included: Common Area Maintenance, Pool(s), Reserve Funds, Management

    Other

    Other facts
    • Listing agreement: Exclusive Right To Sell
    • Ownership: Fee Simple

    Price history

    DateEventPrice
    8/28/2023Sold$1,325,000+2%$213/sqft
    Source: Bright MLS #MDAA2065450 Report a problem
    7/30/2023Listing removed$1,299,000$209/sqft
    Source: Bright MLS #MDAA2065450 Report a problem
    7/26/2023Listed for sale$1,299,000-5.5%$209/sqft
    Source: Bright MLS #MDAA2065450 Report a problem
    6/17/2023Listing removed$1,375,000$221/sqft
    Source: Bright MLS #MDAA2057154 Report a problem
    5/5/2023Price change$1,375,000-2.5%$221/sqft
    Source: Bright MLS #MDAA2057154 Report a problem
    4/20/2023Price change$1,410,000-5.1%$227/sqft
    Source: Bright MLS #MDAA2057154 Report a problem
    4/7/2023Listed for sale$1,485,000+43.5%$239/sqft
    Source: Bright MLS #MDAA2057154 Report a problem
    6/16/2021Sold$1,035,000-5.9%$167/sqft
    Source: Public Record Report a problem
    3/20/2021Pending sale$1,100,000$177/sqft
    Source: Bright MLS #MDAA457822 Report a problem
    3/10/2021Contingent$1,100,000$177/sqft
    Source: Bright MLS #MDAA457822 Report a problem
    2/26/2021Listed for sale$1,100,000+14%$177/sqft
    Source: Bright MLS #MDAA457822 Report a problem
    6/18/2015Listing removed$965,000+2.1%$155/sqft
    Source: Visual Tour #AA8562120 Report a problem
    6/8/2015Sold$945,000-4.9%$152/sqft
    Source: Public Record Report a problem
    11/23/2014Listing removed$994,000$160/sqft
    Source: Champion Realty #AA8293145 Report a problem
    9/5/2014Price change$994,000-4.4%$160/sqft
    Source: Champion Realty #AA8293145 Report a problem
    7/9/2014Price change$1,040,000-5%$167/sqft
    Source: Champion Realty #AA8293145 Report a problem
    5/23/2014Price change$1,095,000-2.2%$176/sqft
    Source: Champion Realty #AA8293145 Report a problem
    4/22/2014Price change$1,120,000-2.6%$180/sqft
    Source: Champion Realty #AA8293145 Report a problem
    3/16/2014Listed for sale$1,150,000+86.5%$185/sqft
    Source: Champion Realty #AA8293145 Report a problem
    5/18/2001Sold$616,646+271.3%$99/sqft
    Source: Public Record Report a problem
    10/23/2000Sold$166,078$27/sqft
    Source: Public Record Report a problem

    Public tax history

    YearProperty taxesTax assessment
    2025$13,673 +6.3%$1,203,533 +2.5%
    2024$12,858 +2.8%$1,174,267 +2.6%
    2023$12,503 +8.9%$1,145,000 +4.2%
    2022$11,479 +4.4%$1,098,500 +4.4%
    2021$10,993 +4.5%$1,052,000 +4.6%
    2020$10,518 +0.3%$1,005,500
    2019$10,482 +3.7%$1,005,500 +0.9%
    2018$10,107 -0.1%$996,700 +0.4%
    2017$10,115 $992,300 +4.8%
    2016-- $946,500 +5.1%
    2015-- $900,700 +5.4%
    2014-- $854,900
    2013-- $854,900
    2012-- $854,900 -15.3%
    2011-- $1,008,990
    2010-- $1,008,990
    2009-- $1,008,990 -6%
    2008-- $1,073,210 +12.4%
    2007-- $955,030 +14.1%
    2006-- $836,850 +16.4%
    2005-- $718,670 +8.1%
    2004-- $664,876 +8.8%
    2003-- $611,083 +9%
    2002-- $560,620 +0.8%
    2001-- $556,010

    Find assessor info on the county website

    Neighborhood: 21037

    Nearby schools

    GreatSchools rating
    Schools provided by the listing agent
    • High: South River
    • District: Anne Arundel County Public Schools

    Source: Bright MLS. This data may not be complete. We recommend contacting the local school district to confirm school assignments for this home.

    Get a cash offer in 3 minutes
    Find out how much your home could sell for in as little as 3 minutes with a no-obligation cash offer.
    Estimated market value
    $1,593,000
    Get a cash offer in 3 minutes
    Find out how much your home could sell for in as little as 3 minutes with a no-obligation cash offer.
    Estimated market value
    $1,593,000