Skip main navigation
Off market
  • $1,660,300

    3469 Monarch Dr, Edgewater, MD 21037

    5beds
    7,320sqft
    SingleFamily
    Built in 2001
    1.04 Acres Lot
    $1,660,300 Zestimate®
    $227/sqft
    $7,988 Estimated rent

    Home value

    $1,660,300

    $1.56M - $1.78M

    $7,988/mo

    Zestimate® history
    Loading
    Loading...

    Owner options

    List your home for rent

    $7,988/mo

    Rent Zestimate®

    Find your next renter with Zillow Rental Manager. Plus, with online applications, you can quickly screen prospective tenants – for free.

    Learn more

    $7,988/mo

    Rent Zestimate®

    Refinance and save

    $10,200/mo

    Est. payment

    Refinancing to a lower rate could help reduce your monthly payments and save thousands over the life of the loan.

    See today's rates

    $10,200/mo

    Est. payment

    Explore your selling options

    Work with a Zillow partner agent

    Leverage their expertise and Zillow's premium Showcase listings to get your home seen by more buyers.

    Get started

    List with your own agent

    Get your home in front of millions of buyers by listing it on Zillow.

    Learn how to do it

    Sell it yourself

    Take full control of how buyers see your home on Zillow by listing For Sale by Owner (FSBO).

    List your home

    What's special

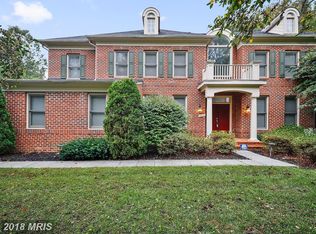
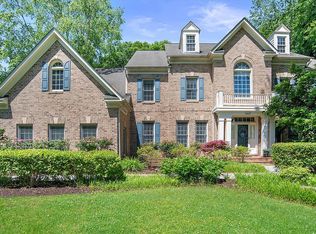
    ABSOLUTELY STUNNING RENAISSANCE BUILT ESTATE IN THE COVETED SECTION OF SOUTH RIVER COLONY PRESERVES. Gorgeous Bullfrog hot tub with a mounted outside TV to relax and watch the game in your private wooded back yard. This beautiful estate sits on just over an acre of beautiful landscaping and is fully fenced. This home features 5 Bedrooms, 4 full and a half baths, 3 CAR SIDE-LOAD GARAGE. As you enter the foyer, step into the 2-STORY ROTUNDA with freshly refinished HW floors. Custom crown molding and PLANTATION SHUTTERS throughout. The STUNNING REMODELED KITCHEN INCLUDES UPGRADED GRANITE COUNTERTOPS, a GENEROUS CUSTOM ISLAND with GAS COOKTOP. Newer SS APPLIANCES include a DOUBLE OVEN, built-in microwave, dishwasher and large refrigerator and gorgeous lighting and faucets. Conveniently located off the garage is a large laundry/mud room is an extra freezer and lots of storage. Take the dramatic front staircase or the back staircase to the second floor to enter the spacious PRIMARY BEDROOM SUITE with sitting room or office with cozy area with TWO WALK-IN CLOSETS equipped with cedar built and an EN-SUITE PRIMARY BATH with JACUZZI TUB, DOUBLE VANITIES, frameless door WALK-IN SHOWER, linen closet and a separate water closet. There are three additional large bedrooms (two of the bedrooms have two large closets in each room) and two additional bathrooms. Hardwood Floors throughout second level main area. The BASEMENT is an entertainer's dream! Gorgeous flooring is featured in most of the basement (except the bedroom, fitness room and bathrooms). A large, custom WETBAR and FULL REFRIGERATOR. A BEDROOM with walk-in closet and FULL BATH w/custom shower. The REC ROOM features a stacked stone GAS FIREPLACE, a BIG SCREEN TV wall unit, BILLIARDS area and custom artisan beautiful wall counter. A BONUS ROOM with flooring for The FITNESS ROOM. New Roof, New HVAC, All defective Windows have been replaced and the entire back of the home has beautiful new sliders to gain access to the THE BACKYARD OASIS. UPGRADES LIST IS INCLUDED IN THE LISTING DOCUMENTS. The active South River Colony Community neighborhood sponsors events and social gatherings throughout the year. AMENITIES include 2 Community Swimming Pools, Tennis and Pickleball Courts, Basketball Courts, Playgrounds, Picnic Areas and Walking/Jogging Trails. BLUE RIBBON SCHOOLS. THE GOLF CLUB at SOUTH RIVER features an 18-hole championship golf course, Clubhouse, Restaurant, Bar and Fitness Center. Private Memberships are available LIVE WHERE YOU PLAY in SOUTH RIVER COLONY. 2023-05-11

    This property is off market, which means it's not currently listed for sale or rent on Zillow. This may be different from what's available on other websites or public sources.
    Facts & features

    Interior

    Bedrooms & bathrooms
    • Bedrooms: 5
    • Bathrooms: 5
    • Full bathrooms: 4
    • 1/2 bathrooms: 1
    Heating
    • Forced air, Heat pump, Gas
    Cooling
    • Central
    Appliances
    • Included: Refrigerator
    Features
    • Flooring: Hardwood
    • Basement: Finished
    • Has fireplace: Yes
    Interior area
    • Total interior livable area: 7,320 sqft

    Property

    Parking
    • Parking features: Garage - Attached
    Features
    • Exterior features: Stone, Wood, Brick
    Lot
    • Size: 1.04 Acres
    Details
    • Parcel number: 0175390092307

    Construction

    Type & style
    • Home type: SingleFamily
    • Architectural style: Conventional
    Materials
    • Roof: Other
    Condition
    • New construction: No
    • Year built: 2001

    Community & neighborhood

    Location
    • Region: Edgewater

    HOA & financial

    HOA
    • Has HOA: Yes
    • HOA fee: $127 monthly

    Other

    Other facts
    • Appliance: Refrigerator
    • NumParkingSpaces: 3
    • Basement: Yes

    Price history

    DateEventPrice
    6/6/2023Sold$1,400,000-3.4%$191/sqft
    Source: Bright MLS #MDAA2057644 Report a problem
    5/11/2023Contingent$1,450,000$198/sqft
    Source: Bright MLS #MDAA2057644 Report a problem
    4/23/2023Listed for sale$1,450,000$198/sqft
    Source: Bright MLS #MDAA2057644 Report a problem
    4/16/2023Contingent$1,450,000$198/sqft
    Source: Bright MLS #MDAA2057644 Report a problem
    4/14/2023Listed for sale$1,450,000+45%$198/sqft
    Source: Bright MLS #MDAA2057644 Report a problem
    5/16/2018Listing removed$999,990$137/sqft
    Source: Champion Realty, Inc. #1004126849 Report a problem
    2/3/2018Price change$999,990-8.7%$137/sqft
    Source: Champion Realty, Inc. #1004126849 Report a problem
    12/2/2017Listed for sale$1,095,000+15.3%$150/sqft
    Source: Champion Realty, Inc. #1004126849 Report a problem
    10/14/2016Sold$950,000+49.7%$130/sqft
    Source: Agent Provided Report a problem
    9/6/2001Sold$634,656$87/sqft
    Source: Public Record Report a problem

    Public tax history

    YearProperty taxesTax assessment
    2025$12,341 +3.5%$1,150,933 +5.7%
    2024$11,919 +6.4%$1,088,467 +6.1%
    2023$11,204 +4.5%$1,026,000
    2022$10,722 $1,026,000
    2021$10,722 -0.4%$1,026,000 -0.3%
    2020$10,761 +0.1%$1,028,800
    2019$10,750 +3.5%$1,028,800 +0.4%
    2018$10,391 -0.3%$1,024,733 +0.2%
    2017$10,424 $1,022,700 +4.6%
    2016-- $978,167 +4.8%
    2015-- $933,633 +5%
    2014-- $889,100
    2013-- $889,100
    2012-- $889,100 -15.3%
    2011-- $1,050,030
    2010-- $1,050,030
    2009-- $1,050,030 -3.7%
    2008-- $1,090,390 +12.1%
    2007-- $972,726 +13.8%
    2006-- $855,063 +16%
    2005-- $737,400 +8%
    2004-- $682,512 +8.7%
    2003-- $627,626 +9.6%
    2002-- $572,740 +799.1%
    2001-- $63,702

    Find assessor info on the county website

    Neighborhood: 21037

    Nearby schools

    GreatSchools rating
    Schools provided by the listing agent
    • Elementary: Central
    • Middle: Central
    • High: South River
    • District: Anne Arundel County Public Schools

    Source: The MLS. This data may not be complete. We recommend contacting the local school district to confirm school assignments for this home.

    Get a cash offer in 3 minutes
    Find out how much your home could sell for in as little as 3 minutes with a no-obligation cash offer.
    Estimated market value
    $1,660,300
    Get a cash offer in 3 minutes
    Find out how much your home could sell for in as little as 3 minutes with a no-obligation cash offer.
    Estimated market value
    $1,660,300