Exceptional custom home by Schleider on almost two wooded acres in desirable Glen Cairn of Richfield, presents numerous amenities and superior craftsmanship throughout. Welcoming covered entry leads to foyer with sweeping ceilings, slate floors, and cove/sconce/recess lighting. Distinctive sliding glass doors to great room boasts dramatic gas fireplace, mahogany crown molding, built-ins w/ wet bar, and wall of glass. Formal dining room features granite serving station, crown molding, & wall of windows. First floor office includes gas fireplace and plentiful custom built-ins. Gourmet kitchen offers granite counter and backsplash, expansive center island w/prep sink, tiger maple cabinetry, SS appliances, and large separate eating area w/panoramic views of serene grounds. Greenhouse located nearby. Luxurious first floor owners suite showcases H/H WIC w/built-ins, sitting area, outdoor access, glamour bath w/walk-in shower & double sinks, and second staircase to LL. Second floor hosts
Closed
$900,000
3466 Muirwood Ln, Richfield, OH 44286
5beds
5,567sqft
Single Family Residence
Built in 1996
1.89 Acres Lot
$1,177,200 Zestimate®
$162/sqft
$6,221 Estimated rent
Home value
$1,177,200
$1.07M - $1.29M
$6,221/mo
Zestimate® history
Owner options
List your home for rent
$6,221/mo
Rent Zestimate®
Find your next renter with Zillow Rental Manager. Plus, with online applications, you can quickly screen prospective tenants – for free.
$6,221/mo
Rent Zestimate®
Refinance and save
$6,619/mo
Est. payment
Refinancing to a lower rate could help reduce your monthly payments and save thousands over the life of the loan.
$6,619/mo
Est. payment
Explore your selling options
Work with a Zillow partner agent
Leverage their expertise and Zillow's premium Showcase listings to get your home seen by more buyers.
Get startedList with your own agent
Get your home in front of millions of buyers by listing it on Zillow.
Learn how to do itSell it yourself
Take full control of how buyers see your home on Zillow by listing For Sale by Owner (FSBO).
List your homeWhat's special
Gas fireplaceDramatic gas fireplaceSuperior craftsmanshipFull kitchenFormal dining roomDouble sinksGlamour bath
Zillow last checked:
Listing updated:
Listed by:
Laurie Morgan Schrank (330)836-4300FairlawnOffice@chervenicrealty.com,
Keller Williams Chervenic Rlty
Bought with:
Sylvia Incorvaia, 411497
EXP Realty, LLC.
Source: MLS Now,MLS#: 4474065 Originating MLS: Akron Cleveland Association of REALTORS
Originating MLS: Akron Cleveland Association of REALTORSFacts & features
Interior
Bedrooms & bathrooms
- Bedrooms: 5
- Bathrooms: 6
- Full bathrooms: 5
- 1/2 bathrooms: 1
- Main level bathrooms: 2
- Main level bedrooms: 1
Primary bedroom
- Description: Flooring: Carpet
- Level: First
- Dimensions: 23.00 x 16.00
Bedroom
- Description: Flooring: Carpet
- Level: Second
- Dimensions: 17.00 x 15.00
Bedroom
- Description: Flooring: Carpet
- Level: Second
- Dimensions: 23.00 x 20.00
Bedroom
- Description: Flooring: Carpet
- Level: Lower
- Dimensions: 22.00 x 15.00
Dining room
- Description: Flooring: Carpet
- Level: First
- Dimensions: 17.00 x 18.00
Entry foyer
- Description: Flooring: Slate
- Level: First
- Dimensions: 13.00 x 8.00
Great room
- Description: Flooring: Carpet
- Features: Fireplace
- Level: First
- Dimensions: 24.00 x 18.00
Kitchen
- Description: Flooring: Slate
- Level: First
- Dimensions: 15.00 x 14.00
Library
- Description: Flooring: Carpet
- Features: Fireplace
- Level: First
- Dimensions: 18.00 x 13.00
Recreation
- Description: Flooring: Carpet
- Features: Fireplace
- Level: Lower
- Dimensions: 45.00 x 17.00
Heating
- Forced Air, Fireplace(s), Gas
Cooling
- Central Air
Appliances
- Included: Cooktop, Dryer, Dishwasher, Disposal, Oven, Range, Refrigerator, Washer
Features
- Air Filtration, Central Vacuum
- Basement: Full,Finished,Walk-Out Access
- Number of fireplaces: 3
- Fireplace features: Wood Burning
Interior area
- Total structure area: 5,567
- Total interior livable area: 5,567 sqft
- Finished area above ground: 4,423
- Finished area below ground: 1,144
Property
Parking
- Total spaces: 3
- Parking features: Attached, Electricity, Garage, Garage Door Opener, Paved, Water Available
- Attached garage spaces: 3
Features
- Levels: Two
- Stories: 2
- Patio & porch: Deck, Patio
- Has spa: Yes
- Spa features: Hot Tub
- Fencing: Wood
- Has view: Yes
- View description: Canyon, Trees/Woods
Lot
- Size: 1.89 Acres
- Features: Irregular Lot, Rolling Slope, Wooded
- Topography: Hill
Details
- Parcel number: 4801654
- Other equipment: Air Purifier
Construction
Type & style
- Home type: SingleFamily
- Architectural style: Contemporary
- Property subtype: Single Family Residence
Materials
- Cedar, Stone
- Roof: Asphalt,Fiberglass
Condition
- Year built: 1996
Details
- Warranty included: Yes
Utilities & green energy
- Water: Public
Community & HOA
Community
- Features: Playground, Tennis Court(s)
- Subdivision: Glencairn Forest
HOA
- Has HOA: Yes
- Services included: Other
- HOA fee: $600 annually
- HOA name: Glencairn
Location
- Region: Richfield
Financial & listing details
- Price per square foot: $162/sqft
- Tax assessed value: $909,410
- Annual tax amount: $17,000
- Date on market: 8/3/2023
- Cumulative days on market: 36 days
- Listing terms: Cash,Conventional
Price history
| Date | Event | Price |
|---|---|---|
| 9/8/2023 | Sold | $900,000-9.5%$162/sqft |
Source:  MLS Now #4474065 Report a problem MLS Now #4474065 Report a problem | ||
| 8/11/2023 | Contingent | $995,000$179/sqft |
Source: MLS Now #4474065 Report a problem | ||
| 8/3/2023 | Listed for sale | $995,000+2.7%$179/sqft |
Source: MLS Now #4474065 Report a problem | ||
| 8/31/2018 | Listing removed | $969,000$174/sqft |
Source: Keller Williams Chervenic Realty #3933633 Report a problem | ||
| 8/31/2018 | Pending sale | $969,000+10.1%$174/sqft |
Source: Keller Williams Chervenic Realty #3933633 Report a problem | ||
| 8/30/2018 | Sold | $880,000-9.2%$158/sqft |
Source: MLS Now #3933633 Report a problem | ||
| 4/24/2018 | Price change | $969,000-3%$174/sqft |
Source: Keller Williams Chervenic Realty #3933633 Report a problem | ||
| 1/19/2018 | Price change | $999,000-4.8%$179/sqft |
Source: KW Chervenic Realty #3933633 Report a problem | ||
| 8/21/2017 | Price change | $1,049,500-1%$189/sqft |
Source: CENTURY 21 Premiere Properties #3847274 Report a problem | ||
| 6/12/2017 | Price change | $1,060,000-2.3%$190/sqft |
Source: CENTURY 21 Premiere Properties #3847274 Report a problem | ||
| 4/11/2017 | Price change | $1,085,000-8.4%$195/sqft |
Source: CENTURY 21 Premiere Properties #3847274 Report a problem | ||
| 3/25/2017 | Price change | $1,185,000-0.8%$213/sqft |
Source: CENTURY 21 Premiere Properties #3847274 Report a problem | ||
| 11/1/2016 | Price change | $1,195,000-6.3%$215/sqft |
Source: CENTURY 21 Premiere Properties #3847274 Report a problem | ||
| 10/3/2016 | Price change | $1,275,000-5.6%$229/sqft |
Source: CENTURY 21 Premiere Properties #3847274 Report a problem | ||
| 8/3/2016 | Price change | $1,350,000-6.9%$243/sqft |
Source: Howard Hanna - Akron/Fairlawn #3816589 Report a problem | ||
| 6/10/2016 | Listed for sale | $1,450,000+38.1%$260/sqft |
Source: Howard Hanna - Akron/Fairlawn #3816589 Report a problem | ||
| 4/18/2006 | Sold | $1,050,000$189/sqft |
Source: MLS Now #1369692 Report a problem | ||
Public tax history
| Year | Property taxes | Tax assessment |
|---|---|---|
| 2025 | $17,564 +0.2% | $318,290 |
| 2024 | $17,523 +3.7% | $318,290 |
| 2023 | $16,899 -0.3% | $318,290 +13.1% |
| 2022 | $16,942 -0.5% | $281,530 |
| 2021 | $17,027 | $281,530 |
| 2020 | -- | $281,530 -8.6% |
| 2019 | $19,060 -7.9% | $308,001 -9% |
| 2018 | $20,705 +6.5% | $338,560 |
| 2017 | $19,439 | $338,560 +7.8% |
| 2016 | $19,439 | $314,180 |
| 2015 | $19,439 +0.9% | $314,180 |
| 2014 | $19,263 +5.8% | $314,180 -0.5% |
| 2013 | $18,205 -0.3% | $315,690 |
| 2012 | $18,264 +5.9% | $315,690 +0% |
| 2011 | $17,247 +2.6% | $315,683 -9.8% |
| 2010 | $16,810 | $349,938 |
| 2009 | -- | $349,938 |
| 2008 | $16,764 +29.9% | $349,938 +26.7% |
| 2007 | $12,904 -0.8% | $276,227 +1.3% |
| 2006 | $13,006 +4.1% | $272,804 |
| 2005 | $12,497 +75.3% | $272,804 +3.8% |
| 2004 | $7,131 -45% | $262,759 |
| 2003 | $12,965 +5% | $262,759 |
| 2002 | $12,342 +18.3% | $262,759 +29.7% |
| 2001 | $10,429 +8.2% | $202,517 |
| 2000 | $9,640 | $202,517 |
Find assessor info on the county website
Neighborhood: 44286
Nearby homes
- $855,0004 bd5 ba6.3k sqft3486 Muirwood Ln, Richfield, OH 44286Sold
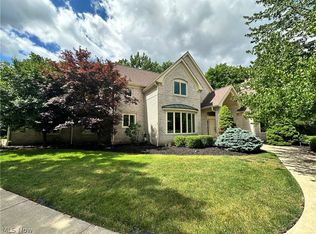
- $1,177,0004 bd3 ba6.1k sqft3440 Robert Burns Dr, Richfield, OH 44286Off Market
- $1,126,2005 bd8 ba4.6k sqft3455 Robert Burns Dr, Richfield, OH 44286Off Market
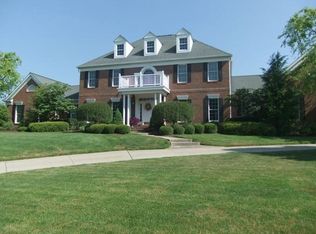
- $1,193,8005 bd4 ba4.7k sqft3473 Robert Burns Dr, Richfield, OH 44286Off Market
- $1,165,6004 bd4 ba4.7k sqft3437 Robert Burns Dr, Richfield, OH 44286Off Market
- $1,249,1005 bd7 ba7.4k sqft3420 Robert Burns Dr, Richfield, OH 44286Off Market
- $1,140,8004 bd5 ba4.1k sqft3510 Robert Burns Dr, Richfield, OH 44286Off Market
- $360-- bd-- ba-- sqftRobert Burns Dr, Richfield, OH 44286Off Market
Nearby schools
GreatSchools rating
- NAHillcrest Elementary SchoolGrades: PK-2Distance: 1.5 mi
- 8/10Revere Middle SchoolGrades: 5-8Distance: 1.8 mi
- 9/10Revere High SchoolGrades: 9-12Distance: 1.7 mi
Schools provided by the listing agent
- District: Revere LSD - 7712
Source: MLS Now. This data may not be complete. We recommend contacting the local school district to confirm school assignments for this home.
Get a cash offer in 3 minutes
Find out how much your home could sell for in as little as 3 minutes with a no-obligation cash offer.
Estimated market value
$1,177,200
Get a cash offer in 3 minutes
Find out how much your home could sell for in as little as 3 minutes with a no-obligation cash offer.
Estimated market value
$1,177,200
- Ohio
- Summit County
- Richfield
- 44286
- 3466 Muirwood Ln
Nearby cities
Nearby zip codes
Other Richfield Topics
