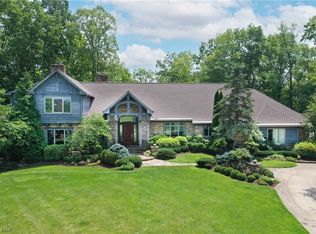
This stunning custom built Estate has been freshly updated and ready for it's new owners. This beautiful home is nestled on a private peaceful wooded 1.27 acres with a pavilion & fireplace! Extensive qualities thru out, 3 fireplaces, wood floors, custom woodwork and a very spacious open floor plan! Gorgeous two-story family room with a wall of custom windows and wall of built-ins with 2 story fireplace. First floor library/study with custom wood beam coffered ceiling, fireplace, custom wood built-ins and paneling. Beautiful formal dining room with wainscoting. Luxurious kitchen with custom cabinets, newer granite, appliances all stay, wood floor, dinette area with sliding door to deck with breathtaking views of the back yard! Fantastic first floor master suite with vaulted ceiling & a private sliding door to deck. Glamour bathroom with large walk-in closets. Second floor has three large bedrooms & 2 full bathrooms. Enjoy the stunning finished walkout lower level with a great room & fireplace, exercise room,
office, bathroom, 5 bedroom in LL and storage area! Custom three tier deck, large patio, luscious landscaping. Prime location! No city tax/Rita tax, low property taxes, award winning school system. Don't miss out on this fine home.
Closed
$855,000
3486 Muirwood Ln, Richfield, OH 44286
4beds
6,360sqft
Single Family Residence
Built in 1996
1.27 Acres Lot
$1,170,900 Zestimate®
$134/sqft
$5,870 Estimated rent
Home value
$1,170,900
$1.07M - $1.30M
$5,870/mo
Zestimate® history
Owner options
List your home for rent
$5,870/mo
Rent Zestimate®
Find your next renter with Zillow Rental Manager. Plus, with online applications, you can quickly screen prospective tenants – for free.
$5,870/mo
Rent Zestimate®
Refinance and save
$6,513/mo
Est. payment
Refinancing to a lower rate could help reduce your monthly payments and save thousands over the life of the loan.
$6,513/mo
Est. payment
Explore your selling options
Work with a Zillow partner agent
Leverage their expertise and Zillow's premium Showcase listings to get your home seen by more buyers.
Get startedList with your own agent
Get your home in front of millions of buyers by listing it on Zillow.
Learn how to do itSell it yourself
Take full control of how buyers see your home on Zillow by listing For Sale by Owner (FSBO).
List your homeWhat's special
Zillow last checked:
Listing updated:
Listed by:
Maureen A Wlodarczyk mo6wlodarczyk@aol.com216-688-0300,
Keller Williams Living
Bought with:
Chris Davidson, 2009002301
Howard Hanna
Source: MLS Now,MLS#: 5050600 Originating MLS: Akron Cleveland Association of REALTORS
Originating MLS: Akron Cleveland Association of REALTORSFacts & features
Interior
Bedrooms & bathrooms
- Bedrooms: 4
- Bathrooms: 5
- Full bathrooms: 4
- 1/2 bathrooms: 1
- Main level bathrooms: 2
- Main level bedrooms: 1
Heating
- Forced Air
Cooling
- Central Air
Features
- Coffered Ceiling(s), Double Vanity, Eat-in Kitchen, Granite Counters, Open Floorplan, Sauna
- Basement: Finished,Walk-Out Access
- Number of fireplaces: 2
- Fireplace features: Basement
Interior area
- Total structure area: 6,360
- Total interior livable area: 6,360 sqft
- Finished area above ground: 4,844
- Finished area below ground: 1,516
Property
Parking
- Total spaces: 3
- Parking features: Attached, Garage
- Attached garage spaces: 3
Features
- Levels: Two
- Stories: 2
- Patio & porch: Deck, Patio
- Exterior features: Gas Grill
Lot
- Size: 1.27 Acres
Details
- Parcel number: 4801653
- Special conditions: Real Estate Owned
Construction
Type & style
- Home type: SingleFamily
- Architectural style: Colonial
- Property subtype: Single Family Residence
Materials
- Brick
- Roof: Asphalt,Fiberglass
Condition
- Year built: 1996
Utilities & green energy
- Sewer: Public Sewer
- Water: Public
Community & HOA
Community
- Features: Fitness, Playground, Tennis Court(s)
- Subdivision: Glencairn Forest Ph I
HOA
- Has HOA: Yes
- Services included: Other
- HOA fee: $795 annually
- HOA name: Glencairn Forest
Location
- Region: Richfield
Financial & listing details
- Price per square foot: $134/sqft
- Tax assessed value: $966,560
- Annual tax amount: $17,553
- Date on market: 7/1/2024
- Cumulative days on market: 56 days
Price history
| Date | Event | Price |
|---|---|---|
| 10/29/2024 | Sold | $855,000+3.6%$134/sqft |
Source:  MLS Now #5050600 Report a problem MLS Now #5050600 Report a problem | ||
| 8/2/2023 | Sold | $825,600-21.4%$130/sqft |
Source: Public Record Report a problem | ||
| 3/22/2023 | Listing removed | $1,050,000$165/sqft |
Source: MLS Now #4384324 Report a problem | ||
| 9/13/2021 | Listed for sale | $1,050,000$165/sqft |
Source:  RE/MAX International #4314114 Report a problem RE/MAX International #4314114 Report a problem | ||
| 9/10/2021 | Listing removed | -- |
Source: MLS Now #4289543 Report a problem | ||
| 6/17/2021 | Listed for sale | $1,050,000+26.5%$165/sqft |
Source: MLS Now #4289543 Report a problem | ||
| 6/16/2021 | Listing removed | -- |
Source: MLS Now #4144581 Report a problem | ||
| 10/22/2019 | Listed for sale | $829,900-16.6%$130/sqft |
Source: Coldwell Banker Schmidt Realty #4144581 Report a problem | ||
| 8/12/2019 | Listing removed | $995,000$156/sqft |
Source: Coldwell Banker Schmidt Realty #3969240 Report a problem | ||
| 5/21/2018 | Price change | $995,000-13.4%$156/sqft |
Source: Coldwell Banker Hunter Realty #3969240 Report a problem | ||
| 1/30/2018 | Listed for sale | $1,149,000+4.5%$181/sqft |
Source: Coldwell Banker Hunter Realty #3969240 Report a problem | ||
| 8/10/2005 | Sold | $1,100,000+746.2%$173/sqft |
Source: Public Record Report a problem | ||
| 5/11/1995 | Sold | $130,000$20/sqft |
Source: Public Record Report a problem | ||
Public tax history
| Year | Property taxes | Tax assessment |
|---|---|---|
| 2025 | $18,497 -4.6% | $338,290 |
| 2024 | $19,388 +10.6% | $338,290 |
| 2023 | $17,524 -0.2% | $338,290 +15% |
| 2022 | $17,553 -0.5% | $294,263 |
| 2021 | $17,642 | $294,263 |
| 2020 | -- | $294,263 -16.6% |
| 2019 | $21,640 +1% | $353,025 +0% |
| 2018 | $21,434 +6.9% | $353,020 |
| 2017 | $20,046 | $353,020 +8.1% |
| 2016 | $20,046 | $326,510 |
| 2015 | $20,046 +0.9% | $326,510 |
| 2014 | $19,863 +5.9% | $326,510 -0.4% |
| 2013 | $18,756 -0.3% | $327,940 |
| 2012 | $18,817 +5.1% | $327,940 0% |
| 2011 | $17,900 +2.4% | $327,944 -10% |
| 2010 | $17,485 | $364,287 |
| 2009 | -- | $364,287 |
| 2008 | $17,437 +31.3% | $364,287 +28% |
| 2007 | $13,283 +0.7% | $284,613 |
| 2006 | $13,197 -45.7% | $284,613 |
| 2005 | $24,322 +129.1% | $284,613 +4% |
| 2004 | $10,617 -62.6% | $273,732 |
| 2003 | $28,367 +11.2% | $273,732 |
| 2002 | $25,516 +130.4% | $273,732 +25.6% |
| 2001 | $11,074 +8.3% | $217,882 |
| 2000 | $10,225 | $217,882 |
Find assessor info on the county website
Neighborhood: 44286
Nearby homes
- $1,136,4004 bd5 ba4.1k sqft3510 Robert Burns Dr, Richfield, OH 44286Off Market
- $900,0005 bd6 ba5.5k sqft3466 Muirwood Ln, Richfield, OH 44286Sold
- $1,186,4005 bd4 ba4.7k sqft3473 Robert Burns Dr, Richfield, OH 44286Off Market
- $1,375,0008 bd9 ba9.4k sqft3491 Douglas Dr, Richfield, OH 44286Sold
- $1,118,7005 bd8 ba4.6k sqft3455 Robert Burns Dr, Richfield, OH 44286Off Market
- $1,047,4005 bd4 ba4.9k sqft3509 Douglas Dr, Richfield, OH 44286Off Market
- $1,169,9004 bd3 ba6.1k sqft3440 Robert Burns Dr, Richfield, OH 44286Off Market
- $1,189,9004 bd5 ba4.7k sqft3527 Robert Burns Dr, Richfield, OH 44286Off Market
Nearby schools
GreatSchools rating
- NAHillcrest Elementary SchoolGrades: PK-2Distance: 1.5 mi
- 8/10Revere Middle SchoolGrades: 5-8Distance: 1.9 mi
- 9/10Revere High SchoolGrades: 9-12Distance: 1.7 mi
Schools provided by the listing agent
- District: Revere LSD - 7712
Source: MLS Now. This data may not be complete. We recommend contacting the local school district to confirm school assignments for this home.
Get a cash offer in 3 minutes
Find out how much your home could sell for in as little as 3 minutes with a no-obligation cash offer.
Estimated market value
$1,170,900
Get a cash offer in 3 minutes
Find out how much your home could sell for in as little as 3 minutes with a no-obligation cash offer.
Estimated market value
$1,170,900
- Ohio
- Summit County
- Richfield
- 44286
- 3486 Muirwood Ln
Nearby cities
Nearby zip codes
Other Richfield Topics
