Skip main navigation
Sold for $890,000
  • Listing Provided by: Re/Max R. E. Specialists
    Bought with: Seven Gables Real Estate
    $890,000

    3467 Falcon Ave, Long Beach, CA 90807

    2beds
    1,080sqft
    Single Family Residence
    Built in 1929
    6,379 Square Feet Lot
    $883,200 Zestimate®
    $824/sqft
    $3,313 Estimated rent

    Home value

    $883,200

    $795,000 - $980,000

    $3,313/mo

    Zestimate® history
    Loading
    Loading...

    Owner options

    List your home for rent

    $3,313/mo

    Rent Zestimate®

    Find your next renter with Zillow Rental Manager. Plus, with online applications, you can quickly screen prospective tenants – for free.

    Learn more

    $3,313/mo

    Rent Zestimate®

    Refinance and save

    $5,647/mo

    Est. payment

    Refinancing to a lower rate could help reduce your monthly payments and save thousands over the life of the loan.

    See today's rates

    $5,647/mo

    Est. payment

    Explore your selling options

    Work with a Zillow partner agent

    Leverage their expertise and Zillow's premium Showcase listings to get your home seen by more buyers.

    Get started

    List with your own agent

    Get your home in front of millions of buyers by listing it on Zillow.

    Learn how to do it

    Sell it yourself

    Take full control of how buyers see your home on Zillow by listing For Sale by Owner (FSBO).

    List your home

    What's special

    Original fireplaceExtra large yardCovered front porchOriginal built-in shelvingBuilt-in bookshelvesWhite modern cabinetryDouble detached garage
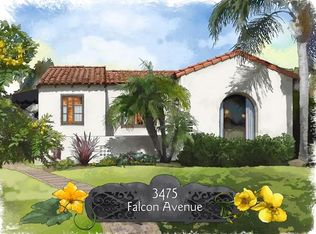
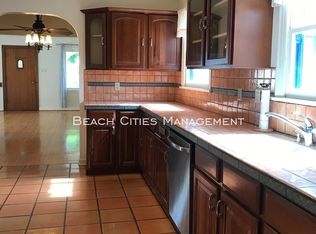
    "CLASSIC" 1929 RANCH RAMBLER WITH LOTS OF CHARM AND CHARACTER ! PRESTIGIOUS "HISTORICAL DISTRICT" OF CAL-HEIGHTS... BRICK FRONT WALKWAY LEADING TO COVERED FRONT PORCH. FRONT LIVING ROOM/GREAT ROOM WITH EXPANSIVE WOOD BEAM CEILING, ORIGINAL FIREPLACE WITH BUILT-IN BOOKSHELVES ON EITHER SIDE AND CHARMING SEATING BENCH UNDER WINDOW.... OPEN TO SPACIOUS FORMAL DINING ROOM LEADING INTO BRIGHT OPEN KITCHEN W/ WHITE TILE COUNTERS AND WHITE MODERN CABINETRY. CONVENIENT LAUNDRY ROOM / MUDD ROOM, OFF OF KITCHEN WITH MORE STORAGE CABINETS AND REAR ACCESS DOOR TO BACK PATIO. TWO LARGE BEDROOMS , BOTH WITH AMPLE STORAGE CLOSETS AND CEILING FANS. FULL BATH W/ TUB & SHOWER, GRANITE DOUBLE SINK VANITY, TILE FLOORING AND ORIGINAL BUILT-IN SHELVING. NEWER LAMINATE WOOD FLOORING AND DOUBLE PANE WINDOWS THRU-OUT. EXTRA LARGE YARD WITH LUSH ORANGE AND LEMON TREE'S AND PATIO AREA WITH GAZEBO - GREAT FOR BBQ'S ! LONG DRIVEWAY FITS 3 CARS AND A DOUBLE DETACHED GARAGE WITH STORAGE CABINETS. REAR ALLEY IS PERFECT FOR ADULT TOY ACCESS INTO REAR YARD. WALKING DISTANCE TO RESTAURANTS, SHOPS, PARKS AND BEAUTIFUL ARCHITECTURE AND BIXBY KNOLLS HISTORY !

    Zillow last checked:

    Listing updated:

    Listing Provided by:

    Clare Corcoran DRE #01014966 562-889-3636,

    Re/Max R. E. Specialists

    Bought with:

    Matthew Reyes, DRE #01995355

    Seven Gables Real Estate

    Source: CRMLS,MLS#: PW25058053MLS LogoOriginating MLS: California Regional MLS

    Facts & features

    Interior

    Bedrooms & bathrooms
    • Bedrooms: 2
    • Bathrooms: 1
    • Full bathrooms: 1
    • Main level bathrooms: 1
    • Main level bedrooms: 2
    Bathroom
    • Features: Bathroom Exhaust Fan, Dual Sinks, Granite Counters, Linen Closet, Tub Shower
    Kitchen
    • Features: Kitchen/Family Room Combo, Tile Counters
    Heating
    • Fireplace(s), Wall Furnace
    Cooling
    • Wall/Window Unit(s)
    Appliances
    • Included: Electric Cooktop, Electric Oven, Disposal, Refrigerator, Vented Exhaust Fan, Dryer, Washer
    • Laundry: Washer Hookup, Inside, In Kitchen, Laundry Room
    Features
    • Beamed Ceilings, Built-in Features, Ceiling Fan(s), Ceramic Counters, Separate/Formal Dining Room, Granite Counters, High Ceilings, Open Floorplan, Pantry, Storage, Tile Counters
    • Windows: Double Pane Windows
    • Has fireplace: Yes
    • Fireplace features: Living Room, Wood Burning
    • Common walls with other units/homes: No Common Walls
    Interior area
    • Total interior livable area: 1,080 sqft
    • Finished area below ground: 0

    Property

    Parking
    • Total spaces: 2
    • Parking features: Garage Faces Front, Garage
    • Garage spaces: 2
    Accessibility
    • Accessibility features: Safe Emergency Egress from Home
    Features
    • Levels: One
    • Stories: 1
    • Entry location: FRONT DOOR
    • Patio & porch: Brick, Concrete, Front Porch, Patio
    • Exterior features: Brick Driveway
    • Pool features: None
    • Spa features: None
    • Fencing: Good Condition,Wood
    • Has view: Yes
    • View description: City Lights, Neighborhood
    Lot
    • Size: 6,379 sqft
    • Dimensions: 50 x 127
    • Features: Back Yard, Front Yard, Lawn, Near Park, Near Public Transit, Yard
    Details
    • Additional structures: Gazebo
    • Parcel number: 7147016016
    • Zoning: LBR1N
    • Special conditions: Standard

    Construction

    Type & style
    • Home type: SingleFamily
    • Architectural style: Custom,Ranch
    • Property subtype: Single Family Residence
    Materials
    • Plaster, Stucco
    • Foundation: Raised
    • Roof: Composition
    Condition
    • Fixer
    • New construction: No
    • Year built: 1929
    Details
    • Builder model: BIXBY
    • Builder name: ORIGINAL 1929 RANCH RAMBLER

    Utilities & green energy

    • Electric: Electricity - On Property, 220 Volts in Laundry
    • Sewer: Public Sewer
    • Water: Public
    • Utilities for property: Cable Available, Electricity Connected, Natural Gas Connected, Phone Available, Sewer Connected, Water Connected

    Community & neighborhood

    Security
    • Security features: Carbon Monoxide Detector(s), Smoke Detector(s)
    Community
    • Community features: Biking, Curbs, Dog Park, Street Lights, Sidewalks, Park
    Location
    • Region: Long Beach
    • Subdivision: California Heights (Ch)

    Other

    Other facts
    • Listing terms: Cash,Cash to New Loan,Conventional,Submit

    Price history

    DateEventPrice
    5/13/2025Sold$890,000-6.3%$824/sqft
    Source: CRMLS #PW25058053 Report a problem
    4/25/2025Pending sale$949,900$880/sqft
    Source: CRMLS #PW25058053 Report a problem
    4/3/2025Contingent$949,900+9.2%$880/sqft
    Source: CRMLS #PW25058053 Report a problem
    3/24/2025Listed for sale$869,900+51.3%$805/sqft
    Source: CRMLS #PW25058053 Report a problem
    3/1/2019Listing removed$574,900$532/sqft
    Source: Engel & Volkers Long Beach #PW18266365 Report a problem
    3/1/2019Listed for sale$574,900+2.7%$532/sqft
    Source: Engel & Volkers Long Beach #PW18266365 Report a problem
    2/28/2019Sold$560,000-2.6%$519/sqft
    Source: Public Record Report a problem
    1/31/2019Pending sale$574,900$532/sqft
    Source: Engel & Volkers Long Beach #PW18266365 Report a problem
    1/26/2019Price change$574,900-0.9%$532/sqft
    Source: Engel & Volkers Long Beach #PW18266365 Report a problem
    1/8/2019Pending sale$579,900$537/sqft
    Source: Engel & Volkers Long Beach #PW18266365 Report a problem
    12/8/2018Price change$579,900-3.2%$537/sqft
    Source: Nationwide Real Estate Execs #PW18266365 Report a problem
    11/14/2018Price change$598,900-3.4%$555/sqft
    Source: Nationwide Real Estate Execs #PW18266365 Report a problem
    11/9/2018Price change$619,900-1.6%$574/sqft
    Source: Nationwide Real Estate Execs #PW18266365 Report a problem
    9/10/2018Price change$630,000+9.6%$583/sqft
    Source: Owner Report a problem
    8/11/2018Listed for sale$575,000$532/sqft
    Source: Owner Report a problem

    Public tax history

    YearProperty taxesTax assessment
    2025$11,535 +46%$624,685 +2%
    2024$7,902 +1.7%$612,437 +2%
    2023$7,773 +6.5%$600,430 +2%
    2022$7,295 +1.9%$588,658 +2%
    2021$7,155 +0.3%$577,117 +1%
    2020$7,137 $571,200 -6.2%
    2019$7,137 -3.7%$608,634 +2%
    2018$7,414 $596,700 +146.2%
    2017$7,414 +141%$242,410 +2%
    2016$3,077 +7.7%$237,658 +1.5%
    2015$2,857 +4.7%$234,089 +2%
    2014$2,729 $229,504 +2.5%
    2012-- $223,990 +2%
    2011-- $219,599 +0.8%
    2010-- $217,959 -0.2%
    2009-- $218,478 +2%
    2008-- $214,195 +2%
    2007-- $209,996 +2%
    2006-- $205,879
    2005-- $205,879 +4%
    2004-- $197,886 +1.9%
    2003-- $194,261 +2%
    2002-- $190,453 +4%
    2000-- $183,060

    Find assessor info on the county website

    Neighborhood: California Heights

    Nearby schools

    GreatSchools rating
    Schools provided by the listing agent
    • Middle: Hughes

    Source: CRMLS. This data may not be complete. We recommend contacting the local school district to confirm school assignments for this home.

    Get a cash offer in 3 minutes
    Find out how much your home could sell for in as little as 3 minutes with a no-obligation cash offer.
    Estimated market value
    $883,200
    Get a cash offer in 3 minutes
    Find out how much your home could sell for in as little as 3 minutes with a no-obligation cash offer.
    Estimated market value
    $883,200