Skip main navigation
Off market
  • $1,246,400

    3475 Falcon Ave, Long Beach, CA 90807

    2beds
    1,776sqft
    SingleFamily
    Built in 1931
    6,534 Square Feet Lot
    $1,246,400 Zestimate®
    $702/sqft
    $3,952 Estimated rent

    Home value

    $1,246,400

    $1.17M - $1.33M

    $3,952/mo

    Zestimate® history
    Loading
    Loading...

    Owner options

    List your home for rent

    $3,952/mo

    Rent Zestimate®

    Find your next renter with Zillow Rental Manager. Plus, with online applications, you can quickly screen prospective tenants – for free.

    Learn more

    $3,952/mo

    Rent Zestimate®

    Refinance and save

    $7,939/mo

    Est. payment

    Refinancing to a lower rate could help reduce your monthly payments and save thousands over the life of the loan.

    See today's rates

    $7,939/mo

    Est. payment

    Explore your selling options

    Work with a Zillow partner agent

    Leverage their expertise and Zillow's premium Showcase listings to get your home seen by more buyers.

    Get started

    List with your own agent

    Get your home in front of millions of buyers by listing it on Zillow.

    Learn how to do it

    Sell it yourself

    Take full control of how buyers see your home on Zillow by listing For Sale by Owner (FSBO).

    List your home

    What's special

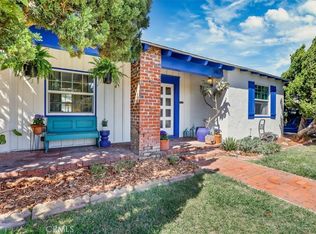
    This elegant Spanish Revival style home is located within the highly sought after Historic District of California Heights. It was featured in the 2019 California Heights Home & Garden Tour and won a Long Beach Heritage Preservation Award this year. The current owners spared no expense or detail in restoring this special home to period-perfect correctness. The living room features arched picture window, original oak hardwood floors, a stepped cove ceiling, mock fireplace with timber mantel and 6 custom hand-forged wall sconces. The spacious step-up dining room is accented by Moroccan arched entryway and overlooks the front veranda. Custom period-style kitchen with breakfast room has carrara marble counters, 1930's motif linoleum floors and O'Keefe & Merritt 6 burner gas range. The large family room has wood beamed ceiling, gas fireplace with custom grate and French doors exiting to the rear yard. The hall bathroom has been remodeled with custom Malibu tile, period-stle light fixtures, frameless glass shower and original reglazed soaking tub. The master bedroom suite has walk-in closets, french doors leading to rear patio and a stunning period-style bathroom with custom Deco tile, walk-in shower and carrara marble floor. The rear yard is highlighted with entertaining patios, mature fruit trees and multiple planting areas. Behind the 2 car garage is a permitted rumpus room with 1/2 bath that adds an additional 200 square feet that is not included in the home's 1,776 square feet.

    This property is off market, which means it's not currently listed for sale or rent on Zillow. This may be different from what's available on other websites or public sources.

    Facts & features

    Interior

    Bedrooms & bathrooms
    • Bedrooms: 2
    • Bathrooms: 2
    • Full bathrooms: 2
    Heating
    • Forced air
    Cooling
    • Central
    Appliances
    • Included: Dishwasher, Garbage disposal, Refrigerator
    • Laundry: In Garage
    Features
    • Stone Counters, Beamed Ceilings, Ceiling Fan(s), Built-in Features
    • Flooring: Hardwood
    • Windows: Custom Covering, French/Mullioned, Wood Frames
    • Fireplace features: Gas, Family Room
    • Common walls with other units/homes: No Common Walls
    Interior area
    • Total interior livable area: 1,776 sqft

    Property

    Parking
    • Total spaces: 2
    Features
    • Levels: One
    • Patio & porch: Covered, Concrete
    Lot
    • Size: 6,534 sqft
    • Features: Back Yard, Front Yard, Landscaped, Sprinklers Timer
    Details
    • Parcel number: 7147016015
    • Special conditions: Standard

    Construction

    Type & style
    • Home type: SingleFamily
    • Architectural style: Spanish
    Materials
    • Roof: Tile
    Condition
    • Year built: 1931

    Utilities & green energy

    • Sewer: Public Sewer
    • Water: Public

    Community & neighborhood

    Location
    • Region: Long Beach

    Other

    Other facts
    • City: Long Beach
    • CommonWalls: No Common Walls
    • CountyOrParish: Los Angeles
    • PropertyType: Residential
    • StateOrProvince: CA
    • StreetSuffix: Avenue
    • YearBuiltSource: Assessor
    • PreviousStandardStatus: Active
    • StandardStatus: Pending
    • CommunityFeatures: Sidewalks
    • LotFeatures: Back Yard, Front Yard, Landscaped, Sprinklers Timer
    • SpecialListingConditions: Standard
    • EatingArea: Breakfast Nook
    • FireplaceFeatures: Gas, Family Room
    • RoomType: Living Room, Master Suite, Family Room, Walk-In Closet, Galley Kitchen, Laundry
    • ArchitecturalStyle: Spanish
    • PatioAndPorchFeatures: Covered, Concrete
    • Appliances: Dishwasher, Refrigerator, Gas Oven, 6 Burner Stove, Disposal, Range Hood
    • InteriorFeatures: Stone Counters, Beamed Ceilings, Ceiling Fan(s), Built-in Features
    • FoundationDetails: Raised
    • WindowFeatures: Custom Covering, French/Mullioned, Wood Frames
    • Roof: Spanish Tile
    • LaundryFeatures: In Garage
    • DirectionFaces: East
    • ExteriorFeatures: Rain Gutters, Awning(s)
    • InteriorFeatures: Pantry
    • ParkingFeatures: Driveway, Garage Faces Front
    • MLSAreaMajor: 6 - Bixby, Bixby Knolls, Los Cerritos
    • HighSchoolDistrict: Lompoc Unified
    • Levels: One
    • ElevationUnits: Feet
    • LivingAreaUnits: Square Feet
    • WaterSource: Public
    • LotSizeSource: Assessor
    • Flooring: Wood
    • AttachedGarageYN: 0
    • Country: US
    • RoomBathroomFeatures: Remodeled, Separate tub and shower, Walk-in shower, Stone Counters
    • RoomKitchenFeatures: Walk-In Pantry, Remodeled Kitchen, Stone Counters
    • TaxTractNumber: 5875
    • Sewer: Public Sewer
    • Cooling: Central Air
    • Heating: Central
    • SeniorCommunityYN: 0
    • ParcelNumber: 7147016015

    Price history

    DateEventPrice
    12/18/2020Sold$1,007,000+6.6%$567/sqft
    Source: CRMLS #PW20237195 Report a problem
    11/19/2020Pending sale$945,000$532/sqft
    Source: Re/Max R. E. Specialists #PW20237195 Report a problem
    11/11/2020Listed for sale$945,000+243.6%$532/sqft
    Source: Re/Max R. E. Specialists #PW20237195 Report a problem
    9/29/2000Sold$275,000$155/sqft
    Source: Public Record Report a problem

    Public tax history

    YearProperty taxesTax assessment
    2025$14,239 +4.4%$1,090,006 +2%
    2024$13,638 +1.7%$1,068,634 +2%
    2023$13,411 +6.6%$1,047,682 +2%
    2022$12,582 +1.3%$1,027,140 +2%
    2021$12,423 +150.2%$1,007,000 +161.6%
    2020$4,965 $385,005 +2%
    2019$4,965 +5.6%$377,457 +2%
    2018$4,701 $370,057 +2%
    2017$4,701 +1.1%$362,802 +2%
    2016$4,650 +7.7%$355,690 +1.5%
    2015$4,317 +4.8%$350,348 +2%
    2014$4,118 $343,486 +2.5%
    2012-- $335,232 +2%
    2011-- $328,660 +0.8%
    2010-- $326,204 -0.2%
    2009-- $326,980 +2%
    2008-- $320,569 +2%
    2007-- $314,285 +3.6%
    2006-- $303,223
    2005-- $303,223 +4%
    2004-- $291,451 +1.9%
    2003-- $286,110 +2%
    2002-- $280,500 +135.6%
    2000-- $119,056

    Find assessor info on the county website

    Neighborhood: California Heights

    Nearby schools

    GreatSchools rating
    Schools provided by the listing agent
    • Elementary: Longfellow
    • Middle: Hughes
    • High: Polytechnic
    • District: Lompoc Unified

    Source: The MLS. This data may not be complete. We recommend contacting the local school district to confirm school assignments for this home.

    Get a cash offer in 3 minutes
    Find out how much your home could sell for in as little as 3 minutes with a no-obligation cash offer.
    Estimated market value
    $1,246,400
    Get a cash offer in 3 minutes
    Find out how much your home could sell for in as little as 3 minutes with a no-obligation cash offer.
    Estimated market value
    $1,246,400