Charming 3 bedroom/2 bath ranch in popular Walker Farms in Whitestown! Relax in the backyard enjoying one of the best views overlooking a pond and neighborhood silo! This lovingly maintained home features newer, waterproof interlocking vinyl plank flooring throughout the entire home! New HVAC and ducts cleaned-2023. Great room with 2 windows, vaulted ceiling with ceiling fan is open to the kitchen-perfect for entertaining! Bright kitchen with laminate countertops, tile backsplash, all stainless appliances (included), new faucet and light fixtures! Breakfast nook with new door leads to the backyard. Nice size primary bedroom with walk in closet, private bath and two corner windows! Separate laundry room located by the bedrooms with storage/linen closet-washer and dryer included! Lots of neighborhood amenities including pool, splash pad, tennis, basketball courts, picnic areas etc! Visit the Farmer's Market every Thursday during the summer! Ride your bike or walk to LA Cafe, Moontown Brewery, the neighborhood market, Big 4 Trail and new Hussey-Mayfield library (opening soon)!
Sold
$265,000
3467 Firethorn Dr, Whitestown, IN 46075
3beds
1,230sqft
Residential, Single Family Residence
Built in 2007
6,534 Square Feet Lot
$283,100 Zestimate®
$215/sqft
$1,991 Estimated rent
Home value
$283,100
$269,000 - $297,000
$1,991/mo
Zestimate® history
Owner options
List your home for rent
$1,991/mo
Rent Zestimate®
Find your next renter with Zillow Rental Manager. Plus, with online applications, you can quickly screen prospective tenants – for free.
$1,991/mo
Rent Zestimate®
Refinance and save
$1,514/mo
Est. payment
Refinancing to a lower rate could help reduce your monthly payments and save thousands over the life of the loan.
$1,514/mo
Est. payment
Explore your selling options
Work with a Zillow partner agent
Leverage their expertise and Zillow's premium Showcase listings to get your home seen by more buyers.
Get startedList with your own agent
Get your home in front of millions of buyers by listing it on Zillow.
Learn how to do itSell it yourself
Take full control of how buyers see your home on Zillow by listing For Sale by Owner (FSBO).
List your homeWhat's special
Basketball courtsPicnic areasSplash padGreat roomBreakfast nookSeparate laundry roomLaminate countertops
Zillow last checked:
Listing updated:
Listed by:
Suzi Leidenfrost 317-698-0944,
F.C. Tucker Company
Bought with:
Connie Boeglin Martin
F.C. Tucker Company
Source: MIBOR as distributed by MLS GRID,MLS#: 21950314
Facts & features
Interior
Bedrooms & bathrooms
- Bedrooms: 3
- Bathrooms: 2
- Full bathrooms: 2
- Main level bathrooms: 2
- Main level bedrooms: 3
Primary bedroom
- Features: Laminate Hardwood
- Level: Main
- Area: 156 Square Feet
- Dimensions: 13x12
Bedroom 2
- Features: Laminate Hardwood
- Level: Main
- Area: 110 Square Feet
- Dimensions: 11x10
Bedroom 3
- Features: Laminate Hardwood
- Level: Main
- Area: 100 Square Feet
- Dimensions: 10x10
Other
- Features: Laminate Hardwood
- Level: Main
- Area: 36 Square Feet
- Dimensions: 6x6
Breakfast room
- Features: Laminate Hardwood
- Level: Main
- Area: 110 Square Feet
- Dimensions: 11x10
Great room
- Features: Laminate Hardwood
- Level: Main
- Area: 256 Square Feet
- Dimensions: 16x16
Kitchen
- Features: Laminate Hardwood
- Level: Main
- Area: 110 Square Feet
- Dimensions: 11x10
Heating
- Electric, Forced Air
Cooling
- Has cooling: Yes
Appliances
- Included: Dishwasher, Dryer, Electric Water Heater, Disposal, MicroHood, Electric Oven, Refrigerator, Washer
- Laundry: Connections All, Main Level
Features
- Attic Access, Vaulted Ceiling(s), Entrance Foyer, Ceiling Fan(s), Hardwood Floors, High Speed Internet, Eat-in Kitchen, Wired for Data, Walk-In Closet(s)
- Flooring: Hardwood
- Windows: Windows Vinyl, Wood Work Painted
- Has basement: No
- Attic: Access Only
Interior area
- Total structure area: 1,230
- Total interior livable area: 1,230 sqft
- Finished area below ground: 0
Property
Parking
- Total spaces: 2
- Parking features: Attached
- Attached garage spaces: 2
- Details: Garage Parking Other(Garage Door Opener, Keyless Entry)
Features
- Levels: One
- Stories: 1
- Patio & porch: Covered, Patio
- Exterior features: Smart Lock(s)
- Has view: Yes
- View description: Pond
- Water view: Pond
- Waterfront features: Pond
Lot
- Size: 6,534 Square Feet
- Features: Rural - Subdivision, Sidewalks, Street Lights, Mature Trees
Details
- Parcel number: 060819000008008019
Construction
Type & style
- Home type: SingleFamily
- Architectural style: Ranch
- Property subtype: Residential, Single Family Residence
Materials
- Vinyl With Brick
- Foundation: Slab
Condition
- New construction: No
- Year built: 2007
Utilities & green energy
- Electric: 200+ Amp Service
- Water: Municipal/City
Community & HOA
Community
- Features: Park, Playground, Pool, Sidewalks, Street Lights, Tennis Court(s)
- Subdivision: Walker Farms
HOA
- Has HOA: Yes
- Amenities included: Basketball Court, Park, Picnic Area, Playground, Pool, Snow Removal, Tennis Court(s), Trail(s)
- Services included: Entrance Common, Maintenance, ParkPlayground, Snow Removal, Walking Trails
- HOA fee: $215 semi-annually
- HOA phone: 317-682-0571
Location
- Region: Whitestown
Financial & listing details
- Price per square foot: $215/sqft
- Tax assessed value: $244,700
- Annual tax amount: $2,366
- Date on market: 10/27/2023
- Cumulative days on market: 3 days
Price history
| Date | Event | Price |
|---|---|---|
| 11/27/2023 | Sold | $265,000$215/sqft |
Source:  MIBOR as distributed by MLS GRID #21950314 Report a problem MIBOR as distributed by MLS GRID #21950314 Report a problem | ||
| 10/30/2023 | Pending sale | $265,000$215/sqft |
Source: MIBOR as distributed by MLS GRID #21950314 Report a problem | ||
| 10/27/2023 | Listed for sale | $265,000+80.3%$215/sqft |
Source: MIBOR as distributed by MLS GRID #21950314 Report a problem | ||
| 5/1/2017 | Sold | $147,000+80.1%$120/sqft |
Source: MIBOR as distributed by MLS GRID #21470654 Report a problem | ||
| 8/27/2014 | Sold | $81,600-32%$66/sqft |
Source: Public Record Report a problem | ||
| 9/18/2012 | Listing removed | $120,000$98/sqft |
Source: RE/MAX Legends Group #21176925 Report a problem | ||
| 6/5/2012 | Price change | $120,000-2.4%$98/sqft |
Source: RE/MAX Legends Group #21176925 Report a problem | ||
| 5/16/2012 | Listed for sale | $123,000$100/sqft |
Source: RE/MAX Legends Group #21176925 Report a problem | ||
Public tax history
| Year | Property taxes | Tax assessment |
|---|---|---|
| 2025 | $2,646 +5.5% | $244,700 +5.3% |
| 2024 | $2,507 +6.2% | $232,300 +7.2% |
| 2023 | $2,361 +24.4% | $216,700 +11.8% |
| 2022 | $1,898 +3.7% | $193,900 +16% |
| 2021 | $1,831 +9.1% | $167,100 +4.4% |
| 2020 | $1,678 +18.4% | $160,000 +7.7% |
| 2019 | $1,417 -0.4% | $148,600 +8.5% |
| 2018 | $1,423 -4.3% | $137,000 +4.2% |
| 2017 | $1,487 -45.4% | $131,500 +0.6% |
| 2016 | $2,726 +144.1% | $130,700 +10.1% |
| 2014 | $1,117 +9.2% | $118,700 +4.5% |
| 2013 | $1,022 +3.3% | $113,600 +0.1% |
| 2012 | $990 +1.9% | $113,500 +5% |
| 2011 | $972 -6.2% | $108,100 -2.3% |
| 2010 | $1,036 +7% | $110,600 -1.5% |
| 2009 | $968 +22525.7% | $112,300 +56050% |
| 2007 | $4 | $200 |
Find assessor info on the county website
Neighborhood: 46075
Nearby homes
- $349,6004 bd3 ba2.6k sqft3463 Firethorn Dr, Whitestown, IN 46075Off Market
- $322,5003 bd3 ba2.1k sqft3471 Firethorn Dr, Whitestown, IN 46075Off Market
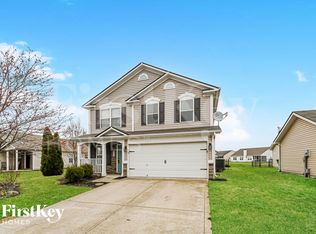
- $346,7004 bd2 ba2.2k sqft3461 Firethorn Dr, Whitestown, IN 46075Off Market
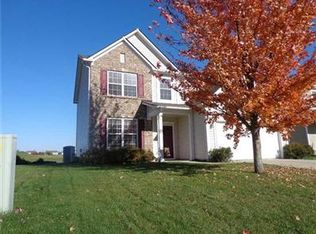
- $370,0004 bd3 ba2.5k sqft3468 Firethorn Dr, Whitestown, IN 46075Sold

- $365,0004 bd3 ba2.2k sqft3466 Firethorn Dr, Whitestown, IN 46075Sold
- $310,0004 bd3 ba1.9k sqft3472 Firethorn Dr, Whitestown, IN 46075Sold
- $312,9003 bd2 ba1.6k sqft3462 Firethorn Dr, Whitestown, IN 46075Off Market
- $322,6004 bd2 ba1.9k sqft3475 Firethorn Dr, Whitestown, IN 46075Off Market
Nearby schools
GreatSchools rating
- 6/10Perry Worth Elementary SchoolGrades: K-5Distance: 2.3 mi
- 5/10Lebanon Middle SchoolGrades: 6-8Distance: 7.7 mi
- 9/10Lebanon Senior High SchoolGrades: 9-12Distance: 7.8 mi
Schools provided by the listing agent
- Elementary: Perry Worth Elementary School
- Middle: Lebanon Middle School
- High: Lebanon Senior High School
Source: MIBOR as distributed by MLS GRID. This data may not be complete. We recommend contacting the local school district to confirm school assignments for this home.
Get a cash offer in 3 minutes
Find out how much your home could sell for in as little as 3 minutes with a no-obligation cash offer.
Estimated market value
$283,100
Get a cash offer in 3 minutes
Find out how much your home could sell for in as little as 3 minutes with a no-obligation cash offer.
Estimated market value
$283,100
- Indiana
- Boone County
- Whitestown
- 46075
- 3467 Firethorn Dr
Nearby cities
Nearby zip codes
Other Whitestown Topics
