This 4-bed, 2.5-bath home offers a blend of comfort & style. Laminate floors grace the main level, creating a seamless flow throughout. Pass the entry/living room down to the eat-in kitchen that features stainless steel appliances and an island. The adjacent family room's wood-burning fireplace gives a delectable area to cozy up this winter. All bedrooms are situated upstairs with newer carpet and with three bedrooms having walk-in closets. Each bathroom has been recently updated. What truly sets this home apart is its private backyard setting. A large paver patio & well manicured yard backs up to a nature preserve & pond. New roof and oven 2023, water heater 2022! The neighborhood has a community pool & playground and is close to downtown Whitestown, Anson shopping centers & the new Main Street Park. Easy access to I65.
Sold
$310,000
3472 Firethorn Dr, Whitestown, IN 46075
4beds
1,992sqft
Residential, Single Family Residence
Built in 2007
6,534 Square Feet Lot
$324,300 Zestimate®
$156/sqft
$2,380 Estimated rent
Home value
$324,300
$308,000 - $341,000
$2,380/mo
Zestimate® history
Owner options
List your home for rent
$2,380/mo
Rent Zestimate®
Find your next renter with Zillow Rental Manager. Plus, with online applications, you can quickly screen prospective tenants – for free.
$2,380/mo
Rent Zestimate®
Refinance and save
$2,125/mo
Est. payment
Refinancing to a lower rate could help reduce your monthly payments and save thousands over the life of the loan.
$2,125/mo
Est. payment
Explore your selling options
Work with a Zillow partner agent
Leverage their expertise and Zillow's premium Showcase listings to get your home seen by more buyers.
Get startedList with your own agent
Get your home in front of millions of buyers by listing it on Zillow.
Learn how to do itSell it yourself
Take full control of how buyers see your home on Zillow by listing For Sale by Owner (FSBO).
List your homeWhat's special
Community poolLarge paver patioClose to downtown whitestownEat-in kitchenLaminate floorsNew main street parkNew roof
Zillow last checked:
Listing updated:
Listed by:
Denise Fiore 317-428-7128,
CENTURY 21 Scheetz,
Katie Hintz 317-625-1834,
CENTURY 21 Scheetz
Bought with:
Gloria O'Neal
Carpenter, REALTORS®
Source: MIBOR as distributed by MLS GRID,MLS#: 21952559
Facts & features
Interior
Bedrooms & bathrooms
- Bedrooms: 4
- Bathrooms: 3
- Full bathrooms: 2
- 1/2 bathrooms: 1
- Main level bathrooms: 1
Primary bedroom
- Level: Upper
- Area: 300 Square Feet
- Dimensions: 15x20
Bedroom 2
- Level: Upper
- Area: 168 Square Feet
- Dimensions: 12x14
Bedroom 3
- Level: Upper
- Area: 144 Square Feet
- Dimensions: 12x12
Bedroom 4
- Level: Upper
- Area: 120 Square Feet
- Dimensions: 12x10
Other
- Features: Vinyl Plank
- Level: Main
- Area: 49 Square Feet
- Dimensions: 7x7
Breakfast room
- Features: Laminate Hardwood
- Level: Main
- Area: 90 Square Feet
- Dimensions: 10x09
Family room
- Features: Laminate Hardwood
- Level: Main
- Area: 216 Square Feet
- Dimensions: 12x18
Kitchen
- Features: Laminate Hardwood
- Level: Main
- Area: 234 Square Feet
- Dimensions: 13x18
Living room
- Features: Laminate Hardwood
- Level: Main
- Area: 168 Square Feet
- Dimensions: 12x14
Heating
- Forced Air, Electric
Cooling
- Has cooling: Yes
Appliances
- Included: Dishwasher, Dryer, Electric Water Heater, Disposal, Microwave, Electric Oven, Refrigerator, Washer, Water Heater, Water Purifier, Water Softener Owned
- Laundry: Main Level
Features
- Breakfast Bar, Kitchen Island, Ceiling Fan(s), Eat-in Kitchen, Walk-In Closet(s)
- Windows: Wood Work Painted
- Has basement: No
- Number of fireplaces: 1
- Fireplace features: Family Room, Wood Burning
Interior area
- Total structure area: 1,992
- Total interior livable area: 1,992 sqft
- Finished area below ground: 0
Property
Parking
- Total spaces: 2
- Parking features: Attached
- Attached garage spaces: 2
Features
- Levels: Two
- Stories: 2
- Patio & porch: Covered, Patio
- Has view: Yes
- View description: Pond
- Water view: Pond
- Waterfront features: Pond, Water View
Lot
- Size: 6,534 Square Feet
- Features: Sidewalks, Suburb
Details
- Parcel number: 060819000008003019
- Horse amenities: None
Construction
Type & style
- Home type: SingleFamily
- Architectural style: Traditional
- Property subtype: Residential, Single Family Residence
Materials
- Brick, Vinyl Siding
- Foundation: Slab
Condition
- New construction: No
- Year built: 2007
Utilities & green energy
- Water: Municipal/City
- Utilities for property: Sewer Connected, Water Connected
Community & HOA
Community
- Features: Park, Playground, Pool, Sidewalks
- Subdivision: Walker Farms
HOA
- Has HOA: Yes
- Amenities included: Clubhouse, Playground, Pool
- Services included: Entrance Common, Maintenance, Nature Area, ParkPlayground, Management
- HOA fee: $215 semi-annually
- HOA phone: 317-682-0571
Location
- Region: Whitestown
Financial & listing details
- Price per square foot: $156/sqft
- Tax assessed value: $275,800
- Annual tax amount: $2,896
- Date on market: 11/15/2023
- Cumulative days on market: 25 days
Price history
| Date | Event | Price |
|---|---|---|
| 12/29/2023 | Sold | $310,000$156/sqft |
Source:  MIBOR as distributed by MLS GRID #21952559 Report a problem MIBOR as distributed by MLS GRID #21952559 Report a problem | ||
| 12/9/2023 | Pending sale | $310,000$156/sqft |
Source: MIBOR as distributed by MLS GRID #21952559 Report a problem | ||
| 12/8/2023 | Price change | $310,000-1.6%$156/sqft |
Source: MIBOR as distributed by MLS GRID #21952559 Report a problem | ||
| 11/15/2023 | Listed for sale | $315,000+40.1%$158/sqft |
Source: MIBOR as distributed by MLS GRID #21952559 Report a problem | ||
| 10/16/2020 | Sold | $224,900+2.3%$113/sqft |
Source: MIBOR as distributed by MLS GRID #21737755 Report a problem | ||
| 9/13/2020 | Pending sale | $219,900$110/sqft |
Source: RE/MAX Complete #21737755 Report a problem | ||
| 9/10/2020 | Listed for sale | $219,900+25.7%$110/sqft |
Source: RE/MAX Complete #21737755 Report a problem | ||
| 1/6/2020 | Sold | $175,000-14.6%$88/sqft |
Source: Agent Provided Report a problem | ||
| 1/6/2020 | Pending sale | $205,000$103/sqft |
Source: Keller Williams Realty Indy Metro West #21673947 Report a problem | ||
| 10/11/2019 | Listed for sale | $205,000+14542.9%$103/sqft |
Source: MIBOR REALTOR Association #21673947 Report a problem | ||
| 2/5/2018 | Listing removed | $1,500$1/sqft |
Source: Ethosity Property Management - Property # 451274 Report a problem | ||
| 1/4/2018 | Price change | $1,500+3.4%$1/sqft |
Source: Ethosity Property Management - Property # 451274 Report a problem | ||
| 3/22/2017 | Listed for rent | $1,450$1/sqft |
Source: Ethosity Property Management Group, Inc. Report a problem | ||
| 12/28/2015 | Listing removed | $1,400$1/sqft |
Source: Keller Williams - Indy Metro West #21389698 Report a problem | ||
| 12/3/2015 | Listed for sale | $1,400-98.8%$1/sqft |
Source: Keller Williams - Indy Metro West #21389698 Report a problem | ||
| 9/28/2015 | Sold | --0 |
Source: Agent Provided Report a problem | ||
| 9/3/2015 | Listed for sale | $118,900-0.8%$60/sqft |
Source: Wynkoop Brokerage Firm, LLC #21374557 Report a problem | ||
| 2/20/2013 | Listing removed | $119,900$60/sqft |
Source: Homepath #21211634 Report a problem | ||
| 2/16/2013 | Price change | $119,900-3.5%$60/sqft |
Source: Homepath #21211634 Report a problem | ||
| 1/10/2013 | Listed for sale | $124,300$62/sqft |
Source: Homepath #21211634 Report a problem | ||
Public tax history
| Year | Property taxes | Tax assessment |
|---|---|---|
| 2025 | $3,045 -1.1% | $275,800 +3.6% |
| 2024 | $3,079 +6.7% | $266,200 +0.7% |
| 2023 | $2,885 +26.5% | $264,300 +12.1% |
| 2022 | $2,281 +3.3% | $235,800 +17.8% |
| 2021 | $2,208 -45.5% | $200,200 +4.6% |
| 2020 | $4,051 +9.8% | $191,400 +8% |
| 2019 | $3,690 +0.5% | $177,300 +8.8% |
| 2018 | $3,672 +1.4% | $163,000 +4% |
| 2017 | $3,622 +150.5% | $156,700 +0.7% |
| 2016 | $1,446 -3.4% | $155,600 +9.4% |
| 2014 | $1,497 +8.7% | $142,200 +4.7% |
| 2013 | $1,377 +3.9% | $135,800 +0.4% |
| 2012 | $1,326 -9.3% | $135,200 -1.7% |
| 2011 | $1,462 +3.7% | $137,600 -2.4% |
| 2010 | $1,410 -1.6% | $141,000 -1.6% |
| 2009 | $1,433 +33381.3% | $143,300 +71550% |
| 2007 | $4 | $200 |
Find assessor info on the county website
Neighborhood: 46075
Nearby homes
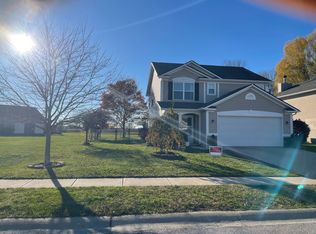
- $370,0004 bd3 ba2.5k sqft3468 Firethorn Dr, Whitestown, IN 46075Sold

- $296,7003 bd3 ba1.7k sqft3474 Firethorn Dr, Whitestown, IN 46075Off Market
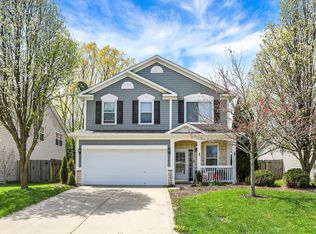
- $365,0004 bd3 ba2.2k sqft3466 Firethorn Dr, Whitestown, IN 46075Sold
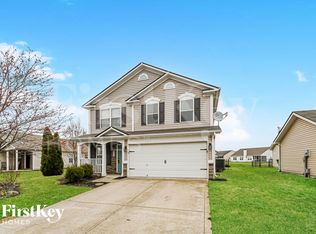
- $323,7003 bd3 ba2.1k sqft3471 Firethorn Dr, Whitestown, IN 46075Off Market
- $265,0003 bd2 ba1.2k sqft3467 Firethorn Dr, Whitestown, IN 46075Sold
- $277,2003 bd2 ba1.3k sqft3754 Dusty Sands Rd, Whitestown, IN 46075Off Market
- $312,9003 bd2 ba1.6k sqft3462 Firethorn Dr, Whitestown, IN 46075Off Market
- $322,6004 bd2 ba1.9k sqft3475 Firethorn Dr, Whitestown, IN 46075Off Market
Nearby schools
GreatSchools rating
- 6/10Perry Worth Elementary SchoolGrades: K-5Distance: 2.3 mi
- 5/10Lebanon Middle SchoolGrades: 6-8Distance: 7.7 mi
- 9/10Lebanon Senior High SchoolGrades: 9-12Distance: 7.8 mi
Schools provided by the listing agent
- Elementary: Perry Worth Elementary School
- Middle: Lebanon Middle School
- High: Lebanon Senior High School
Source: MIBOR as distributed by MLS GRID. This data may not be complete. We recommend contacting the local school district to confirm school assignments for this home.
Get a cash offer in 3 minutes
Find out how much your home could sell for in as little as 3 minutes with a no-obligation cash offer.
Estimated market value
$324,300
Get a cash offer in 3 minutes
Find out how much your home could sell for in as little as 3 minutes with a no-obligation cash offer.
Estimated market value
$324,300
- Indiana
- Boone County
- Whitestown
- 46075
- 3472 Firethorn Dr
Nearby cities
Nearby zip codes
Other Whitestown Topics
