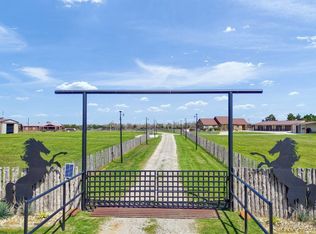
Presenting RT Arrow Ranch - Texas, a unique 63-acre property that features two custom ranch-style homes easily identified by their distinctive red roofs. The property boasts level to gently rolling sandy loam soil, predominantly covered with excellent coastal Bermuda grass. A wet-weather creek meanders through the lower pasture, accented by scattered oak trees. The homes are situated on a hill, providing lovely views of the surrounding terrain.***Main Home:** A custom 2-bedroom, 2.5-bathroom ranch-style home with an open concept design, covered porches, stone and wood siding, and a recognizable red metal roof. ***Guest Quarters:** A custom 603 sq ft apartment with an attached garage, connected to the main home. It features wood siding and a matching red metal roof. ***Cabana & Swimming Pool:** A poolside cabana with a half bath, a covered area for pool equipment and storage, wood siding with a red metal roof, and a fenced in-ground 5’ deep sport pool with a waterfall and hot tub. ***Foreman’s Home:*** A custom 3 bed + 2 bath open concept ranch-style home with a large flex room and loft, complete with porches, wood siding, and a red metal roof. ***Garage or Workshop:*** Features a concrete floor, metal siding, and a red metal roof. **Stall Barn:** A modular 6-stall barn equipped with a wash rack, bathroom, tack room, and a 12’ porch with a stone floor, stone columns, and a red metal roof. * **Pasture Shelters:** Six loafing sheds are located in the pastures. **Hay Shed:** Hay Shed located at north end of hay field.* **In-ground Storm Shelter.** **Automatic Gate:** At the driveway entrance, leading to a gravel all-weather drive. ***Fencing:** The property is fenced and cross-fenced with pipe top rail fenced paddocks, white PVC fenced front pastures, and a combination of pipe and wire fencing around the hayfield. Water resources include:Two Way Water Special Utility District plus Two stock ponds. Electricity is provided by:Cooke County Electric Co-op
Sold
Price Unknown
34673 Us Highway 82, Whitesboro, TX 76273
6beds
5,819sqft
Farm, Single Family Residence
Built in 2000
63 Acres Lot
$3,087,300 Zestimate®
$--/sqft
$3,293 Estimated rent
Home value
$3,087,300
$2.87M - $3.30M
$3,293/mo
Zestimate® history
Owner options
List your home for rent
$3,293/mo
Rent Zestimate®
Find your next renter with Zillow Rental Manager. Plus, with online applications, you can quickly screen prospective tenants – for free.
$3,293/mo
Rent Zestimate®
Refinance and save
Refinancing to a lower rate could help reduce your monthly payments and save thousands over the life of the loan.
Explore your selling options
Work with a Zillow partner agent
Leverage their expertise and Zillow's premium Showcase listings to get your home seen by more buyers.
Get startedList with your own agent
Get your home in front of millions of buyers by listing it on Zillow.
Learn how to do itSell it yourself
Take full control of how buyers see your home on Zillow by listing For Sale by Owner (FSBO).
List your homeWhat's special
Zillow last checked:
Listing updated:
Listed by:
Bill Lewis 0663226 817-613-6254,
Compass RE Texas , LLC 214-814-8100,
Michelle Stuart 0588743 682-225-7449,
Compass RE Texas , LLC
Bought with:
Jordan Cortez, 0494942
Vanguard Real Estsate Advisors
Source: NTREIS,MLS#: 20961323
Facts & features
Interior
Bedrooms & bathrooms
- Bedrooms: 6
- Bathrooms: 6
- Full bathrooms: 5
- 1/2 bathrooms: 1
Primary bedroom
- Features: Closet Cabinetry, Ceiling Fan(s), Dual Sinks, Double Vanity, En Suite Bathroom, Garden Tub/Roman Tub, Linen Closet, Separate Shower, Walk-In Closet(s)
- Level: First
- Dimensions: 19 x 20
Family room
- Features: Breakfast Bar
- Level: First
- Dimensions: 18 x 14
Great room
- Features: Breakfast Bar
- Level: First
- Dimensions: 28 x 19
Living room
- Features: Built-in Features, Other
- Level: First
- Dimensions: 24 x 15
Living room
- Features: Ceiling Fan(s)
- Level: First
- Dimensions: 12 x 14
Heating
- Central
Cooling
- Central Air, Ceiling Fan(s)
Appliances
- Included: Some Gas Appliances, Built-In Gas Range, Double Oven, Dishwasher, Electric Oven, Plumbed For Gas, Refrigerator
Features
- Decorative/Designer Lighting Fixtures, Kitchen Island, Multiple Master Suites, Open Floorplan, Paneling/Wainscoting, Cable TV, Vaulted Ceiling(s), Natural Woodwork, Walk-In Closet(s), Wired for Sound
- Windows: Bay Window(s), Shutters
- Has basement: No
- Number of fireplaces: 2
- Fireplace features: Wood Burning
Interior area
- Total interior livable area: 5,819 sqft
Property
Parking
- Total spaces: 5
- Parking features: Additional Parking, Circular Driveway, Door-Single, Garage Faces Rear
- Attached garage spaces: 5
Features
- Levels: One
- Stories: 1
- Pool features: Gunite, In Ground, Pool, Pool/Spa Combo
- Fencing: Barbed Wire,Chain Link,Cross Fenced,Fenced,Gate,Metal,Pipe,Vinyl,Wrought Iron
Lot
- Size: 63 Acres
- Features: Acreage
- Residential vegetation: Cleared, Grassed, Partially Wooded
Details
- Additional structures: Guest House, Barn(s)
- Parcel number: 120181
- Other equipment: Call Listing Agent
- Horses can be raised: Yes
- Horse amenities: Barn, Loafing Shed
Construction
Type & style
- Home type: SingleFamily
- Architectural style: Prairie,Ranch,Southwestern,Farmhouse
- Property subtype: Farm, Single Family Residence
- Attached to another structure: Yes
Materials
- Log, Rock, Stone
- Foundation: Slab
- Roof: Metal
Condition
- Year built: 2000
Utilities & green energy
- Sewer: Septic Tank
- Utilities for property: Electricity Available, Septic Available, Cable Available
Community & HOA
Community
- Subdivision: Berry Towers Abstract
HOA
- Has HOA: No
Location
- Region: Whitesboro
Financial & listing details
- Annual tax amount: $23,949
- Date on market: 6/18/2026
- Cumulative days on market: 336 days
- Listing terms: Cash,Conventional,1031 Exchange,Federal Land Bank,See Agent
- Road surface type: Asphalt
Price history
| Date | Event | Price |
|---|---|---|
| 6/26/2026 | Sold | -- |
Source: NTREIS #20961323 Report a problem | ||
| 6/18/2026 | Pending sale | $2,950,000$507/sqft |
Source: NTREIS #20961323 Report a problem | ||
| 5/9/2026 | Listing removed | $2,950,000$507/sqft |
Source: NTREIS #20961323 Report a problem | ||
| 4/13/2026 | Contingent | $2,950,000$507/sqft |
Source: NTREIS #20961323 Report a problem | ||
| 4/13/2026 | Pending sale | $2,950,000$507/sqft |
Source: NTREIS #20961323 Report a problem | ||
| 3/31/2026 | Contingent | $2,950,000$507/sqft |
Source: NTREIS #20961323 Report a problem | ||
| 8/21/2025 | Price change | $2,950,000-9.2%$507/sqft |
Source: NTREIS #20961323 Report a problem | ||
| 8/7/2025 | Price change | $3,250,000-6.6%$559/sqft |
Source: NTREIS #20961323 Report a problem | ||
| 6/7/2025 | Listed for sale | $3,480,000-0.6%$598/sqft |
Source: NTREIS #20961323 Report a problem | ||
| 5/3/2025 | Listing removed | $3,500,000$601/sqft |
Source: NTREIS #20718331 Report a problem | ||
| 9/19/2024 | Listed for sale | $3,500,000$601/sqft |
Source: NTREIS #20733687 Report a problem | ||
Public tax history
Tax history is unavailable.
Neighborhood: 76273
Nearby homes
- $1,252,5133 bd2 ba3k sqft340 Cedar Ridge Dr, Whitesboro, TX 76273Off Market
- $--2 bd2 ba2k sqft34859 Us Highway 82, Whitesboro, TX 76273Sold
- $564,4004 bd2 ba3.8k sqft13351 E Us Highway 82, Whitesboro, TX 76273Off Market
- $514,1004 bd2 ba2.6k sqft13351 Us Highway 82, Whitesboro, TX 76273Off Market
- $2,163,692-- bd-- ba21k sqft34309 Highway 82 W, Whitesboro, TX 76273Off Market
- $2,423,0003 bd2 ba6.6k sqft34673 Highway 82, Whitesboro, TX 76273Off Market
- $717,20017.953 AcresHighway 82, Whitesboro, TX 76273Off Market
- $1,513,500-- bd-- ba-- sqftHighway 82, Whitesboro, TX 76273Off Market
Nearby schools
GreatSchools rating
- 4/10Whitesboro Intermediate SchoolGrades: 3-5Distance: 1.9 mi
- 6/10Whitesboro Middle SchoolGrades: 6-8Distance: 1.4 mi
- 5/10Whitesboro High SchoolGrades: 9-12Distance: 1 mi
Schools provided by the listing agent
- Elementary: Whitesboro
- Middle: Whitesboro
- High: Whitesboro
- District: Whitesboro ISD
Source: NTREIS. This data may not be complete. We recommend contacting the local school district to confirm school assignments for this home.
Get a cash offer in 3 minutes
Find out how much your home could sell for in as little as 3 minutes with a no-obligation cash offer.
Estimated market value
$3,087,300
Get a cash offer in 3 minutes
Find out how much your home could sell for in as little as 3 minutes with a no-obligation cash offer.
Estimated market value
$3,087,300
- Texas
- Grayson County
- Whitesboro
- 76273
- 34673 Us Highway 82
Nearby cities
Nearby zip codes
Other Whitesboro Topics
