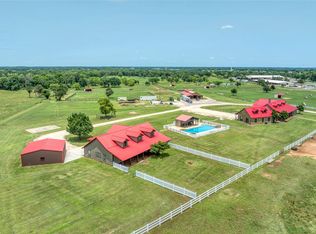
This property has so much potential - residential, agricultural, investment or commercial! 26.3 acres are conveniently adjacent to US Hwy 82 with a private entrance off the access road. The entire property is fenced and cross-fenced with pipe and no climb wire with a custom gate at the entrance providing both privacy and security. The 2,036 SF custom stone and brick home with cedar accents sits well back from the road. Hand scraped, hickory wood floors, vaulted ceilings, and a beautiful stone fireplace compliment the open floor plan. The spacious kitchen with Vintage look appliances and a breakfast bar-island will please the most discerning cook. French doors lead to a large screened in porch spanning the width of the house and is accessible from the living area and both bedrooms. An add'l room can be an office or gym. A 540 SF studio apt is perfect for guests. The 2-outbuildings can function as a shop, garage, or both with garage and roll-up doors. Too much to list - come see it!
Sold
Price Unknown
34859 Us Highway 82, Whitesboro, TX 76273
2beds
2,036sqft
Farm, Single Family Residence
Built in 2020
26.31 Acres Lot
$1,216,500 Zestimate®
$--/sqft
$2,307 Estimated rent
Home value
$1,216,500
$1.07M - $1.36M
$2,307/mo
Zestimate® history
Owner options
List your home for rent
$2,307/mo
Rent Zestimate®
Find your next renter with Zillow Rental Manager. Plus, with online applications, you can quickly screen prospective tenants – for free.
$2,307/mo
Rent Zestimate®
Refinance and save
Refinancing to a lower rate could help reduce your monthly payments and save thousands over the life of the loan.
Explore your selling options
Work with a Zillow partner agent
Leverage their expertise and Zillow's premium Showcase listings to get your home seen by more buyers.
Get startedList with your own agent
Get your home in front of millions of buyers by listing it on Zillow.
Learn how to do itSell it yourself
Take full control of how buyers see your home on Zillow by listing For Sale by Owner (FSBO).
List your homeWhat's special
Beautiful stone fireplaceBrick homeOpen floor planHickory wood floorsVintage look appliancesRoll - up doorsPrivate entrance
Zillow last checked:
Listing updated:
Listed by:
Lynda Weaver 0682775 940-580-2240,
Lake & Country Realty, LLC 940-580-2240
Bought with:
Lynda Weaver
Lake & Country Realty, LLC
Source: NTREIS,MLS#: 20565671
Facts & features
Interior
Bedrooms & bathrooms
- Bedrooms: 2
- Bathrooms: 2
- Full bathrooms: 2
Primary bedroom
- Features: Closet Cabinetry, En Suite Bathroom, Sitting Area in Primary, Walk-In Closet(s)
- Level: First
- Dimensions: 28 x 12
Primary bedroom
- Features: En Suite Bathroom, Separate Shower, Walk-In Closet(s)
- Level: First
- Dimensions: 18 x 14
Primary bathroom
- Features: Built-in Features, En Suite Bathroom, Stone Counters
- Level: First
- Dimensions: 13 x 8
Other
- Features: Built-in Features, En Suite Bathroom, Separate Shower
- Level: First
- Dimensions: 9 x 8
Kitchen
- Features: Breakfast Bar, Built-in Features, Eat-in Kitchen, Kitchen Island, Pantry, Stone Counters
- Level: First
- Dimensions: 22 x 11
Laundry
- Features: Closet, Utility Sink
- Level: First
- Dimensions: 10 x 6
Living room
- Features: Fireplace
- Level: First
- Dimensions: 20 x 16
Storage room
- Level: First
- Dimensions: 16 x 12
Utility room
- Features: Utility Room, Utility Sink
- Level: First
- Dimensions: 15 x 10
Heating
- Central, Electric
Cooling
- Central Air, Electric
Appliances
- Included: Some Gas Appliances, Built-In Gas Range, Dishwasher, Gas Cooktop, Microwave, Plumbed For Gas, Refrigerator, Vented Exhaust Fan
- Laundry: Washer Hookup, Electric Dryer Hookup, Laundry in Utility Room
Features
- Built-in Features, Decorative/Designer Lighting Fixtures, Double Vanity, Eat-in Kitchen, Kitchen Island, Open Floorplan, Pantry, Vaulted Ceiling(s), Walk-In Closet(s)
- Flooring: Hardwood, Tile
- Windows: Plantation Shutters
- Has basement: No
- Number of fireplaces: 1
- Fireplace features: Gas, Living Room
Interior area
- Total interior livable area: 2,036 sqft
Property
Parking
- Total spaces: 4
- Parking features: Circular Driveway, Covered, Carport, Driveway, Enclosed, Garage Faces Front, Garage, Golf Cart Garage, Garage Door Opener, Workshop in Garage
- Garage spaces: 3
- Carport spaces: 1
- Covered spaces: 4
- Has uncovered spaces: Yes
Features
- Levels: One
- Stories: 1
- Patio & porch: Rear Porch, Front Porch, Screened, Covered
- Exterior features: Private Yard
- Pool features: None
- Fencing: Back Yard,Metal,Perimeter
Lot
- Size: 26.31 Acres
- Features: Acreage, Agricultural, Cleared, Pasture, Gentle Sloping
- Topography: Sloping
- Residential vegetation: Cleared, Grassed
Details
- Additional structures: Garage(s), Workshop
- Parcel number: 120173
- Horses can be raised: Yes
Construction
Type & style
- Home type: SingleFamily
- Architectural style: Ranch,Detached,Farmhouse
- Property subtype: Farm, Single Family Residence
Materials
- Brick, Cedar, Rock, Stone
- Foundation: Slab
- Roof: Metal
Condition
- Year built: 2020
Utilities & green energy
- Sewer: Aerobic Septic, Septic Tank
- Water: Community/Coop
- Utilities for property: Electricity Available, Electricity Connected, None, Phone Available, Septic Available, Separate Meters, Sewer Not Available, Underground Utilities, Water Available
Community & HOA
Community
- Security: Smoke Detector(s)
- Subdivision: John D Ritchey Abs 1505
HOA
- Has HOA: No
Location
- Region: Whitesboro
Financial & listing details
- Tax assessed value: $810,416
- Annual tax amount: $6,197
- Date on market: 3/30/2024
- Cumulative days on market: 4 days
- Listing terms: Cash,Conventional,1031 Exchange,Federal Land Bank,Texas Vet
- Exclusions: Personal property, all farm equipment, lawn mowers, 4-wheelers, ATV's & golf cart, swing set in yard.
- Electric utility on property: Yes
- Road surface type: Asphalt
Price history
| Date | Event | Price |
|---|---|---|
| 6/14/2024 | Sold | -- |
Source: NTREIS #20565671 Report a problem | ||
| 6/10/2024 | Pending sale | $1,395,000$685/sqft |
Source: NTREIS #20565671 Report a problem | ||
| 4/4/2024 | Contingent | $1,395,000$685/sqft |
Source: NTREIS #20565671 Report a problem | ||
| 3/30/2024 | Listed for sale | $1,395,000$685/sqft |
Source: NTREIS #20565671 Report a problem | ||
Public tax history
| Year | Property taxes | Tax assessment |
|---|---|---|
| 2025 | $10,110 +55.8% | $810,416 +23.1% |
| 2024 | $6,488 | $658,449 +28.3% |
| 2023 | -- | $513,140 +24.2% |
| 2022 | $5,612 +121376% | $413,072 +34.7% |
| 2021 | $5 | $306,611 +454.8% |
| 2020 | -- | $55,261 +15.6% |
| 2019 | $5 | $47,816 +16736.6% |
| 2018 | -- | $284 -6% |
| 2017 | -- | $302 |
| 2016 | -- | $302 +3.8% |
| 2015 | -- | $291 |
Find assessor info on the county website
Neighborhood: 76273
Nearby homes
- $561,3004 bd2 ba3.8k sqft13351 E Us Highway 82, Whitesboro, TX 76273Off Market
- $489,5004 bd2 ba2.6k sqft13351 Us Highway 82, Whitesboro, TX 76273Off Market
- $291,7003 bd2 ba1.2k sqft13435 E Us Highway 82, Whitesboro, TX 76273Off Market
- $--6 bd6 ba5.8k sqft34673 Us Highway 82, Whitesboro, TX 76273Sold
- $1,337,0773 bd2 ba39k sqft438 County Road 167, Whitesboro, TX 76273Off Market
- $1,158,1004 bd4 ba4.7k sqft438 County Road 167, Whitesboro, TX 76273Off Market
- $--111.75 Acres34778 Us Highway 82, Whitesboro, TX 76273Off Market
- $514,0003 bd1 ba896 sqft502 County Road 167, Whitesboro, TX 76273Off Market
Nearby schools
GreatSchools rating
- 4/10Whitesboro Intermediate SchoolGrades: 3-5Distance: 2 mi
- 6/10Whitesboro Middle SchoolGrades: 6-8Distance: 1.6 mi
- 5/10Whitesboro High SchoolGrades: 9-12Distance: 1.2 mi
Schools provided by the listing agent
- Elementary: Whitesboro
- Middle: Whitesboro
- High: Whitesboro
- District: Whitesboro ISD
Source: NTREIS. This data may not be complete. We recommend contacting the local school district to confirm school assignments for this home.
Get a cash offer in 3 minutes
Find out how much your home could sell for in as little as 3 minutes with a no-obligation cash offer.
Estimated market value
$1,216,500
Get a cash offer in 3 minutes
Find out how much your home could sell for in as little as 3 minutes with a no-obligation cash offer.
Estimated market value
$1,216,500
- Texas
- Cooke County
- Whitesboro
- 76273
- 34859 Us Highway 82
Nearby cities
Nearby zip codes
Other Whitesboro Topics
