Enjoy the Warmth of Natural Light in This Beautiful Open-Concept Ranch! Step into a home where natural light flows effortlessly through a spacious open floor plan—perfectly suited for today’s lifestyles. The open concept design allows the kitchen and great room to become the true heart of the home, ideal for gathering with family and friends. Thinking about rightsizing? This thoughtfully designed ranch offers all the space you need without feeling like you're sacrificing comfort. The layout ensures privacy, with the owner's suite thoughtfully separated from the second and third bedrooms. There is also a full basement so you don't have to feel like you are parting with your treasures and memories. There is plenty of space for storage or to create additional living space in the basement. The kitchen was made for effortless cooking and easy entertaining. Whether you're preparing a meal while watching TV or chatting with guests, you'll appreciate the convenience. A large kitchen island offers ample workspace, serves as a gathering spot for snacks or meals, and doubles as a breakfast bar for everyday use. With 9-foot ceilings in the great room, dining area, and owner’s suite, the home feels even more spacious and inviting. Why build when everything is already done for you? Enjoy features like glass doors in the shower, added closets in the laundry room for extra storage, a stamped concrete patio for outdoor enjoyment, and a Sunsetter awning that makes relaxing in the evening breeze even better. Love golf but hate mowing? Located just steps from the golf course, this home lets you enjoy the game without the hassle. For a nominal fee, mowing, mulching, lawn treatments, snow plowing, and removal are all taken care of. Say goodbye to yard work and hello to your free time.
Enjoy a beautiful, low-maintenance lifestyle where your only job is to relax and make the most of every sunny day—because the grass will already be cut for you.
Closed
$370,000
34675 Legends Way, Grafton, OH 44044
3beds
1,574sqft
Single Family Residence
Built in 2022
9,522 Square Feet Lot
$380,500 Zestimate®
$235/sqft
$2,462 Estimated rent
Home value
$380,500
$339,000 - $426,000
$2,462/mo
Zestimate® history
Owner options
List your home for rent
$2,462/mo
Rent Zestimate®
Find your next renter with Zillow Rental Manager. Plus, with online applications, you can quickly screen prospective tenants – for free.
$2,462/mo
Rent Zestimate®
Refinance and save
$2,720/mo
Est. payment
Refinancing to a lower rate could help reduce your monthly payments and save thousands over the life of the loan.
$2,720/mo
Est. payment
Explore your selling options
Work with a Zillow partner agent
Leverage their expertise and Zillow's premium Showcase listings to get your home seen by more buyers.
Get startedList with your own agent
Get your home in front of millions of buyers by listing it on Zillow.
Learn how to do itSell it yourself
Take full control of how buyers see your home on Zillow by listing For Sale by Owner (FSBO).
List your homeWhat's special
Spacious open floor planOpen concept designLarge kitchen island
Zillow last checked:
Listing updated:
Listed by:
Jennifer M Herron-Underwood 440-371-2862 jenniferherron-underwood@howardhanna.com,
Howard Hanna
Bought with:
Marcella Musat, 2016005733
Russell Real Estate Services
Source: MLS Now,MLS#: 5145771Originating MLS: Akron Cleveland Association of REALTORS
Facts & features
Interior
Bedrooms & bathrooms
- Bedrooms: 3
- Bathrooms: 2
- Full bathrooms: 2
- Main level bathrooms: 2
- Main level bedrooms: 3
Primary bedroom
- Level: First
- Dimensions: 15 x 12
Bedroom
- Level: First
- Dimensions: 10 x 10
Bedroom
- Level: First
- Dimensions: 11 x 10
Dining room
- Level: First
- Dimensions: 10 x 10
Great room
- Level: First
- Dimensions: 19 x 14
Kitchen
- Level: First
- Dimensions: 19 x 10
Laundry
- Level: First
Heating
- Forced Air, Gas
Cooling
- Central Air
Appliances
- Laundry: Main Level
Features
- Breakfast Bar
- Basement: Unfinished
- Has fireplace: No
Interior area
- Total structure area: 1,574
- Total interior livable area: 1,574 sqft
- Finished area above ground: 1,574
Property
Parking
- Parking features: Attached, Garage, Garage Door Opener
- Attached garage spaces: 2
Features
- Levels: One
- Stories: 1
- Patio & porch: Awning(s), Patio
- Exterior features: Awning(s)
Lot
- Size: 9,522 Square Feet
Details
- Parcel number: 1100026000150
Construction
Type & style
- Home type: SingleFamily
- Architectural style: Ranch
- Property subtype: Single Family Residence
Materials
- Vinyl Siding
- Roof: Asphalt,Fiberglass
Condition
- Year built: 2022
Utilities & green energy
- Sewer: Public Sewer
- Water: Public
Community & HOA
Community
- Subdivision: Mallards Edge Sub
HOA
- Has HOA: Yes
- Services included: Common Area Maintenance, Maintenance Grounds, Snow Removal
- HOA fee: $230 monthly
- HOA name: Mallards Edge
Location
- Region: Grafton
Financial & listing details
- Price per square foot: $235/sqft
- Tax assessed value: $287,680
- Annual tax amount: $4,436
- Date on market: 8/5/2025
- Cumulative days on market: 10 days
- Listing agreement: Exclusive Right To Sell
- Listing terms: Cash,Conventional,FHA,VA Loan
Price history
| Date | Event | Price |
|---|---|---|
| 10/1/2025 | Sold | $370,000$235/sqft |
Source: Public Record Report a problem | ||
| 8/15/2025 | Pending sale | $370,000$235/sqft |
Source: MLS Now #5145771 Report a problem | ||
| 8/5/2025 | Listed for sale | $370,000-2.6%$235/sqft |
Source: MLS Now #5145771 Report a problem | ||
| 8/1/2025 | Listing removed | -- |
Source: Owner Report a problem | ||
| 4/3/2025 | Listed for sale | $379,900+22.4%$241/sqft |
Source: Owner Report a problem | ||
| 5/20/2022 | Sold | $310,400+288%$197/sqft |
Source: Public Record Report a problem | ||
| 2/14/2022 | Sold | $80,000$51/sqft |
Source: Public Record Report a problem | ||
Public tax history
| Year | Property taxes | Tax assessment |
|---|---|---|
| 2025 | $4,446 +0.2% | $100,690 |
| 2024 | $4,435 -12.1% | $100,690 -4.5% |
| 2023 | $5,044 +436.1% | $105,460 +439.7% |
| 2022 | $941 -0.3% | $19,540 |
| 2021 | $944 +7.8% | $19,540 +16.3% |
| 2020 | $876 | $16,800 |
| 2019 | -- | $16,800 |
Find assessor info on the county website
Neighborhood: 44044
Nearby homes
- $400,8003 bd3 ba1.5k sqft34671 Legends Way, Grafton, OH 44044Off Market
- $513,8003 bd3 ba1.9k sqft34667 Legends Way, Grafton, OH 44044Off Market
- $442,6003 bd2 ba1.9k sqft34685 Legends Way, Grafton, OH 44044Off Market
- $435,0003 bd2 ba2.5k sqft34691 Legends Way, Grafton, OH 44044For Sale
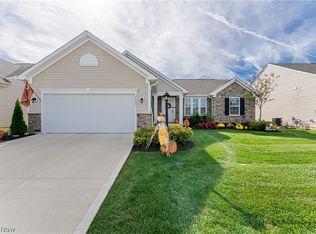
- $407,9004 bd2 ba1.4k sqft34663 Legends Way, Grafton, OH 44044Off Market
- $416,9003 bd2 ba-- sqft34680 Legends Way, Grafton, OH 44044Off Market
- $484,8003 bd3 ba-- sqft34686 Legends Way, Grafton, OH 44044Off Market
- $487,0003 bd2 ba2.2k sqft34674 N Legends Way, Grafton, OH 44044Sold
Nearby schools
GreatSchools rating
- 6/10Midview East Elementary SchoolGrades: 5-6Distance: 3.6 mi
- 7/10Midview Middle SchoolGrades: 7-8Distance: 4 mi
- 8/10Midview High SchoolGrades: 9-12Distance: 3.9 mi
Schools provided by the listing agent
- District: Midview LSD - 4710
Source: MLS Now. This data may not be complete. We recommend contacting the local school district to confirm school assignments for this home.
Get a cash offer in 3 minutes
Find out how much your home could sell for in as little as 3 minutes with a no-obligation cash offer.
Estimated market value
$380,500
Get a cash offer in 3 minutes
Find out how much your home could sell for in as little as 3 minutes with a no-obligation cash offer.
Estimated market value
$380,500
- Ohio
- Lorain County
- Grafton
- 44044
- 34675 Legends Way
