Welcome to 34691 Legends Way in Mallard’s Edge where modern style shines through. Built in 2022, this three bedroom, two bath ranch features an open layout with a sleek, designer kitchen and large island at the heart of the home. Off the main living area, sliding doors lead to a spacious Trex-style deck perfect for daytime relaxing or nighttime entertainment. The primary suite offers a private retreat, while two additional bedrooms and a full bath complete the main floor. The fully finished basement adds nearly 1,000 square feet of extra living space which is perfect for a rec room, home office, gym, or entertainment area. Modern construction, conveniently next to Mallard Creek Golf Course and stylish finishes make this home a rare find in Grafton.
Active
Price cut: $10K (9/18)
$425,000
34691 Legends Way, Grafton, OH 44044
3beds
2,574sqft
Single Family Residence
Built in 2022
9,147 Square Feet Lot
$-- Zestimate®
$165/sqft
$240/mo HOA
What's special
Open layoutStylish finishesSleek designer kitchen
- 8 days
- 529
- 20
Zillow last checked:
Listing updated:
Listed by:
Jeffrey McManamon 440-227-6739 jeff@hotdoors.com,
Hotdoors, LLC
Source: MLS Now,MLS#: 5244741 Originating MLS: Medina County Board of REALTORS
Originating MLS: Medina County Board of REALTORSFacts & features
Interior
Bedrooms & bathrooms
- Bedrooms: 3
- Bathrooms: 2
- Full bathrooms: 2
- Main level bathrooms: 2
- Main level bedrooms: 3
Heating
- Gas
Cooling
- Central Air
Appliances
- Included: Dryer, Dishwasher, Microwave, Range, Washer
- Laundry: Main Level
Features
- Basement: Finished,Partially Finished
- Has fireplace: No
Interior area
- Total structure area: 2,574
- Total interior livable area: 2,574 sqft
- Finished area above ground: 1,574
- Finished area below ground: 1,000
Video & virtual tour
Property
Parking
- Total spaces: 2
- Parking features: Attached, Garage
- Attached garage spaces: 2
Features
- Levels: One
- Stories: 1
- Patio & porch: Deck
- Fencing: None
Lot
- Size: 9,147 Square Feet
Details
- Parcel number: 1100026000153
- Special conditions: Standard
Construction
Type & style
- Home type: SingleFamily
- Architectural style: Ranch
- Property subtype: Single Family Residence
Materials
- Vinyl Siding
- Roof: Asphalt
Condition
- Year built: 2022
Utilities & green energy
- Sewer: Public Sewer
- Water: Public
Community & HOA
Community
- Subdivision: Mallards Edge Sub
HOA
- Has HOA: Yes
- Services included: Common Area Maintenance, Insurance, Snow Removal
- HOA fee: $240 monthly
- HOA name: Mallards Edge
Location
- Region: Grafton
Financial & listing details
- Price per square foot: $165/sqft
- Tax assessed value: $322,050
- Annual tax amount: $4,960
- Date on market: 9/14/2026
- Cumulative days on market: 9 days
- Listing terms: Cash,Conventional,FHA,VA Loan
Estimated market value
Not available
Estimated sales range
Not available
Not available
Price history
| Date | Event | Price |
|---|---|---|
| 9/18/2026 | Price change | $425,000-2.3%$165/sqft |
Source:  MLS Now #5244741 Report a problem MLS Now #5244741 Report a problem | ||
| 9/14/2026 | Listed for sale | $435,000+8.8%$169/sqft |
Source: MLS Now #5244741 Report a problem | ||
| 1/21/2026 | Listing removed | $399,900$155/sqft |
Source: MLS Now #5166013 Report a problem | ||
| 12/26/2025 | Pending sale | $399,900$155/sqft |
Source: MLS Now #5166013 Report a problem | ||
| 11/12/2025 | Price change | $399,900-1.3%$155/sqft |
Source: MLS Now #5166013 Report a problem | ||
| 11/7/2025 | Price change | $405,000-2.4%$157/sqft |
Source: MLS Now #5166013 Report a problem | ||
| 10/28/2025 | Price change | $415,000-2.4%$161/sqft |
Source: MLS Now #5166013 Report a problem | ||
| 10/20/2025 | Listed for sale | $425,000+19%$165/sqft |
Source: MLS Now #5166013 Report a problem | ||
| 4/19/2022 | Sold | $357,200+338.3%$139/sqft |
Source: Public Record Report a problem | ||
| 12/27/2021 | Sold | $81,500$32/sqft |
Source: Public Record Report a problem | ||
Public tax history
| Year | Property taxes | Tax assessment |
|---|---|---|
| 2025 | $4,971 +0.2% | $112,720 |
| 2024 | $4,959 -15.2% | $112,720 -7.8% |
| 2023 | $5,845 +521.2% | $122,210 +525.4% |
| 2022 | $941 -0.3% | $19,540 |
| 2021 | $944 +7.8% | $19,540 +16.3% |
| 2020 | $876 | $16,800 |
| 2019 | -- | $16,800 |
Find assessor info on the county website
Monthly payment
Est. payment
Payment breakdown
Explore the cost of this home by adjusting the details. Changes won't be saved.Climate risks
Neighborhood: 44044
Nearby schools
Schools provided by the listing agent
- District: Midview LSD - 4710
Source: MLS Now. This data may not be complete. We recommend contacting the local school district to confirm school assignments for this home.
Similar homes
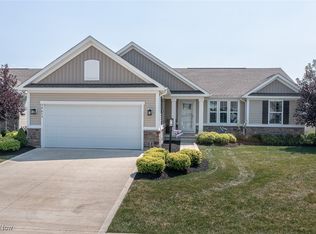
- $425,0003 bd2 ba2.2k sqft1024 Hunters Chase, Grafton, OH 44044For Sale
 MLS ID #5243930, Michael A Hignett, Northern Ohio Realty. MLS Now
 - $534,9006 bd4 ba2.8k sqft12335 Robson Rd, Grafton, OH 44044For Sale
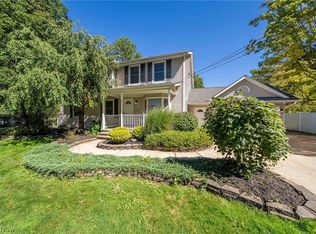 MLS ID #5245311, Rick Misencik, Russell Real Estate Services. MLS Now
 - $475,0004 bd3 ba2.1k sqft15340 Cowley Rd, Columbia Station, OH 44028For Sale
 MLS ID #5235671, Eric Tepfenhart, JMG Ohio. MLS Now
 - $440,0004 bd3 ba3k sqft37970 Terrell Dr, North Ridgeville, OH 44039For Sale
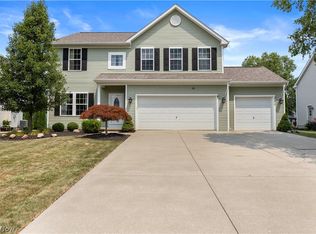 MLS ID #5235971, Marcella Musat, Russell Real Estate Services. MLS Now
