Skip main navigation
Sold for $1,200,000
  • $1,200,000

    34682 Stampede Circle, Elizabeth, CO 80107

    5beds
    4,741sqft
    Single Family Residence
    Built in 1998
    5.6 Acres Lot
    $1,163,900 Zestimate®
    $253/sqft
    $4,786 Estimated rent

    Home value

    $1,163,900

    $1.01M - $1.34M

    $4,786/mo

    Zestimate® history
    Loading
    Loading...

    Owner options

    List your home for rent

    $4,786/mo

    Rent Zestimate®

    Find your next renter with Zillow Rental Manager. Plus, with online applications, you can quickly screen prospective tenants – for free.

    Learn more

    $4,786/mo

    Rent Zestimate®

    Refinance and save

    $5,996/mo

    Est. payment

    Refinancing to a lower rate could help reduce your monthly payments and save thousands over the life of the loan.

    See today's rates

    $5,996/mo

    Est. payment

    Explore your selling options

    Work with a Zillow partner agent

    Leverage their expertise and Zillow's premium Showcase listings to get your home seen by more buyers.

    Get started

    List with your own agent

    Get your home in front of millions of buyers by listing it on Zillow.

    Learn how to do it

    Sell it yourself

    Take full control of how buyers see your home on Zillow by listing For Sale by Owner (FSBO).

    List your home

    What's special

    Stone fireplaceMature treesPanoramic mountain viewsWalk-out basementMassive mudroomVaulted ceilingsDouble ovens
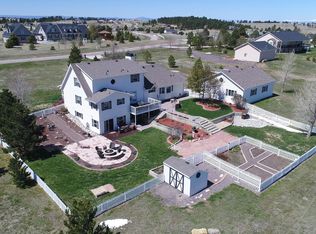
    Welcome to your impeccable 5-bedroom, 3.5-bathroom home nestled on 5 acres of breathtaking Colorado landscape. With panoramic mountain views, mature trees, and a detached 1,200 sqft heated workshop/garage, this property embodies the Colorado lifestyle. The light-filled interior welcomes you with vaulted ceilings and a spacious living room featuring a stone fireplace where you can relax while enjoying mountain vistas. The large dining area overlooks the beautifully landscaped acreage and valley views. The gourmet kitchen is a chef’s dream, equipped with granite countertops, a 5-burner gas range, double ovens, stainless steel appliances, and a generous island perfect for culinary endeavors. A breakfast nook with a bay window and built-in storage adds charm. Don’t miss the massive mudroom with cubbies, leading to the 3-car garage. The main-level primary bedroom is a retreat with a bay window, a luxurious 5-piece ensuite bathroom with heated floors and a walk-in closet. Two oversized bedrooms complete the ranch-style layout. Venture outdoors to the 1,800 sq. ft. wraparound composite deck (mostly covered), ideal for unwinding or entertaining in style. The walk-out basement has been designed for hosting, featuring a spacious rec room, a wet bar with two wine refrigerators, a 160-bottle wine nook, a bonus room/library, a fireplace, two additional bedrooms, and a full bathroom. The detached 30x40 ft. heated workshop/garage boasts 12-ft. ceilings, two large bays with 10x10 roll-up doors, a 220 outlet, attic storage, and a half-bath, making it the perfect spot for mechanics or hobbyists alike. Value-packed features include a new HVAC system with a whole-home humidifier, a carbon water filter, fiber-optic high-speed internet, an instant hot water system, a tankless water heater, a commercial in-ground sprinkler system, and a 2018 roof. Located on paved county-maintained roads, this home is near the charming town of Elizabeth, close to schools and shopping. Don’t miss it!

    Zillow last checked:

    Listing updated:

    Listed by:

    Michelle Addison 303-520-3166 Michelle@MichelleAddisonHomes.com,

    HomeSmart

    Bought with:

    Phillip Booghier, 100089851

    LIV Sotheby's International Realty

    Source: REcolorado as distributed by MLS GRID,MLS#: 9912599MLS Logo

    Facts & features

    Interior

    Bedrooms & bathrooms
    • Bedrooms: 5
    • Bathrooms: 4
    • Full bathrooms: 3
    • 1/2 bathrooms: 1
    • Main level bathrooms: 3
    • Main level bedrooms: 3
    Primary bedroom
    • Level: Main
    • Area: 323 Square Feet
    • Dimensions: 17 x 19
    Bedroom
    • Level: Basement
    • Area: 132 Square Feet
    • Dimensions: 11 x 12
    Bedroom
    • Level: Basement
    • Area: 210 Square Feet
    • Dimensions: 15 x 14
    Bedroom
    • Level: Main
    • Area: 182 Square Feet
    • Dimensions: 14 x 13
    Bedroom
    • Level: Main
    • Area: 169 Square Feet
    • Dimensions: 13 x 13
    Primary bathroom
    • Level: Main
    • Area: 100 Square Feet
    • Dimensions: 10 x 10
    Bathroom
    • Level: Main
    Bathroom
    • Level: Basement
    • Area: 40 Square Feet
    • Dimensions: 4 x 10
    Bathroom
    • Level: Main
    • Area: 25 Square Feet
    • Dimensions: 5 x 5
    Bonus room
    • Level: Basement
    • Area: 252 Square Feet
    • Dimensions: 18 x 14
    Dining room
    • Level: Main
    • Area: 320 Square Feet
    • Dimensions: 16 x 20
    Great room
    • Level: Basement
    • Area: 550 Square Feet
    • Dimensions: 22 x 25
    Kitchen
    • Level: Main
    • Area: 208 Square Feet
    • Dimensions: 16 x 13
    Laundry
    • Level: Main
    • Area: 90 Square Feet
    • Dimensions: 10 x 9
    Library
    • Level: Basement
    • Area: 360 Square Feet
    • Dimensions: 12 x 30
    Living room
    • Level: Main
    • Area: 396 Square Feet
    • Dimensions: 18 x 22
    Mud room
    • Level: Main
    • Area: 70 Square Feet
    • Dimensions: 10 x 7
    Heating
    • Forced Air, Natural Gas
    Cooling
    • Central Air
    Appliances
    • Included: Cooktop, Dishwasher, Disposal, Double Oven, Dryer, Gas Water Heater, Humidifier, Microwave, Oven, Range, Refrigerator, Self Cleaning Oven, Tankless Water Heater
    Features
    • Built-in Features, Ceiling Fan(s), Eat-in Kitchen, Five Piece Bath, Granite Counters, Kitchen Island, No Stairs, Open Floorplan, Vaulted Ceiling(s), Walk-In Closet(s), Wet Bar, Wired for Data
    • Flooring: Carpet, Tile, Wood
    • Windows: Bay Window(s)
    • Basement: Finished,Walk-Out Access
    • Number of fireplaces: 2
    • Fireplace features: Basement, Living Room
    Interior area
    • Total structure area: 4,741
    • Total interior livable area: 4,741 sqft
    • Finished area above ground: 2,409
    • Finished area below ground: 1,936

    Property

    Parking
    • Total spaces: 7
    • Parking features: Concrete, Heated Garage, Insulated Garage, Oversized, Oversized Door, RV Garage, Storage
    • Attached garage spaces: 7
    Features
    • Levels: One
    • Stories: 1
    • Patio & porch: Covered, Deck, Front Porch
    • Exterior features: Balcony, Lighting, Private Yard, Rain Gutters
    Lot
    • Size: 5.6 Acres
    • Features: Corner Lot, Sprinklers In Front, Sprinklers In Rear
    Details
    • Parcel number: R112737
    • Zoning: RA-1
    • Special conditions: Standard

    Construction

    Type & style
    • Home type: SingleFamily
    • Architectural style: Contemporary
    • Property subtype: Single Family Residence
    Materials
    • Brick, Frame, Wood Siding
    • Roof: Composition
    Condition
    • Year built: 1998

    Utilities & green energy

    • Electric: 110V, 220 Volts, 220 Volts in Garage
    • Water: Well
    • Utilities for property: Electricity Connected, Natural Gas Connected

    Community & HOA

    Community
    • Subdivision: Stage Run
    HOA
    • Has HOA: Yes
    • Services included: Recycling, Trash
    • HOA fee: $474 annually
    • HOA name: Stage Run HOA
    • HOA phone: 303-646-1227
    Location
    • Region: Elizabeth

    Financial & listing details

    • Price per square foot: $253/sqft
    • Tax assessed value: $905,000
    • Annual tax amount: $4,643
    • Date on market: 5/9/2025
    • Listing terms: Cash,Conventional,FHA,Jumbo,VA Loan
    • Exclusions: Personal Property- Air Compressor, 50" Lawn Mower, Lawn Sweeper, And Two Storage Boxes Under The Deck Can All Be Included With The Right Offer.
    • Ownership: Individual
    • Electric utility on property: Yes
    • Road surface type: Paved

    Price history

    DateEventPrice
    6/10/2025Sold$1,200,000$253/sqft
    Source: REcolorado as distributed by MLS GRID #9912599 Report a problem
    5/10/2025Pending sale$1,200,000$253/sqft
    Source: REcolorado as distributed by MLS GRID #9912599 Report a problem
    5/9/2025Listed for sale$1,200,000+130.8%$253/sqft
    Source: REcolorado as distributed by MLS GRID #9912599 Report a problem
    6/9/2014Sold$520,000-1%$110/sqft
    Source: Public Record Report a problem
    4/24/2014Pending sale$525,000$111/sqft
    Source: Coldwell Banker Residential Brokerage - Parker #3959166 Report a problem
    12/13/2013Listed for sale$525,000$111/sqft
    Source: Coldwell Banker Residential Brokerage - Parker #3959166 Report a problem

    Public tax history

    YearProperty taxesTax assessment
    2024$4,643 +17.7%$60,640
    2023$3,944 -2.4%$60,640 +22.9%
    2022$4,041 $49,350 -17.1%
    2021-- $59,550 +22%
    2020$3,907 -0.1%$48,800
    2019$3,910 -1.4%$48,800 -0.3%
    2018$3,966 $48,970
    2017$3,966 -0.1%$48,970 +22.7%
    2016$3,969 +31.3%$39,910
    2015$3,023 -0.1%$39,910 +12.8%
    2014$3,025 $35,370
    2013-- $35,370 +0.2%
    2012-- $35,300
    2011-- $35,300 -4%
    2010-- $36,760
    2009-- $36,760 -9%
    2008-- $40,380
    2007$2,990 $40,380 +13.3%
    2006-- $35,640 -1.8%
    2004-- $36,280
    2003-- $36,280 +0.4%
    2002-- $36,130
    2001-- $36,130
    Find assessor info on the county website

    Neighborhood: 80107

    Nearby schools

    GreatSchools rating
    Schools provided by the listing agent
    • Elementary: Legacy Academy
    • Middle: Legacy Academy
    • High: Elizabeth
    • District: Elizabeth C-1

    Source: REcolorado as distributed by MLS GRID. This data may not be complete. We recommend contacting the local school district to confirm school assignments for this home.

    Get a cash offer in 3 minutes
    Find out how much your home could sell for in as little as 3 minutes with a no-obligation cash offer.
    Estimated market value
    $1,163,900
    Get a cash offer in 3 minutes
    Find out how much your home could sell for in as little as 3 minutes with a no-obligation cash offer.
    Estimated market value
    $1,163,900