Skip main navigation
Sold for $1,165,000
  • $1,165,000

    1434 Arabian Trail, Elizabeth, CO 80107

    5beds
    4,418sqft
    Single Family Residence
    Built in 2000
    5.32 Acres Lot
    $1,145,400 Zestimate®
    $264/sqft
    $4,853 Estimated rent

    Home value

    $1,145,400

    $1.01M - $1.31M

    $4,853/mo

    Zestimate® history
    Loading
    Loading...

    Owner options

    List your home for rent

    $4,853/mo

    Rent Zestimate®

    Find your next renter with Zillow Rental Manager. Plus, with online applications, you can quickly screen prospective tenants – for free.

    Learn more

    $4,853/mo

    Rent Zestimate®

    Refinance and save

    $5,853/mo

    Est. payment

    Refinancing to a lower rate could help reduce your monthly payments and save thousands over the life of the loan.

    See today's rates

    $5,853/mo

    Est. payment

    Explore your selling options

    Work with a Zillow partner agent

    Leverage their expertise and Zillow's premium Showcase listings to get your home seen by more buyers.

    Get started

    List with your own agent

    Get your home in front of millions of buyers by listing it on Zillow.

    Learn how to do it

    Sell it yourself

    Take full control of how buyers see your home on Zillow by listing For Sale by Owner (FSBO).

    List your home

    What's special

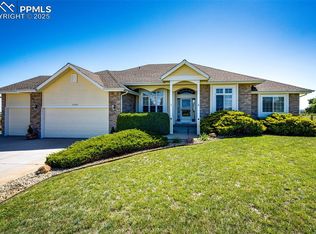
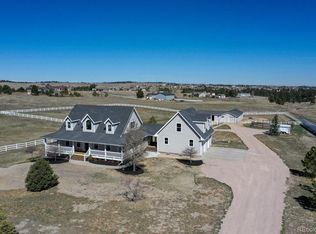
    This extraordinary property seamlessly blends luxury living with equestrian elegance, situated on 5 tranquil acres in Stage Run just outside the picturesque town of Elizabeth. Offering a spacious workshop, barn, round pen, paddocks, and expansive pastures for roaming, this estate is a haven for horse enthusiasts or anyone who appreciates wide-open spaces and rural serenity. This horse-friendly neighborhood features miles of dedicated bridle paths for leisurely horseback riding and trail exploration. The main floor of this exquisite home boasts a generously sized primary bedroom, offering a peaceful retreat with abundant natural light and breathtaking views. The great room is a standout feature, highlighted by a dramatic stacked stone fireplace that serves as a stunning focal point, perfect for cozy evenings with loved ones. The open layout, flowing seamlessly into the kitchen, is ideal for both everyday living and entertaining. Upstairs, you'll find three secondary bedrooms and two bathrooms, providing ample space and privacy for the entire family. The finished basement is a true entertainer's dream, with a spacious TV area, a rec room complete with a pool table, a fully-equipped wet bar, and a walkout leading to the expansive covered patio. Step outside to discover meticulously landscaped grounds, a large deck and covered patio — perfect for enjoying Colorado's stunning weather. Additional patio spaces, including a private retreat with a hot tub, provide the ideal setting to unwind after a long day. This home has been refined with new paint and carpet, offering a clean, modern atmosphere while retaining its timeless charm. With its unbeatable location, exceptional amenities, and breathtaking views, this property truly stands as a rare gem.

    Zillow last checked:

    Listing updated:

    Listed by:

    Eric Tack 303-295-2000 etack@ejtack.com,

    Coldwell Banker Global Luxury Denver,

    Karla Tack 303-956-8586,

    Coldwell Banker Global Luxury Denver

    Bought with:

    Karin Jacoby, 040014645

    Dream Realty

    Source: REcolorado as distributed by MLS GRID,MLS#: 8565128MLS Logo

    Facts & features

    Interior

    Bedrooms & bathrooms
    • Bedrooms: 5
    • Bathrooms: 5
    • Full bathrooms: 4
    • 1/2 bathrooms: 1
    • Main level bathrooms: 2
    • Main level bedrooms: 1
    Bedroom
    • Description: New Carpet And Paint
    • Level: Upper
    Bedroom
    • Description: New Carpet And Paint
    • Level: Upper
    Bedroom
    • Description: New Carpet And Paint W/Ensuite
    • Level: Upper
    Bedroom
    • Description: Spacious W/Large Walk-In Closet
    • Level: Basement
    Bathroom
    • Description: Convenient For Guests
    • Level: Main
    Bathroom
    • Description: Ensuite To Secondary Bedroom
    • Level: Upper
    Bathroom
    • Description: Dual Sinks
    • Level: Upper
    Bathroom
    • Level: Basement
    Other
    • Description: Spacious, Hardwood Flooring, Large Walk-In Closet
    • Level: Main
    Other
    • Description: Five-Piece Bath, Soaking Tub
    • Level: Main
    Dining room
    • Description: French Doors, Hardwood Flooring, Could Be Used As An Office
    • Level: Main
    Family room
    • Description: Wet Bar Area With Dishwasher, Full-Size Refrigerator, Wine Fridge
    • Level: Basement
    Game room
    • Description: Tray Ceiling, Pool Table Included
    • Level: Basement
    Great room
    • Description: Hardwood Flooring, Vaulted Ceiling, Stacked Stone Gas Fireplace
    • Level: Main
    Kitchen
    • Description: Open To Great Room, Stainless Steel Appliances, Gas Range
    • Level: Main
    Laundry
    • Description: Utility Sink, Cabinets
    • Level: Main
    Heating
    • Forced Air, Natural Gas
    Cooling
    • Central Air
    Appliances
    • Included: Cooktop, Dishwasher, Disposal, Humidifier, Microwave, Oven, Refrigerator, Water Softener, Wine Cooler
    Features
    • Eat-in Kitchen, Five Piece Bath, High Speed Internet, Kitchen Island, Open Floorplan, Primary Suite, Walk-In Closet(s)
    • Flooring: Carpet, Concrete, Tile, Wood
    • Basement: Exterior Entry,Finished,Full,Walk-Out Access
    • Number of fireplaces: 1
    • Fireplace features: Gas, Great Room
    Interior area
    • Total structure area: 4,418
    • Total interior livable area: 4,418 sqft
    • Finished area above ground: 2,684
    • Finished area below ground: 1,256

    Property

    Parking
    • Total spaces: 6
    • Parking features: Concrete, Exterior Access Door, Oversized
    • Attached garage spaces: 6
    Features
    • Levels: Two
    • Stories: 2
    • Patio & porch: Covered, Deck, Front Porch, Patio
    • Exterior features: Lighting, Private Yard
    • Has spa: Yes
    • Spa features: Spa/Hot Tub, Heated
    • Fencing: Fenced
    • Has view: Yes
    • View description: Meadow
    Lot
    • Size: 5.32 Acres
    • Features: Landscaped, Meadow, Sprinklers In Front
    Details
    • Parcel number: R112735
    • Zoning: RA-1
    • Special conditions: Standard
    • Horses can be raised: Yes
    • Horse amenities: Corral(s), Paddocks, Pasture, Round Pen, Tack Room, Well Allows For

    Construction

    Type & style
    • Home type: SingleFamily
    • Architectural style: Traditional
    • Property subtype: Single Family Residence
    Materials
    • Brick, Frame
    • Roof: Composition
    Condition
    • Updated/Remodeled
    • Year built: 2000

    Utilities & green energy

    • Electric: 110V, 220 Volts
    • Water: Well
    • Utilities for property: Cable Available, Electricity Connected, Natural Gas Connected

    Community & HOA

    Community
    • Security: Security System
    • Subdivision: Stage Run
    HOA
    • Has HOA: Yes
    • HOA fee: $492 annually
    • HOA name: Stage Run
    • HOA phone: 303-303-3030
    Location
    • Region: Elizabeth

    Financial & listing details

    • Price per square foot: $264/sqft
    • Tax assessed value: $878,704
    • Annual tax amount: $4,508
    • Date on market: 7/17/2025
    • Listing terms: 1031 Exchange,Cash,Conventional,VA Loan
    • Exclusions: Seller's Personal Property, Non-Bolted Saddle Racks, Unattached Shelving In Basement And Workshop, Pool Table Accessories
    • Ownership: Individual
    • Electric utility on property: Yes
    • Road surface type: Paved

    Price history

    DateEventPrice
    1/30/2026Sold$1,165,000-2.8%$264/sqft
    Source: REcolorado as distributed by MLS GRID #8565128 Report a problem
    12/30/2025Pending sale$1,199,000$271/sqft
    Source: REcolorado as distributed by MLS GRID #8565128 Report a problem
    11/17/2025Listed for sale$1,199,000$271/sqft
    Source: REcolorado as distributed by MLS GRID #8565128 Report a problem
    10/20/2025Pending sale$1,199,000$271/sqft
    Source: REcolorado as distributed by MLS GRID #8565128 Report a problem
    10/7/2025Price change$1,199,000-4%$271/sqft
    Source: REcolorado as distributed by MLS GRID #8565128 Report a problem
    9/12/2025Price change$1,249,000-3.6%$283/sqft
    Source: REcolorado as distributed by MLS GRID #8565128 Report a problem
    7/17/2025Listed for sale$1,295,000+7%$293/sqft
    Source: REcolorado as distributed by MLS GRID #8565128 Report a problem
    12/4/2023Sold$1,210,000-5.5%$274/sqft
    Source: Public Record Report a problem
    10/14/2023Contingent$1,280,000$290/sqft
    Source: elevateMLS #8766521 Report a problem
    10/14/2023Pending sale$1,280,000$290/sqft
    Source: REcolorado as distributed by MLS GRID #7105590 Report a problem
    9/29/2023Price change$1,280,000-0.8%$290/sqft
    Source: elevateMLS #8766521 Report a problem
    9/8/2023Listed for sale$1,290,000+186.7%$292/sqft
    Source: REcolorado as distributed by MLS GRID #7105590 Report a problem
    6/4/2012Sold$450,000-6.2%$102/sqft
    Source: Public Record Report a problem
    1/3/2011Listing removed$479,900$109/sqft
    Source: RE/MAX Accord #845787 Report a problem
    9/10/2010Price change$479,900-3.8%$109/sqft
    Source: RE/MAX Accord #845787 Report a problem
    4/13/2010Price change$498,900-3.1%$113/sqft
    Source: RE/MAX Accord #845787 Report a problem
    3/15/2010Price change$515,000-1.7%$117/sqft
    Source: RE/MAX Accord #845787 Report a problem
    2/18/2010Price change$524,000-2.1%$119/sqft
    Source: RE/MAX Accord #845787 Report a problem
    1/30/2010Listed for sale$535,000+26.7%$121/sqft
    Source: RE/MAX Accord #845787 Report a problem
    5/30/2001Sold$422,100$96/sqft
    Source: Public Record Report a problem

    Public tax history

    YearProperty taxesTax assessment
    2024$4,508 +15.8%$58,870
    2023$3,891 -2.4%$58,870 +20.9%
    2022$3,987 $48,690 -2.8%
    2021-- $50,090 +3.9%
    2020$3,861 -0.1%$48,220
    2019$3,864 +14.2%$48,220 +15.4%
    2018$3,384 $41,790
    2017$3,384 -0.1%$41,790 +8.7%
    2016$3,387 +4.3%$38,430
    2015$3,246 +7.3%$38,430 +1.2%
    2014$3,025 $37,980 +7.4%
    2013-- $35,370 +1.9%
    2012-- $34,720
    2011-- $34,720 -11.4%
    2010-- $39,170
    2009-- $39,170 -5.1%
    2008-- $41,260
    2007$3,060 $41,260 +13.1%
    2006-- $36,470 -6.8%
    2004-- $39,120
    2003-- $39,120 +0.7%
    2002-- $38,830 +50.3%
    2001-- $25,830
    Find assessor info on the county website

    Neighborhood: 80107

    Nearby schools

    GreatSchools rating
    Schools provided by the listing agent
    • Elementary: Running Creek
    • Middle: Elizabeth
    • High: Elizabeth
    • District: Elizabeth C-1

    Source: REcolorado as distributed by MLS GRID. This data may not be complete. We recommend contacting the local school district to confirm school assignments for this home.

    Get a cash offer in 3 minutes
    Find out how much your home could sell for in as little as 3 minutes with a no-obligation cash offer.
    Estimated market value
    $1,145,400
    Get a cash offer in 3 minutes
    Find out how much your home could sell for in as little as 3 minutes with a no-obligation cash offer.
    Estimated market value
    $1,145,400