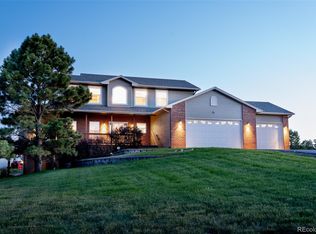
1465 Arabian Trail, Elizabeth, CO 80107
Home value
$1,115,400
$970,000 - $1.28M
$4,289/mo
Owner options
$4,289/mo
Rent Zestimate®
Find your next renter with Zillow Rental Manager. Plus, with online applications, you can quickly screen prospective tenants – for free.
$4,289/mo
Rent Zestimate®
$5,766/mo
Est. payment
Refinancing to a lower rate could help reduce your monthly payments and save thousands over the life of the loan.
$5,766/mo
Est. payment
Explore your selling options
Work with a Zillow partner agent
Leverage their expertise and Zillow's premium Showcase listings to get your home seen by more buyers.
Get startedList with your own agent
Get your home in front of millions of buyers by listing it on Zillow.
Learn how to do itSell it yourself
Take full control of how buyers see your home on Zillow by listing For Sale by Owner (FSBO).
List your homeWhat's special
Zillow last checked:
Listing updated:
John Grant 303-268-8811 jgrant@rmprohomes.com,
RE/MAX Professionals
Matthew Wills, 100085860
HomeSmart
Facts & features
Interior
Bedrooms & bathrooms
- Bedrooms: 4
- Bathrooms: 4
- Full bathrooms: 2
- 3/4 bathrooms: 1
- 1/2 bathrooms: 1
- Main level bathrooms: 2
- Main level bedrooms: 1
Primary bedroom
- Description: Hardwood Floors And French Doors That Lead Out To A Wraparound Deck
- Level: Main
- Area: 210 Square Feet
- Dimensions: 14 x 15
Bedroom
- Description: Dormer Window Nooks In Each Secondary Bedroom Perfect For Study Desk, Double Closet. The Bunk Beds Are Included.
- Level: Upper
- Area: 180 Square Feet
- Dimensions: 12 x 15
Bedroom
- Description: Double Closet And An Additional Storage Closet
- Level: Upper
- Area: 180 Square Feet
- Dimensions: 12 x 15
Bedroom
- Description: En-Suite Bath, Large Walk-In Closet, Walkout Feature To Backyard
- Level: Basement
- Area: 352 Square Feet
- Dimensions: 16 x 22
Primary bathroom
- Description: Luxurious Five-Piece Bath With A Grand Freestanding Soaking Tub, Double Walk-In Closets
- Level: Main
- Area: 112 Square Feet
- Dimensions: 8 x 14
Bathroom
- Description: Update With Tiled Floor And Tub Surround, Granite Counter, Framed Mirror, Faucets And Fixtures.
- Level: Upper
- Area: 60 Square Feet
- Dimensions: 5 x 12
Bathroom
- Description: Cherrywood Vanity, Marble Counter, Framed Mirror
- Level: Main
- Area: 56 Square Feet
- Dimensions: 7 x 8
Bathroom
- Description: En-Suite To 4th Bedroom
- Level: Basement
- Area: 56 Square Feet
- Dimensions: 7 x 8
Bonus room
- Description: Storage Room - Built-In Storage Shelves
- Level: Basement
- Dimensions: undefined x 23
Dining room
- Description: Sprawling Bay Window With Plantation Window Blinds And A Beautiful Chandelier
- Level: Main
- Area: 196 Square Feet
- Dimensions: 14 x 14
Family room
- Description: A Gas Fireplace Is Flanked By Large Windows On Either Side. The Flat-Screen Tv Is Included Along With The Decorative Window Frame Toppers
- Level: Main
- Area: 210 Square Feet
- Dimensions: 14 x 15
Kitchen
- Description: Large Center Work Island, Double Ovens, And New Gas Cooktop Stove
- Level: Main
- Area: 140 Square Feet
- Dimensions: 10 x 14
Laundry
- Description: New Ceramic Tile Floors, And The Washer & Dryer Are Included, Service Door To The Breezeway And The Detached Garage
- Level: Main
- Area: 49 Square Feet
- Dimensions: 7 x 7
Office
- Description: Custom Built-In Cabinets And Bookshelves Surround
- Level: Upper
- Area: 168 Square Feet
- Dimensions: 12 x 14
Heating
- Forced Air
Cooling
- Central Air
Appliances
- Included: Convection Oven, Cooktop, Dishwasher, Disposal, Double Oven, Dryer, Gas Water Heater, Microwave, Refrigerator, Self Cleaning Oven, Washer
Features
- Ceiling Fan(s), Entrance Foyer, Five Piece Bath, Granite Counters, High Speed Internet, Kitchen Island, Pantry, Primary Suite, Walk-In Closet(s)
- Flooring: Carpet, Tile, Wood
- Windows: Bay Window(s), Double Pane Windows, Window Coverings, Window Treatments
- Basement: Exterior Entry,Finished,Full,Walk-Out Access
- Number of fireplaces: 1
- Fireplace features: Family Room, Gas Log
Interior area
- Total structure area: 3,971
- Total interior livable area: 3,971 sqft
- Finished area above ground: 2,405
- Finished area below ground: 425
Property
Parking
- Total spaces: 6
- Parking features: Oversized
- Garage spaces: 6
Features
- Levels: Two
- Stories: 2
- Patio & porch: Covered, Deck, Front Porch, Wrap Around
- Exterior features: Garden
- Has spa: Yes
- Spa features: Spa/Hot Tub
- Fencing: Fenced,Full
- Has view: Yes
- View description: Meadow, Mountain(s)
Lot
- Size: 5.43 Acres
- Features: Landscaped, Sloped, Sprinklers In Front, Sprinklers In Rear
- Residential vegetation: Grassed
Details
- Parcel number: R112733
- Zoning: RA-1
- Special conditions: Standard
- Horses can be raised: Yes
- Horse amenities: Arena, Paddocks, Pasture, Tack Room, Well Allows For
Construction
Type & style
- Home type: SingleFamily
- Architectural style: Traditional
- Property subtype: Single Family Residence
Materials
- Frame, Wood Siding
- Foundation: Concrete Perimeter
- Roof: Composition
Condition
- Year built: 2000
Utilities & green energy
- Electric: 220 Volts, Phase 3
- Water: Well
- Utilities for property: Cable Available, Natural Gas Connected
Community & HOA
Community
- Security: Video Doorbell
- Subdivision: Stage Run
HOA
- Has HOA: Yes
- Services included: Recycling, Trash
- HOA fee: $474 annually
- HOA name: Stage Run
- HOA phone: 303-989-1222
Location
- Region: Elizabeth
Financial & listing details
- Price per square foot: $290/sqft
- Tax assessed value: $666,963
- Annual tax amount: $3,421
- Date on market: 3/31/2025
- Listing terms: Cash,Conventional,VA Loan
- Exclusions: Seller's Personal Property
- Ownership: Individual
- Road surface type: Gravel, Paved
Price history
| Date | Event | Price |
|---|---|---|
| 6/9/2025 | Sold | $1,150,000$290/sqft |
Source: | ||
| 5/5/2025 | Pending sale | $1,150,000$290/sqft |
Source: | ||
| 3/31/2025 | Listed for sale | $1,150,000+87%$290/sqft |
Source: | ||
| 3/5/2018 | Sold | $615,000$155/sqft |
Source: Public Record Report a problem | ||
| 2/21/2018 | Pending sale | $615,000$155/sqft |
Source: Osgood Team Real Estate #7604384 Report a problem | ||
| 1/23/2018 | Listed for sale | $615,000$155/sqft |
Source: Osgood Team Real Estate #7604384 Report a problem | ||
| 1/23/2018 | Pending sale | $615,000$155/sqft |
Source: Osgood Team Real Estate #7604384 Report a problem | ||
| 1/18/2018 | Listed for sale | $615,000+68.5%$155/sqft |
Source: Osgood Team Real Estate #7604384 Report a problem | ||
| 11/23/2009 | Sold | $365,000-13.1%$92/sqft |
Source: Public Record Report a problem | ||
| 8/29/2006 | Sold | $420,000+5%$106/sqft |
Source: Public Record Report a problem | ||
| 7/27/2005 | Sold | $399,900$101/sqft |
Source: Public Record Report a problem | ||
Public tax history
| Year | Property taxes | Tax assessment |
|---|---|---|
| 2024 | $3,421 +1.8% | $44,680 |
| 2023 | $3,360 -2.4% | $44,680 +6.3% |
| 2022 | $3,443 | $42,040 -2.8% |
| 2021 | -- | $43,250 +1.6% |
| 2020 | $3,407 -0.1% | $42,550 |
| 2019 | $3,409 +8.4% | $42,550 +9.6% |
| 2018 | $3,145 | $38,830 |
| 2017 | $3,145 -0.1% | $38,830 +14.8% |
| 2016 | $3,147 +9.8% | $33,810 |
| 2015 | $2,866 -0.1% | $33,810 +0.8% |
| 2014 | $2,867 | $33,530 |
| 2013 | -- | $33,530 +2.7% |
| 2012 | -- | $32,640 |
| 2011 | -- | $32,640 -9% |
| 2010 | -- | $35,850 |
| 2009 | -- | $35,850 +2.5% |
| 2008 | -- | $34,990 -7% |
| 2007 | $2,771 | $37,630 +13.9% |
| 2006 | -- | $33,030 +9.7% |
| 2004 | -- | $30,110 |
| 2003 | -- | $30,110 +1% |
| 2002 | -- | $29,820 |
| 2001 | -- | $29,820 |
Neighborhood: 80107
Nearby homes
- $686,0003 bd3 ba1.3k sqft1527 Arabian Trl, Elizabeth, CO 80107Off Market
- $1,037,8007 bd4 ba4.3k sqft1403 Arabian Trl, Elizabeth, CO 80107Off Market
- $889,0003 bd2 ba2.4k sqft35128 Wagon Wheel Trl, Elizabeth, CO 80107Off Market
- $1,165,0005 bd5 ba4.4k sqft1434 Arabian Trl, Elizabeth, CO 80107Sold

- $1,114,2003 bd2 ba2.6k sqft35190 Wagon Wheel Trl, Elizabeth, CO 80107Off Market
- $1,040,7004 bd2 ba3k sqft1496 Arabian Trl, Elizabeth, CO 80107Off Market
- $804,0004 bd3 ba2.2k sqft34897 Morgan Trl, Elizabeth, CO 80107Sold
- $776,6002 bd2 ba2k sqft1564 Arabian Trl, Elizabeth, CO 80107Off Market
Nearby schools
GreatSchools rating
- 5/10Running Creek Elementary SchoolGrades: K-5Distance: 2.6 mi
- 5/10Elizabeth Middle SchoolGrades: 6-8Distance: 1.6 mi
- 6/10Elizabeth High SchoolGrades: 9-12Distance: 1.7 mi
Schools provided by the listing agent
- Elementary: Running Creek
- Middle: Elizabeth
- High: Elizabeth
- District: Elizabeth C-1
Source: REcolorado as distributed by MLS GRID. This data may not be complete. We recommend contacting the local school district to confirm school assignments for this home.
Get a cash offer in 3 minutes
- Colorado
- Elbert County
- Elizabeth
- 80107
- 1465 Arabian Trail