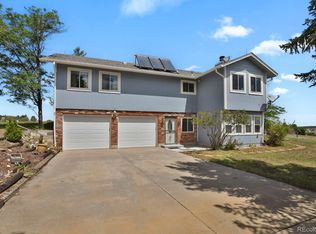
An Exceptional Colorado Residence on 5 Private Acres in Cimarron. Set in the highly sought-after Cimarron community—featuring riding bridle paths, open space, and just minutes from Elizabeth—this beautifully updated 4-bedroom, 3-bath home offers refined country living with stunning mountain views right from your backyard. The main level includes 3 bedrooms and 2 updated baths, highlighted by a primary suite with a custom-tiled walk-in shower. Enjoy new LVP flooring and a remodeled kitchen with granite countertops, maple cabinetry, high-end appliances, and a stainless-steel island. A new sliding glass door opens to a spacious composite deck—perfect for entertaining and Colorado sunsets. The walkout lower level features a large family room with pellet stove, office area, mudroom with backyard access, and a private 4th bedroom with walk-in closet and ¾ bath. A second sliding glass door leads to a covered patio with hot tub-ready 220V service and backup generator hookup. The oversized insulated 2-car garage accommodates full-size trucks and offers backyard access. Backyard highlights include cedar 3-rail fencing with no-climb wire, gated entry, greenhouse, raised garden beds, propane fire pit, and multiple outdoor living areas. Major upgrades include new roof (home & barn), exterior paint, front deck, furnace, water filtration system, electrical updates, newer water heater and pressure tank, new lower-level windows and carpet, and updated smoke/CO detectors—truly move-in ready. The 30’ x 40’ workshop features fiber internet, 220V service, welding/compressor circuits, radiant heat, owned 100-gallon propane tank, and LED lighting. Equestrian-ready with a 30x48 barn, 2 box stalls, heated waterer, tack/hay storage, pipe corrals, lean-to shelter, and prepped riding arena. Fully fenced and cross-fenced. A rare blend of space, function, and Colorado lifestyle—schedule your private showing today.
Sold for $804,000
$804,000
34897 Morgan Trail, Elizabeth, CO 80107
4beds
2,276sqft
Single Family Residence
Built in 1985
5.04 Acres Lot
$796,700 Zestimate®
$353/sqft
$3,132 Estimated rent
Home value
$796,700
$693,000 - $916,000
$3,132/mo
Zestimate® history
Owner options
List your home for rent
$3,132/mo
Rent Zestimate®
Find your next renter with Zillow Rental Manager. Plus, with online applications, you can quickly screen prospective tenants – for free.
$3,132/mo
Rent Zestimate®
Refinance and save
$4,891/mo
Est. payment
Refinancing to a lower rate could help reduce your monthly payments and save thousands over the life of the loan.
$4,891/mo
Est. payment
Explore your selling options
Work with a Zillow partner agent
Leverage their expertise and Zillow's premium Showcase listings to get your home seen by more buyers.
Get startedList with your own agent
Get your home in front of millions of buyers by listing it on Zillow.
Learn how to do itSell it yourself
Take full control of how buyers see your home on Zillow by listing For Sale by Owner (FSBO).
List your homeWhat's special
Zillow last checked:
Listing updated:
Listed by:
Charlene Brown 720-272-6741 charbrown4homes@yahoo.com,
RE/MAX Accord
Bought with:
Susan Langford, 1327429
LIV Sotheby's International Realty
Source: REcolorado as distributed by MLS GRID,MLS#: 3389755
Facts & features
Interior
Bedrooms & bathrooms
- Bedrooms: 4
- Bathrooms: 3
- Full bathrooms: 1
- 3/4 bathrooms: 2
Bedroom
- Level: Upper
Bedroom
- Level: Upper
Bedroom
- Description: Suite
- Features: Primary Suite
- Level: Upper
Bedroom
- Description: Walk-In Closet, Walk-Out To Covered Patio
- Level: Lower
Bathroom
- Level: Upper
Bathroom
- Description: Remodeled Shower
- Features: En Suite Bathroom
- Level: Upper
Bathroom
- Level: Lower
Dining room
- Description: New Lvp Flooring, New Sliding Glass Door To Deck
- Level: Upper
Family room
- Description: New Carpet, Pellet Stove, Garage Access
- Level: Lower
Kitchen
- Description: Granite Counter Tops, Solid Maple Cabinets, Lpg Stove
- Level: Upper
Laundry
- Level: Lower
Living room
- Description: New Lvp Flooring
- Level: Upper
Mud room
- Level: Lower
Utility room
- Description: New Furnace, New Whole House Water Filter Unit, Newer Water Heater, Newer Pressure Tank
- Level: Lower
Heating
- Forced Air, Pellet Stove, Propane
Cooling
- None
Appliances
- Included: Dishwasher, Dryer, Microwave, Refrigerator, Self Cleaning Oven, Washer
Features
- Ceiling Fan(s), Entrance Foyer, Granite Counters, High Ceilings, Kitchen Island, Primary Suite, Walk-In Closet(s)
- Flooring: Carpet, Tile, Vinyl
- Windows: Double Pane Windows
- Has basement: No
- Number of fireplaces: 1
- Fireplace features: Basement, Pellet Stove
Interior area
- Total structure area: 2,276
- Total interior livable area: 2,276 sqft
- Finished area above ground: 2,276
Property
Parking
- Total spaces: 2
- Parking features: Concrete, Exterior Access Door, Insulated Garage
- Attached garage spaces: 2
Features
- Patio & porch: Covered, Deck, Front Porch, Patio
- Exterior features: Fire Pit, Garden, Rain Gutters
- Fencing: Fenced,Full
- Has view: Yes
- View description: Mountain(s)
Lot
- Size: 5.04 Acres
- Features: Corner Lot, Landscaped, Level
- Residential vegetation: Grassed, Natural State, Wooded
Details
- Parcel number: R109255
- Zoning: RA-1
- Special conditions: Standard
- Horses can be raised: Yes
- Horse amenities: Corral(s), Loafing Shed, Paddocks, Pasture, Tack Room, Well Allows For
Construction
Type & style
- Home type: SingleFamily
- Architectural style: Traditional
- Property subtype: Single Family Residence
Materials
- Frame, Wood Siding
- Roof: Composition
Condition
- Updated/Remodeled
- Year built: 1985
Utilities & green energy
- Electric: 220 Volts
- Water: Well
- Utilities for property: Electricity Connected, Phone Available, Propane
Community & HOA
Community
- Security: Carbon Monoxide Detector(s), Smoke Detector(s), Video Doorbell
- Subdivision: Cimarron
HOA
- Has HOA: No
Location
- Region: Elizabeth
Financial & listing details
- Price per square foot: $353/sqft
- Tax assessed value: $666,500
- Annual tax amount: $3,470
- Date on market: 4/9/2026
- Listing terms: 1031 Exchange,Cash,Conventional,FHA,USDA Loan,VA Loan
- Exclusions: Seller's Personal Property,
- Ownership: Individual
- Electric utility on property: Yes
- Road surface type: Dirt
Price history
| Date | Event | Price |
|---|---|---|
| 5/11/2026 | Sold | $804,000+0.6%$353/sqft |
Source:  REcolorado as distributed by MLS GRID #3389755 Report a problem REcolorado as distributed by MLS GRID #3389755 Report a problem | ||
| 4/14/2026 | Pending sale | $799,000$351/sqft |
Source: REcolorado as distributed by MLS GRID #3389755 Report a problem | ||
| 4/9/2026 | Listed for sale | $799,000$351/sqft |
Source: REcolorado as distributed by MLS GRID #3389755 Report a problem | ||
Public tax history
| Year | Property taxes | Tax assessment |
|---|---|---|
| 2025 | $3,470 +4.6% | $41,650 -3.9% |
| 2024 | $3,318 +11.7% | $43,330 |
| 2023 | $2,971 -2.4% | $43,330 +16.5% |
| 2022 | $3,045 | $37,180 -2.8% |
| 2021 | -- | $38,250 +13.2% |
| 2020 | $2,705 +28.3% | $33,790 |
| 2019 | $2,108 | $33,790 +29.8% |
| 2018 | $2,108 | $26,030 |
| 2017 | $2,108 -0.1% | $26,030 +14.2% |
| 2016 | $2,110 +20.7% | $22,790 |
| 2015 | $1,748 -0.1% | $22,790 +11.4% |
| 2014 | $1,749 | $20,450 |
| 2013 | -- | $20,450 +0.1% |
| 2012 | -- | $20,420 +4.7% |
| 2011 | -- | $19,510 -7.4% |
| 2010 | -- | $21,060 |
| 2009 | -- | $21,060 -11.9% |
| 2008 | -- | $23,910 +0% |
| 2007 | $1,872 | $23,900 +7.1% |
| 2006 | -- | $22,310 +11.8% |
| 2004 | -- | $19,960 +6.7% |
| 2003 | -- | $18,710 +4.9% |
| 2002 | -- | $17,830 |
| 2001 | -- | $17,830 |
Find assessor info on the county website
Neighborhood: 80107
Nearby homes
- $738,6002 bd2 ba2k sqft1564 Arabian Trl, Elizabeth, CO 80107Off Market
- $658,4003 bd3 ba1.3k sqft1527 Arabian Trl, Elizabeth, CO 80107Off Market
- $716,7003 bd2 ba2.3k sqft34898 Morgan Trl, Elizabeth, CO 80107Off Market
- $700,0003 bd2 ba2.1k sqft34868 Morgan Trl, Elizabeth, CO 80107Sold
- $749,8003 bd2 ba3k sqft34849 Morgan Trl, Elizabeth, CO 80107Off Market
- $1,150,0004 bd4 ba3.9k sqft1465 Arabian Trl, Elizabeth, CO 80107Sold
- $707,9003 bd2 ba3.4k sqft34921 Morgan Trl, Elizabeth, CO 80107Off Market
- $987,6004 bd2 ba3k sqft1496 Arabian Trl, Elizabeth, CO 80107Off Market
Nearby schools
GreatSchools rating
- 4/10Running Creek Elementary SchoolGrades: K-5Distance: 2.4 mi
- 3/10Elizabeth Middle SchoolGrades: 6-8Distance: 1.4 mi
- 7/10Elizabeth High SchoolGrades: 9-12Distance: 1.6 mi
Schools provided by the listing agent
- Elementary: Running Creek
- Middle: Elizabeth
- High: Elizabeth
- District: Elizabeth C-1
Source: REcolorado as distributed by MLS GRID. This data may not be complete. We recommend contacting the local school district to confirm school assignments for this home.
Get a cash offer in 3 minutes
Find out how much your home could sell for in as little as 3 minutes with a no-obligation cash offer.
Estimated market value
$796,700
Get a cash offer in 3 minutes
Find out how much your home could sell for in as little as 3 minutes with a no-obligation cash offer.
Estimated market value
$796,700
- Colorado
- Elbert County
- Elizabeth
- 80107
- 34897 Morgan Trail
