Under contract-accepting backup offers. Welcome home to this beautifully maintained 3-bedroom, 2.5-bath townhome in the gated, waterfront community of Portofino Vista in St. Cloud—offered below recent comparable sales for a quick, clean sale. Set among the community's tranquil ponds and lakes, this two-story Mediterranean-style residence pairs low-maintenance living with move-in-ready updates. Inside, an open-concept main level flows from the foyer into the living and dining areas beneath designer accent walls and a stacked-stone feature wall, all finished with easy-care tile flooring and a stylish dining chandelier. The updated kitchen is the heart of the home, with crisp white shaker cabinetry, granite countertops, a glass mosaic backsplash, a full appliance suite, and a breakfast bar perfect for casual meals. Sliding glass doors open to a private, fully fenced backyard with a paver patio—ideal for relaxing or entertaining. A chic powder room with a modern floating vanity and a one-car garage complete the first floor. Upstairs, plush carpet leads to a generous primary suite featuring a tray ceiling, peaceful treetop views, and a spa-like en-suite bath with a garden soaking tub, separate tiled glass shower, dual vanities, and a private water closet. Two additional bedrooms with ceiling fans share a well-appointed hall bath with a glass-enclosed tub/shower. Recent updates include a 2024 A/C system for added peace of mind. Residents enjoy resort-style amenities including a clubhouse, sparkling community pool, and ample guest parking. Ideally located minutes from Florida's Turnpike, Lake Nona Medical City, Orlando International Airport, and St. Cloud's lakefront, parks, shopping, and dining - with Walmart just six minutes away. Priced to sell and ready for its next owner - schedule your private showing today!
Under contract
$199,900
3469 Allegra Cir, Saint Cloud, FL 34772
3beds
1,596sqft
:
Get pre-qualified$1,718/mo
Townhouse
Built in 2007
1,612 Square Feet Lot
$198,500 Zestimate®
$125/sqft
$402/mo HOA
What's special
One-car garageGranite countertopsPlush carpetTwo-story mediterranean-style residencePeaceful treetop viewsGenerous primary suiteStacked-stone feature wall
- 41 days |
- 175 |
- 4 |
Likely to sell faster than
Zillow last checked:
Listing updated:
Listed by:
Alex Quezada 407-404-3225,
PROPERTY LOGIC RE 407-909-3436
Source: Stellar MLS,MLS#: O6416355 Originating MLS: Orlando Regional
Originating MLS: Orlando Regional
Facts & features
Interior
Bedrooms & bathrooms
- Bedrooms: 3
- Bathrooms: 3
- Full bathrooms: 2
- 1/2 bathrooms: 1
Primary bedroom
- Features: Walk-In Closet(s)
- Level: Second
Kitchen
- Level: First
Living room
- Level: First
Heating
- Central
Cooling
- Central Air
Appliances
- Included: Dishwasher, Microwave, Range, Refrigerator
- Laundry: Electric Dryer Hookup, Inside, Laundry Closet, Upper Level, Washer Hookup
Features
- Ceiling Fan(s), Eating Space In Kitchen, High Ceilings, Kitchen/Family Room Combo, Solid Surface Counters, Solid Wood Cabinets, Thermostat, Walk-In Closet(s)
- Flooring: Carpet, Porcelain Tile
- Doors: Sliding Doors
- Has fireplace: No
Interior area
- Total structure area: 1,861
- Total interior livable area: 1,596 sqft
Video & virtual tour
Property
Parking
- Total spaces: 1
- Parking features: Driveway, Garage Door Opener
- Attached garage spaces: 1
- Has uncovered spaces: Yes
Features
- Levels: Two
- Stories: 2
- Exterior features: Lighting, Playground, Sidewalk, Tennis Court(s)
Lot
- Size: 1,612 Square Feet
- Features: Sidewalk
Details
- Parcel number: 262630061300010840
- Zoning: SR3
- Special conditions: None
Construction
Type & style
- Home type: Townhouse
- Property subtype: Townhouse
Materials
- Block, Stucco
- Foundation: Slab
- Roof: Tile
Condition
- Completed
- New construction: No
- Year built: 2007
Utilities & green energy
- Sewer: Public Sewer
- Water: Public
- Utilities for property: Electricity Connected, Public
Community & HOA
Community
- Features: Pool, Sidewalks
- Pet fee: $0 monthly
- Subdivision: PORTOFINO VISTA
HOA
- Has HOA: Yes
- Amenities included: Playground, Pool
- Services included: Community Pool, Maintenance Structure, Maintenance Grounds, Maintenance Repairs, Pool Maintenance
- HOA fee: $402 monthly
- HOA name: Portofino Vista HOA Inc.
- HOA phone: 954-624-4730
Location
- Region: Saint Cloud
Financial & listing details
- Price per square foot: $125/sqft
- Tax assessed value: $222,000
- Annual tax amount: $5,728
- Date on market: 6/12/2026
- Cumulative days on market: 32 days
- Listing terms: Cash,Conventional,FHA,VA Loan
- Ownership: Fee Simple
- Total actual rent: 0
- Electric utility on property: Yes
- Road surface type: Paved, Asphalt
Estimated market value
$198,500
$189,000 - $208,000
$1,930/mo
Price history
| Date | Event | Price |
|---|---|---|
| 7/8/2026 | Contingent | $199,900$125/sqft |
Source:  Stellar MLS #O6416355 Report a problem Stellar MLS #O6416355 Report a problem | ||
| 6/26/2026 | Pending sale | $199,900$125/sqft |
Source: Stellar MLS #O6416355 Report a problem | ||
| 6/12/2026 | Listed for sale | $199,900-11.2%$125/sqft |
Source: Stellar MLS #O6416355 Report a problem | ||
| 4/20/2026 | Listing removed | $225,000$141/sqft |
Source: Stellar MLS #O6396915 Report a problem | ||
| 4/13/2026 | Price change | $225,000-2.2%$141/sqft |
Source: Stellar MLS #O6396915 Report a problem | ||
| 4/7/2026 | Listed for sale | $230,000+24.4%$144/sqft |
Source: Stellar MLS #O6396915 Report a problem | ||
| 5/22/2020 | Sold | $184,900$116/sqft |
Source: Public Record Report a problem | ||
| 3/22/2020 | Pending sale | $184,900$116/sqft |
Source: SELL-N-SAVE2 #S5031231 Report a problem | ||
| 3/22/2020 | Price change | $184,900+2.8%$116/sqft |
Source: SELL-N-SAVE2 #S5031231 Report a problem | ||
| 3/20/2020 | Price change | $179,900-2.7%$113/sqft |
Source: SELL-N-SAVE2 #S5031231 Report a problem | ||
| 3/5/2020 | Listed for sale | $184,900+39.5%$116/sqft |
Source: SELL-N-SAVE2 #S5031231 Report a problem | ||
| 7/15/2014 | Sold | $132,500$83/sqft |
Source: Public Record Report a problem | ||
Public tax history
| Year | Property taxes | Tax assessment |
|---|---|---|
| 2025 | $5,729 +59.4% | $222,000 -1.9% |
| 2024 | $3,593 +1.9% | $226,400 -4.1% |
| 2023 | $3,527 +2.5% | $236,200 +27.3% |
| 2022 | $3,441 +0.9% | $185,500 +17.6% |
| 2021 | $3,409 +40.6% | $157,800 +5.8% |
| 2020 | $2,425 +1.1% | $149,100 +7.4% |
| 2019 | $2,398 | $138,800 +25.2% |
| 2018 | $2,398 +1% | $110,852 +2.1% |
| 2017 | $2,373 +0.6% | $108,572 +2.1% |
| 2016 | $2,360 +1.3% | $106,339 +0.7% |
| 2015 | $2,330 -10.4% | $105,600 +59.8% |
| 2014 | $2,600 | $66,100 +3.8% |
| 2013 | -- | $63,700 +6.2% |
| 2012 | -- | $60,000 -1.8% |
| 2011 | -- | $61,100 -32.6% |
| 2010 | -- | $90,600 -41.4% |
| 2009 | -- | $154,700 -11.1% |
| 2008 | -- | $174,000 |
Find assessor info on the county website
Monthly payment
Est. payment
Payment breakdown
Explore the cost of this home by adjusting the details. Changes won't be saved.Climate risks
Neighborhood: 34772
Nearby schools
GreatSchools rating
- 9/10CANOE CREEK K-8-0991Grades: PK-8Distance: 0.6 mi
- 4/10St. Cloud High SchoolGrades: PK,9-12Distance: 3.3 mi
- $282,1004 bd3 ba1.6k sqft3467 Allegra Cir, Saint Cloud, FL 34772Off Market
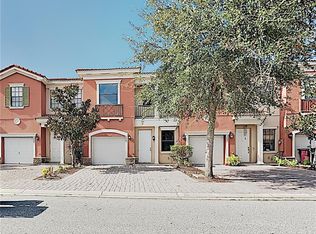
- $190,0003 bd3 ba1.5k sqft3471 Allegra Cir, Saint Cloud, FL 34772For Sale
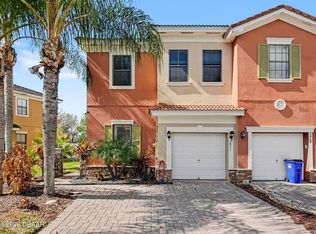
- $239,9004 bd2 ba1.6k sqft3465 Allegra Cir, Saint Cloud, FL 34772Off Market

- $247,2004 bd3 ba1.8k sqft3463 Allegra Cir, Saint Cloud, FL 34772Off Market

- $263,4004 bd3 ba1.6k sqft3479 Allegra Cir, Saint Cloud, FL 34772Off Market
- $252,1003 bd3 ba1.6k sqft3461 Allegra Cir, Saint Cloud, FL 34772Off Market
- $257,9003 bd2 ba1.5k sqft3481 Allegra Cir, Saint Cloud, FL 34772Off Market
- $265,8004 bd3 ba1.6k sqft3468 Allegra Cir, Saint Cloud, FL 34772Off Market
A local agent can set up tours, give advice and negotiate with sellers.
Similar homes
- $250,0004 bd3 ba1.6k sqft3408 Allegra Cir, Saint Cloud, FL 34772For Sale
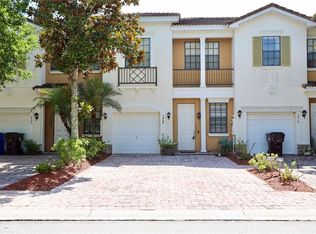
 MLS ID #S5151064, Sue Vasquez, FLORIDA REALTY RESULTS LLC. Stellar MLS
 - $264,0003 bd3 ba1.5k sqft3491 Allegra Cir, Saint Cloud, FL 34772For Sale
 MLS ID #O6403023, Marcella Mineo, MARGAUX REALTY INC. Stellar MLS
 - $275,0003 bd3 ba1.4k sqft3435 Village Green Ct, Saint Cloud, FL 34772For Sale
 MLS ID #O6407705, Summer Brady, MAINSTAY BROKERAGE LLC. Stellar MLS
 - $260,0003 bd2 ba1.1k sqft3200 Villa Way Cir, Saint Cloud, FL 34769For Sale
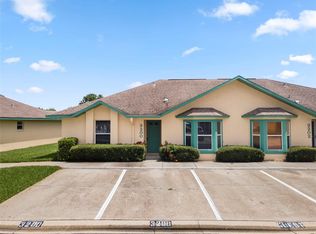 MLS ID #O6421452, Thomas Nickley, Jr, KELLER WILLIAMS REALTY AT THE PARKS. Stellar MLS
 - $205,0003 bd2 ba1.4k sqft13524 Turtle Marsh Loop APT 623, Orlando, FL 32837For SaleMLS ID #O6424338, Arlene Cowan, EATON REALTY SERVICES. Stellar MLS
- $190,0003 bd3 ba1.5k sqft535 Hunter Cir #535, Kissimmee, FL 34758For SaleMLS ID #O6409308, Claudia Bonilla PA, EMPIRE NETWORK REALTY. Stellar MLS
- $282,0003 bd3 ba1.5k sqft3391 Celena Cir, Saint Cloud, FL 34769For SaleMLS ID #S5148056, Tiffany Licata, IRON VALLEY REAL ESTATE OSCEOLA. Stellar MLS
- $289,9003 bd3 ba1.5k sqft13304 Summerton Dr, Orlando, FL 32824For SaleMLS ID #S5154230, David Hartigan, JASON MITCHELL REAL ESTATE FLO. Stellar MLS
- $264,9003 bd2 ba1.1k sqft2791 King Oak Cir, Saint Cloud, FL 34769For SaleMLS ID #S5146558, Robin Wells, WEICHERT REALTORS HALLMARK PR. Stellar MLS
- $295,0003 bd3 ba1.6k sqft4905 Alita Ter, Saint Cloud, FL 34769For SaleMLS ID #S5138210, Angela Sanchez, CHARLES RUTENBERG REALTY ORLANDO. Stellar MLS
- $235,0003 bd3 ba1.5k sqft678 Captiva Cir, Kissimmee, FL 34741For SaleMLS ID #O6405706, Steven Koleno, BEYCOME OF FLORIDA LLC. Stellar MLS
- $265,0002 bd2 ba1.4k sqft2461 Datura Loop, Saint Cloud, FL 34772For SaleMLS ID #S5144223, Teresa Reilly-O'Doherty, KELLER WILLIAMS LEGACY REALTY. Stellar MLS
- $199,9903 bd2 ba1.2k sqft2788 Club Cortile Cir APT A, Kissimmee, FL 34746For SaleMLS ID #O6417178, Wilfred Sierra Sosa, PA, RE/MAX PRIME PROPERTIES. Stellar MLS
- $215,0003 bd2 ba1.4k sqft13500 Turtle Marsh Loop APT 823, Orlando, FL 32837For SaleMLS ID #O6407288, Francis Zipeto, KELLER WILLIAMS CLASSIC. Stellar MLS
- $210,0002 bd3 ba1.2k sqft2460 Summerfield Way, Kissimmee, FL 34741For SaleMLS ID #O6409121, Thomas Nickley, Jr, KELLER WILLIAMS REALTY AT THE PARKS. Stellar MLS
- $219,9002 bd2 ba960 sqft344 Cervantes Dr, Kissimmee, FL 34743For SaleMLS ID #O6412840, Erin Tompkins, COLDWELL BANKER REALTY. Stellar MLS
- $234,0002 bd3 ba1.2k sqft214 Majors Ln APT C, Kissimmee, FL 34743For SaleMLS ID #O6423130, Carmen Quintana, COLDWELL BANKER REALTY. Stellar MLS
- $219,7772 bd3 ba1.1k sqft336 Cervantes Dr #336, Kissimmee, FL 34743For SaleMLS ID #S5146784, Julio Salgado, REMAX PREMIER PROPERTIES. Stellar MLS
- $209,9002 bd2 ba1.2k sqft1913 Estancia Cir #1913, Kissimmee, FL 34741For SaleMLS ID #O6421351, Rosemary Camilo Diaz, LA ROSA REALTY KISSIMMEE. Stellar MLS
- $260,0004 bd2 ba1.8k sqft2852 Tanzanite Ter, Kissimmee, FL 34758For SaleMLS ID #R4911613, Larry Ditoro, FLIPHUB LLC. Stellar MLS
