Skip main navigation
Active
  • Price cut: $10K (6/6)
    $190,000

    3471 Allegra Cir, Saint Cloud, FL 34772

    3beds
    1,560sqft
    : 
    Loading
    Get pre-qualified
    Single Family Residence, Residential
    Built in 2007
    2,178 Square Feet Lot
    $-- Zestimate®
    $122/sqft
    $402/mo HOA

    What's special

    Window overlooking the courtyardCommunity poolExtra windowsGarden tubMore open feel throughoutWalk-in showerStainless steel appliances
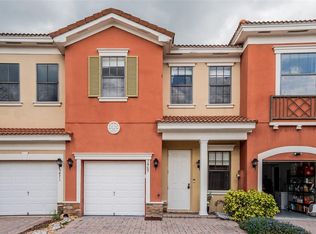
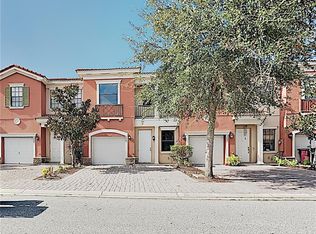
    Welcome to 3471 Allegra Circle in St. Cloud, an end-unit townhome that checks boxes most buyers can't find in one place--privacy, natural light, and smart layout. End units don't come up often, and this one delivers with extra windows, fewer shared walls, and a more open feel throughout. Inside, you'll find laminate and tile flooring across the main level, creating a clean, low-maintenance space that's built for real life. The kitchen is positioned perfectly for both function and flow, featuring light wood cabinetry, stainless steel appliances, and a window overlooking the courtyard--bringing in natural light where it matters most. Upstairs, all bedrooms are tucked away for privacy. The primary suite stands out with dual sinks, a garden tub, walk-in shower, and private water closet--a layout that gives you space to actually use. Secondary bedrooms offer flexibility for guests, office space, or everyday living. 1-car garage. Community pool. Low-maintenance lifestyle. End unit. Strong layout. Built-in savings. This is the one buyers are waiting for--schedule your showing before someone else locks it down.
    59 days
    |
    1,890
    |
    112
    |

    Zillow last checked:

    Listing updated:

    Listed by:

    Megan Hedrick 855-299-7653,

    Mark Spain Real Estate

    Source: DBAMLS,MLS#: 1226752MLS Logo

      Facts & features

      Interior

      Bedrooms & bathrooms
      • Bedrooms: 3
      • Bathrooms: 3
      • Full bathrooms: 2
      • 1/2 bathrooms: 1
      Bedroom 1
      • Level: First
      • Area: 238 Square Feet
      • Dimensions: 17.00 x 14.00
      Kitchen
      • Level: First
      • Area: 100 Square Feet
      • Dimensions: 10.00 x 10.00
      Heating
      • Central
      Cooling
      • Central Air
      Appliances
      • Included: Refrigerator, Electric Range
      Interior area
      • Total structure area: 1,781
      • Total interior livable area: 1,560 sqft

      Property

      Parking
      • Total spaces: 1
      • Parking features: Attached
      • Attached garage spaces: 1
      Features
      • Stories: 1
      Lot
      • Size: 2,178 Square Feet
      Details
      • Parcel number: 262630061300010830

      Construction

      Type & style
      • Home type: SingleFamily
      • Property subtype: Single Family Residence, Residential
      Condition
      • New construction: No
      • Year built: 2007

      Utilities & green energy

      • Sewer: Private Sewer
      • Water: Public
      • Utilities for property: Electricity Connected

      Community & HOA

      Community
      • Subdivision: Not on the List
      HOA
      • Has HOA: Yes
      • HOA fee: $402 monthly
      Location
      • Region: Saint Cloud

      Financial & listing details

      • Price per square foot: $122/sqft
      • Tax assessed value: $214,800
      • Annual tax amount: $5,143
      • Date on market: 6/27/2026
      • Listing terms: Cash,Conventional,FHA,VA Loan
      • Electric utility on property: Yes

        Estimated market value

        Not available

        Estimated sales range

        Not available

        Not available

        Price history

        DateEventPrice
        6/27/2026Listed for sale$190,000$122/sqft
        Source: Stellar MLS #O6392790 Report a problem
        6/19/2026Pending sale$190,000$122/sqft
        Source: Space Coast AOR #1078081 Report a problem
        6/6/2026Price change$190,000-5%$122/sqft
        Source: Space Coast AOR #1078081 Report a problem
        6/2/2026Pending sale$200,000$128/sqft
        Source: Space Coast AOR #1078081 Report a problem
        5/26/2026Price change$200,000-2.4%$128/sqft
        Source: DBAMLS #1226752 Report a problem
        5/13/2026Price change$205,000-4.7%$131/sqft
        Source: Stellar MLS #O6392790 Report a problem
        4/17/2026Price change$215,000-4.4%$138/sqft
        Source: Stellar MLS #O6392790 Report a problem
        4/11/2026Price change$225,000-4.3%$144/sqft
        Source: Stellar MLS #O6392790 Report a problem
        4/2/2026Price change$235,000-4.1%$151/sqft
        Source: Stellar MLS #O6392790 Report a problem
        3/25/2026Listed for sale$245,000+87.2%$157/sqft
        Source: Stellar MLS #O6392790 Report a problem
        6/18/2014Sold$130,900$84/sqft
        Source: Public Record Report a problem

        Public tax history

        YearProperty taxesTax assessment
        2025$5,143 +70%$214,800 -1.9%
        2024$3,026 +1.9%$219,000 -3.7%
        2023$2,971 +2.4%$227,400 +27.1%
        2022$2,900 +1%$178,900 +17.5%
        2021$2,872 +0.7%$152,200 +5.8%
        2020$2,854 +1%$143,900 +7.4%
        2019$2,824 $134,000 +10.1%
        2018$2,824 +0.9%$121,756 +2.1%
        2017$2,799 +0.5%$119,252 +2.1%
        2016$2,785 +1.2%$116,800 +14.3%
        2015$2,753 +7.4%$102,200 +59.2%
        2014$2,562 $64,200 +3.5%
        2013-- $62,000 +6.2%
        2012-- $58,400 -1.2%
        2011-- $59,100 -55.6%
        2010-- $133,000 -15%
        2009-- $156,500 -11.1%
        2008-- $176,000
        Find assessor info on the county website

        Monthly payment

        Est. payment

        Payment breakdown

        Explore the cost of this home by adjusting the details. Changes won't be saved.
        All calculations are estimates and provided by Zillow, Inc. for informational purposes only. Actual amounts may vary.
        HOA fees may include property taxes on listings classified as Co-Ops. Contact the listing agent and/or owner for fee details.
        Mortgage interest rates are dependent on a number of factors, including credit score, down payment, and repayment length. Interest rate data provided by Zillow Group Marketplace, Inc. as of 1/1/1970 from various mortgage lenders with which we have lead or other similar arrangements; the Estimated Payment is an average of those rates.
        See how much you could borrow to make a competitive offer.

        Climate risks

        Neighborhood: 34772

        Getting around

        31 / 100
        Car-Dependent
        37 / 100
        Somewhat Bikeable

        Nearby schools

        GreatSchools rating

        A local agent can set up tours, give advice and negotiate with sellers.

        Browse local experts

        Similar homes