Skip main navigation
Closed
  • $355,000

    3469 Briarview Ct, Red Wing, MN 55066

    2beds
    1,605sqft
    Townhouse Side x Side
    Built in 2006
    3,920.4 Square Feet Lot
    $364,800 Zestimate®
    $221/sqft
    $1,981 Estimated rent

    Home value

    $364,800

    $347,000 - $383,000

    $1,981/mo

    Zestimate® history
    Loading
    Loading...

    Owner options

    List your home for rent

    $1,981/mo

    Rent Zestimate®

    Find your next renter with Zillow Rental Manager. Plus, with online applications, you can quickly screen prospective tenants – for free.

    Learn more

    $1,981/mo

    Rent Zestimate®

    Refinance and save

    $2,448/mo

    Est. payment

    Refinancing to a lower rate could help reduce your monthly payments and save thousands over the life of the loan.

    See today's rates

    $2,448/mo

    Est. payment

    Explore your selling options

    Work with a Zillow partner agent

    Leverage their expertise and Zillow's premium Showcase listings to get your home seen by more buyers.

    Get started

    List with your own agent

    Get your home in front of millions of buyers by listing it on Zillow.

    Learn how to do it

    Sell it yourself

    Take full control of how buyers see your home on Zillow by listing For Sale by Owner (FSBO).

    List your home

    What's special

    Gas fireplaceUpscale designHigh-end finishesSpacious open layoutScreened in patioLuxurious livingMedical center
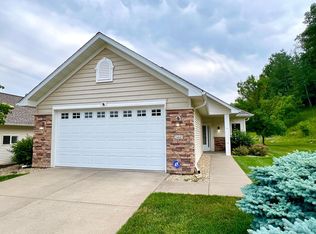
    Experience luxurious living in this exquisite 2-bedroom, 2-bath townhome nestled in a wooded bluff of Red Wing. Boasting an upscale design, this residence features high-end finishes & modern amenities throughout. Enjoy the private covered, screened in patio in the back of the home. The spacious open layout is accentuated by a gas fireplace, & sunroom, creating a warm & inviting atmosphere. The kitchen has stainless appliances & an abundance of storage. The beautifully designed primary bedroom has a private bathroom & walk-in closet. The second bedroom also has a walk-in closet, providing versatility for guests or a home office. Step outside to a meticulously landscaped private backyard oasis, perfect for entertaining or quiet relaxation. With no rear neighbors, you can savor the tranquility of the surroundings. Situated in a highly desirable neighborhood, this townhome offers not only luxurious living but also is conveniently close to retail, medical center & restaurants.

    Zillow last checked:

    Listing updated:

    Listed by:

    Shelly Kidd 612-598-7455,

    Edina Realty, Inc.,

    Amanda L. McKenzie 651-428-4518

    Bought with:

    Andrea Jensen

    Edina Realty, Inc.

    Source: NorthstarMLS as distributed by MLS GRID,MLS#: 6477015MLS Logo

    Facts & features

    Interior

    Bedrooms & bathrooms
    • Bedrooms: 2
    • Bathrooms: 2
    • Full bathrooms: 1
    • 3/4 bathrooms: 1
    Bedroom
    • Level: Main
    • Area: 187.5 Square Feet
    • Dimensions: 15x12.5
    Bedroom 2
    • Level: Main
    • Area: 120 Square Feet
    • Dimensions: 12x10
    Dining room
    • Level: Main
    • Area: 121 Square Feet
    • Dimensions: 11x11
    Kitchen
    • Level: Main
    • Area: 154 Square Feet
    • Dimensions: 14x11
    Laundry
    • Level: Main
    • Area: 42 Square Feet
    • Dimensions: 7x6
    Living room
    • Level: Main
    • Area: 285 Square Feet
    • Dimensions: 19x15
    Patio
    • Level: Main
    • Area: 84 Square Feet
    • Dimensions: 12x7
    Sun room
    • Level: Main
    • Area: 169 Square Feet
    • Dimensions: 13x13
    Heating
    • Forced Air
    Cooling
    • Central Air
    Appliances
    • Included: Air-To-Air Exchanger, Dishwasher, Dryer, Microwave, Range, Refrigerator, Washer
    • Laundry: Laundry Room
    Features
    • Basement: None
    • Number of fireplaces: 1
    • Fireplace features: Double Sided, Gas
    Interior area
    • Total structure area: 1,605
    • Total interior livable area: 1,605 sqft
    • Finished area above ground: 1,605
    • Finished area below ground: 0

    Property

    Parking
    • Total spaces: 2
    • Parking features: Attached, Concrete, Garage Door Opener
    • Attached garage spaces: 2
    • Has uncovered spaces: Yes
    • Details: Garage Dimensions (22x22)
    Accessibility
    • Accessibility features: None
    Features
    • Levels: One
    • Stories: 1
    • Patio & porch: Covered, Patio, Screened
    Lot
    • Size: 3,920 sqft
    • Dimensions: 47 x 82
    Details
    • Foundation area: 1605
    • Parcel number: 559360090
    • Zoning description: Residential-Single Family

    Construction

    Type & style
    • Home type: Townhouse
    • Property subtype: Townhouse Side x Side
    • Attached to another structure: Yes
    Materials
    • Frame
    • Roof: Age 8 Years or Less,Asphalt
    Condition
    • New construction: No
    • Year built: 2006

    Utilities & green energy

    • Gas: Natural Gas
    • Sewer: City Sewer/Connected
    • Water: City Water/Connected

    Community & neighborhood

    Location
    • Region: Red Wing
    • Subdivision: Siewerts Briarwood 2nd Add

    HOA & financial

    HOA
    • Has HOA: Yes
    • HOA fee: $250 monthly
    • Services included: Maintenance Structure, Lawn Care, Maintenance Grounds, Snow Removal
    • Association name: Chris Treptow
    • Association phone: 651-503-1039

    Price history

    DateEventPrice
    2/2/2024Sold$355,000$221/sqft
    Source: NorthstarMLS as distributed by MLS GRID #6477015 Report a problem
    1/25/2024Pending sale$355,000$221/sqft
    Source: NorthstarMLS as distributed by MLS GRID #6477015 Report a problem
    1/19/2024Listed for sale$355,000$221/sqft
    Source: NorthstarMLS as distributed by MLS GRID #6477015 Report a problem
    1/15/2024Listing removed--
    Source: Owner Report a problem
    1/3/2024Listed for sale$355,000+18.7%$221/sqft
    Source: Owner Report a problem
    7/27/2020Sold$299,000+24.8%$186/sqft
    Source: NorthstarMLS as distributed by MLS GRID #5633332 Report a problem
    5/28/2013Sold$239,500+4%$149/sqft
    Source: Public Record Report a problem
    7/12/2006Sold$230,369$144/sqft
    Source: Public Record Report a problem

    Public tax history

    YearProperty taxesTax assessment
    2024$4,506 +11.3%$332,770 +1.3%
    2023$4,048 +7.8%$328,600 +7.1%
    2022$3,756 +10.3%$306,700 +16.8%
    2021$3,404 +1.7%$262,600 +7.9%
    2020$3,346 $243,300 +8%
    2019$3,346 $225,300 -1.2%
    2018$3,346 +24.1%$228,100 +14.2%
    2017$2,696 +12.1%$199,700 +1.4%
    2016$2,406 $196,900 +3.4%
    2015$2,406 $190,500 +4.3%
    2014$2,406 -4.3%$182,700 -5.7%
    2013$2,514 -8.7%$193,700 -3%
    2012$2,754 +7.3%$199,600 -0.7%
    2011$2,566 -4.8%$201,100 -2.4%
    2010$2,696 -8.7%$206,100 -8.2%
    2009$2,954 +8.6%$224,600 +0.7%
    2008$2,720 +37.1%$223,100
    2007$1,984 +112.4%--
    2006$934 +328.4%--
    2005$218 --

    Find assessor info on the county website

    Neighborhood: 55066

    Nearby schools

    GreatSchools rating
    Get a cash offer in 3 minutes
    Find out how much your home could sell for in as little as 3 minutes with a no-obligation cash offer.
    Estimated market value
    $364,800
    Get a cash offer in 3 minutes
    Find out how much your home could sell for in as little as 3 minutes with a no-obligation cash offer.
    Estimated market value
    $364,800