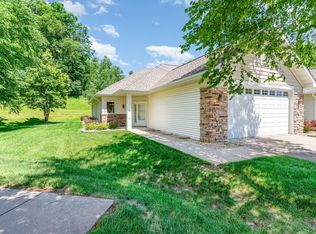
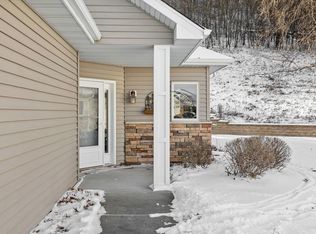
Move-In Ready! If you’re looking for ease and comfort, this 2 bed, 2 bath townhome is perfect for you. This no-stairs home features a lovely open layout highlighted by a cozy two-sided fireplace that bridges the living room and a relaxing sunroom, which opens directly onto a nice back patio. You'll love preparing meals in the updated kitchen, and when it's time to unwind, the spacious main-floor primary bedroom treats you to an ensuite 3/4 bathroom and a generous walk-in closet. Complete with a second bedroom, a brand-new roof installed in 2023, and a fantastic location near shopping, dining, and the hospital, this home blends ultimate convenience with nature—where you can sit back on your patio and enjoy being entertained by local wild turkeys and deer right in your backyard!
Pending
$365,000
3476 Briarview Ct, Red Wing, MN 55066
2beds
1,605sqft
(TH) Side x Side
Built in 2005
3,920 Square Feet Lot
$364,300 Zestimate®
$227/sqft
$300/mo HOA
What's special
- 67 days
- 6
- 0
Zillow last checked:
Listing updated:
Listed by:
John R. Rohan 651-388-1995,
Red Wing Homes For Sale,
Isaac Rohan 651-301-9084
Source: NorthstarMLS as distributed by MLS GRID,MLS#: 7098934
Facts & features
Interior
Bedrooms & bathrooms
- Bedrooms: 2
- Bathrooms: 2
- Full bathrooms: 1
- 3/4 bathrooms: 1
Bedroom
- Level: Main
- Area: 252 Square Feet
- Dimensions: 12x21
Bedroom 2
- Level: Main
- Area: 120 Square Feet
- Dimensions: 10x12
Bathroom
- Level: Main
- Area: 90 Square Feet
- Dimensions: 9x10
Bathroom
- Level: Main
- Area: 40 Square Feet
- Dimensions: 5x8
Informal dining room
- Level: Main
- Area: 100 Square Feet
- Dimensions: 10x10
Kitchen
- Level: Main
- Area: 120 Square Feet
- Dimensions: 10x12
Laundry
- Level: Main
- Area: 30 Square Feet
- Dimensions: 5x6
Living room
- Level: Main
- Area: 238 Square Feet
- Dimensions: 14x17
Sun room
- Level: Main
- Area: 144 Square Feet
- Dimensions: 12x12
Heating
- Forced Air
Cooling
- Central Air
Appliances
- Included: Dishwasher, Dryer, Microwave, Range, Refrigerator, Washer, Water Softener Owned
- Laundry: Laundry Room
Features
- Basement: None
- Number of fireplaces: 1
- Fireplace features: Double Sided, Gas
Interior area
- Total structure area: 1,605
- Total interior livable area: 1,605 sqft
- Finished area above ground: 1,605
- Finished area below ground: 0
Property
Parking
- Total spaces: 2
- Parking features: Attached
- Attached garage spaces: 2
Accessibility
- Accessibility features: None
Features
- Levels: One
- Stories: 1
- Patio & porch: Patio
Lot
- Size: 3,920 Square Feet
- Dimensions: 82 x 48
Details
- Foundation area: 1605
- Parcel number: 559360070
- Zoning description: Residential-Single Family
Construction
Type & style
- Home type: Townhouse
- Property subtype: (TH) Side x Side
- Attached to another structure: Yes
Materials
- Roof: Age 8 Years or Less,Asphalt
Condition
- New construction: No
- Year built: 2005
Utilities & green energy
- Gas: Natural Gas
- Sewer: City Sewer/Connected
- Water: City Water/Connected
Community & HOA
Community
- Subdivision: Siewerts Briarwood 2nd Ad
HOA
- Has HOA: Yes
- Services included: Maintenance Structure, Hazard Insurance, Lawn Care, Maintenance Grounds, Snow Removal
- HOA fee: $300 monthly
- HOA name: Siewerts Briarwood 2nd Add
- HOA phone: 651-503-1039
Location
- Region: Red Wing
Financial & listing details
- Price per square foot: $227/sqft
- Tax assessed value: $350,400
- Annual tax amount: $4,524
- Date on market: 7/13/2026
- Cumulative days on market: 68 days
Estimated market value
$364,300
$346,000 - $383,000
$1,900/mo
Price history
| Date | Event | Price |
|---|---|---|
| 7/13/2026 | Pending sale | $365,000$227/sqft |
Source:  NorthstarMLS as distributed by MLS GRID #7098934 Report a problem NorthstarMLS as distributed by MLS GRID #7098934 Report a problem | ||
| 7/2/2026 | Listing removed | $365,000$227/sqft |
Source: NorthstarMLS as distributed by MLS GRID #7098934 Report a problem | ||
| 6/30/2026 | Listed for sale | $365,000+73.8%$227/sqft |
Source: NorthstarMLS as distributed by MLS GRID #7098934 Report a problem | ||
| 9/12/2008 | Sold | $210,000$131/sqft |
Source:  Lake Superior Area Realtors as distributed by MLS GRID #1411561 Report a problem Lake Superior Area Realtors as distributed by MLS GRID #1411561 Report a problem | ||
Public tax history
| Year | Property taxes | Tax assessment |
|---|---|---|
| 2025 | $4,492 +0.6% | $335,386 +1.8% |
| 2024 | $4,464 +11.4% | $329,609 +1.2% |
| 2023 | $4,008 +7.8% | $325,800 +7.2% |
| 2022 | $3,718 +11.1% | $303,900 +16.7% |
| 2021 | $3,346 +1.7% | $260,300 +8.6% |
| 2020 | $3,290 | $239,700 +8% |
| 2019 | $3,290 | $222,000 -1.3% |
| 2018 | $3,290 +24% | $224,900 +14.2% |
| 2017 | $2,654 +12.1% | $197,000 +0.6% |
| 2016 | $2,368 | $195,800 +4.1% |
| 2015 | $2,368 | $188,000 +4.3% |
| 2014 | $2,368 -5.2% | $180,300 -6.4% |
| 2013 | $2,498 -7.9% | $192,600 -2.2% |
| 2012 | $2,712 +22.8% | $197,000 +11.6% |
| 2011 | $2,208 -4.8% | $176,600 -2.4% |
| 2010 | $2,320 -8.7% | $180,900 -8% |
| 2009 | $2,540 -22.1% | $196,700 |
| 2008 | $3,260 -7.2% | $196,700 |
| 2007 | $3,512 +276% | -- |
| 2006 | $934 +328.4% | -- |
| 2005 | $218 | -- |
Find assessor info on the county website
Monthly payment
Est. payment
Payment breakdown
Explore the cost of this home by adjusting the details. Changes won't be saved.Climate risks
Neighborhood: 55066
Similar homes
- $379,0002 bd2 ba1.5k sqft1140 Hewitt Blvd, Red Wing, MN 55066For Sale

 MLS ID #7036786, Marisa Nybo, Coldwell Banker Nybo & Assoc. NorthstarMLS as distributed by MLS GRID
 - $319,0002 bd2 ba1.3k sqft2734 Ridgeview Dr, Red Wing, MN 55066For Sale
 MLS ID #7120154, TJ Johnson, Coldwell Banker Nybo & Assoc. NorthstarMLS as distributed by MLS GRID
 - $360,0003 bd2 ba2.2k sqft2326 Hallquist Ave, Red Wing, MN 55066For Sale
 MLS ID #7107253, Marisa Nybo, Coldwell Banker Nybo & Assoc. NorthstarMLS as distributed by MLS GRID
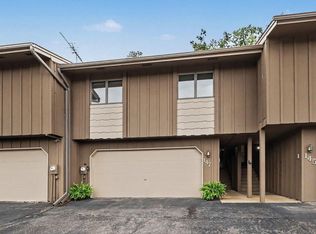
 - $230,0002 bd2 ba1.5k sqft147 Kingswood Dr, Red Wing, MN 55066For Sale
 MLS ID #7136718, John R. Rohan, Red Wing Homes For Sale. NorthstarMLS as distributed by MLS GRID
 - $295,0002 bd2 ba1.6k sqft1698 Cobblestone Ct, Red Wing, MN 55066For SaleMLS ID #7098980, John R. Rohan, Red Wing Homes For Sale. NorthstarMLS as distributed by MLS GRID
- $275,0002 bd3 ba2k sqft164 Kingswood Dr, Red Wing, MN 55066For SaleMLS ID #7109613, Stephanie Checkley, Keller Williams Premier Realty. NorthstarMLS as distributed by MLS GRID
- $300,0002 bd2 ba1.6k sqft608 Cherrywood Ct, Red Wing, MN 55066For SaleMLS ID #7081505, John R. Rohan, Red Wing Homes For Sale. NorthstarMLS as distributed by MLS GRID
- $399,5002 bd2 ba2.1k sqft2520 Sunny Meadow Ln, Red Wing, MN 55066For SaleMLS ID #7135798, Marisa Nybo, Coldwell Banker Nybo & Assoc. NorthstarMLS as distributed by MLS GRID
- $299,8502 bd2 ba1.7k sqft1823 Bohmbach Dr, Red Wing, MN 55066For SaleMLS ID #7135021, Thomas E Brown, Star Realty. NorthstarMLS as distributed by MLS GRID
- $240,0002 bd2 ba1.4k sqft172 Charles Ave, Red Wing, MN 55066For SaleMLS ID #7111287, Stacee A. Draz, Draz Real Estate Inc.. NorthstarMLS as distributed by MLS GRID
- $279,9003 bd2 ba2k sqft3453 Forrest Ln, Red Wing, MN 55066For SaleMLS ID #7089316, Chara Hedin, Keller Williams Select Realty. NorthstarMLS as distributed by MLS GRID
- $234,9002 bd3 ba1.8k sqft145 Kingswood Dr, Red Wing, MN 55066For SaleMLS ID #7014688, Annadee Marie Aanden, Keller Williams Realty Integrity Lakes. NorthstarMLS as distributed by MLS GRID
- $239,9003 bd1 ba1k sqft4251 Hickory St, Red Wing, MN 55066For SaleMLS ID #7139303, Cristy Elizabeth Oldman, HOMESTEAD ROAD. NorthstarMLS as distributed by MLS GRID
- $295,0003 bd2 ba1.4k sqft954 Linda Ave, Red Wing, MN 55066For SaleMLS ID #7132408, Douglas Lantis, Integrity Realty. NorthstarMLS as distributed by MLS GRID
- $210,0002 bd2 ba1.1k sqft210 Sargent Dr APT 101, Red Wing, MN 55066For SaleMLS ID #7091828, John R. Rohan, Red Wing Homes For Sale. NorthstarMLS as distributed by MLS GRID
- $295,0003 bd2 ba1.9k sqft1616 Greenwood St, Red Wing, MN 55066For SaleMLS ID #7136002, Corey Ahern, Trust Realty. NorthstarMLS as distributed by MLS GRID
- $244,9002 bd1 ba1.1k sqft110 Red Wing Ave S, Red Wing, MN 55066For SaleMLS ID #7072684, Andrea Jensen, Edina Realty, Inc.. NorthstarMLS as distributed by MLS GRID
- $185,7002 bd2 ba1k sqft1825 Perlich Ave APT 207, Red Wing, MN 55066For SaleMLS ID #7137136, Linda K. Everett, Edina Realty, Inc.. NorthstarMLS as distributed by MLS GRID
- $244,0003 bd2 ba1.3k sqft203 E 7th St, Red Wing, MN 55066For SaleMLS ID #7083274, John R. Rohan, Red Wing Homes For Sale. NorthstarMLS as distributed by MLS GRID
- $239,0002 bd2 ba1.6k sqft731 College Ave, Red Wing, MN 55066For SaleMLS ID #7073676, Andrea Jensen, Edina Realty, Inc.. NorthstarMLS as distributed by MLS GRID
