Enjoy peace of mind at 608 Cherrywood Court, a move-in ready townhome nestled on a quiet cul-de-sac with peaceful patio views. This zero-entry home offers true one-level living with no internal or external stairs. Featuring an open, sun-drenched floor plan under airy vaulted ceilings that flows into a bright sunroom and an eat-in breakfast nook. The interior boasts a cozy, two-sided gas fireplace sharing warmth between the living spaces, kitchen, and sunroom. The primary suite features a large walk-in closet and an updated en-suite bathroom with a walk-in whirlpool tub. Complete with an attached garage featuring custom flooring and storage cabinets. This low-maintenance gem takes care of all snow removal, lawn care, and exterior maintenance, offering an effortless lifestyle just a short drive from downtown dining and entertainment.
Active
Price cut: $5K (6/22)
$320,000
608 Cherrywood Ct, Red Wing, MN 55066
2beds
1,672sqft
:
Get pre-qualified$2,414/mo
(TH) Side x Side
Built in 1999
3,484 Square Feet Lot
$317,300 Zestimate®
$191/sqft
$310/mo HOA
What's special
Cozy two-sided gas fireplaceBright sunroomOne-level livingPeaceful patio viewsZero-entry homeAiry vaulted ceilingsOpen sun-drenched floor plan
- 49 days |
- 293 |
- 8 |
Likely to sell faster than
Zillow last checked:
Listing updated:
Listed by:
John R. Rohan 651-388-1995,
Red Wing Homes For Sale,
Isaac Rohan 651-301-9084
Source: NorthstarMLS as distributed by MLS GRID,MLS#: 7081505
Facts & features
Interior
Bedrooms & bathrooms
- Bedrooms: 2
- Bathrooms: 2
- Full bathrooms: 1
- 3/4 bathrooms: 1
Bedroom
- Level: Main
- Area: 195 Square Feet
- Dimensions: 13x15
Bedroom 2
- Level: Main
- Area: 154 Square Feet
- Dimensions: 11x14
Bathroom
- Level: Main
- Area: 50 Square Feet
- Dimensions: 5x10
Bathroom
- Level: Main
- Area: 60 Square Feet
- Dimensions: 10x6
Dining room
- Level: Main
- Area: 210 Square Feet
- Dimensions: 14x15
Kitchen
- Level: Main
- Area: 160 Square Feet
- Dimensions: 10x16
Laundry
- Level: Main
- Area: 81 Square Feet
- Dimensions: 9x9
Living room
- Level: Main
- Area: 280 Square Feet
- Dimensions: 20x14
Heating
- Forced Air, Fireplace(s)
Cooling
- Central Air
Appliances
- Included: Dishwasher, Dryer, Microwave, Range, Refrigerator, Washer, Water Softener Owned
- Laundry: Laundry Room, Main Level
Features
- Basement: None
- Number of fireplaces: 1
- Fireplace features: Double Sided, Brick
Interior area
- Total structure area: 1,672
- Total interior livable area: 1,672 sqft
- Finished area above ground: 1,672
- Finished area below ground: 0
Property
Parking
- Total spaces: 2
- Parking features: Attached
- Attached garage spaces: 2
- Details: Garage Dimensions (22x22)
Accessibility
- Accessibility features: No Stairs External, No Stairs Internal, Soaking Tub
Features
- Levels: One
- Stories: 1
- Patio & porch: Patio
Lot
- Size: 3,484 Square Feet
- Dimensions: 80 x 38
Details
- Foundation area: 1672
- Parcel number: 552540060
- Zoning description: Residential-Single Family
Construction
Type & style
- Home type: Townhouse
- Property subtype: (TH) Side x Side
- Attached to another structure: Yes
Materials
- Roof: Asphalt
Condition
- New construction: No
- Year built: 1999
Utilities & green energy
- Gas: Natural Gas
- Sewer: City Sewer/Connected
- Water: City Water/Connected
Community & HOA
Community
- Subdivision: Hi Park Hills Twnhs #5
HOA
- Has HOA: Yes
- Services included: Maintenance Structure, Hazard Insurance, Lawn Care, Maintenance Grounds, Snow Removal
- HOA fee: $310 monthly
- HOA name: Hi Park Hills Townhouse Association 4
- HOA phone: 651-278-5244
Location
- Region: Red Wing
Financial & listing details
- Price per square foot: $191/sqft
- Tax assessed value: $298,000
- Annual tax amount: $3,764
- Date on market: 6/4/2026
Estimated market value
$317,300
$301,000 - $333,000
$1,782/mo
Price history
| Date | Event | Price |
|---|---|---|
| 6/22/2026 | Price change | $320,000-1.5%$191/sqft |
Source:  NorthstarMLS as distributed by MLS GRID #7081505 Report a problem NorthstarMLS as distributed by MLS GRID #7081505 Report a problem | ||
| 6/4/2026 | Listed for sale | $325,000$194/sqft |
Source: NorthstarMLS as distributed by MLS GRID #7081505 Report a problem | ||
| 9/16/2021 | Sold | $325,000+124%$194/sqft |
Source: Public Record Report a problem | ||
| 7/29/1999 | Sold | $145,110$87/sqft |
Source: Public Record Report a problem | ||
Public tax history
| Year | Property taxes | Tax assessment |
|---|---|---|
| 2025 | $3,740 +0.3% | $278,270 +1.8% |
| 2024 | $3,728 +3.8% | $273,365 -1.3% |
| 2023 | $3,590 +7.7% | $277,000 +0.6% |
| 2022 | $3,334 +21.4% | $275,300 +16.4% |
| 2021 | $2,746 +2% | $236,500 +17.1% |
| 2020 | $2,692 | $201,900 +8.1% |
| 2019 | $2,692 | $186,800 -1.3% |
| 2018 | $2,692 +25.9% | $189,300 +14.9% |
| 2017 | $2,138 +12.1% | $164,700 +0.4% |
| 2016 | $1,908 | $164,000 +4.1% |
| 2015 | $1,908 | $157,500 +4.5% |
| 2014 | $1,908 -9.2% | $150,700 -9.6% |
| 2013 | $2,102 -7.7% | $166,700 -2.1% |
| 2012 | $2,278 +6.5% | $170,200 -1% |
| 2011 | $2,138 -5.1% | $171,900 -2.5% |
| 2010 | $2,252 -9.2% | $176,300 -8.5% |
| 2009 | $2,480 +19.2% | $192,600 +8.9% |
| 2008 | $2,080 -0.4% | $176,900 |
| 2007 | $2,088 +2% | -- |
| 2006 | $2,048 -9.5% | -- |
| 2005 | $2,264 +0.7% | -- |
| 2004 | $2,248 +2% | -- |
| 2003 | $2,204 -3.7% | -- |
| 2002 | $2,288 +3.1% | -- |
| 2001 | $2,220 | -- |
Find assessor info on the county website
Monthly payment
Est. payment
Payment breakdown
Explore the cost of this home by adjusting the details. Changes won't be saved.Climate risks
Neighborhood: 55066
Nearby schools
GreatSchools rating
- NASunnyside Elementary SchoolGrades: K-1Distance: 1 mi
- 7/10Red Wing Senior High SchoolGrades: 8-12Distance: 0.8 mi
- 5/10Twin Bluff Middle SchoolGrades: 5-7Distance: 1 mi
- $313,9002 bd2 ba1.6k sqft612 Cherrywood Ct, Red Wing, MN 55066Off Market
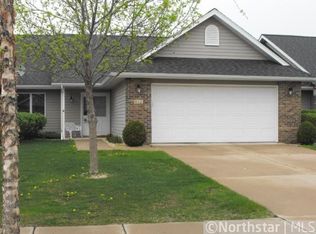
- $315,0002 bd2 ba1.7k sqft604 Cherrywood Ct, Red Wing, MN 55066Sold
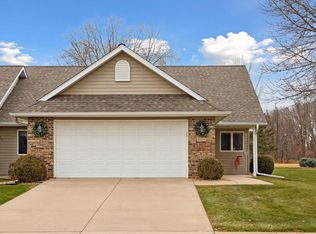
- $314,6002 bd2 ba1.6k sqft616 Cherrywood Ct, Red Wing, MN 55066Off Market
- $317,3002 bd2 ba2.2k sqft1817 Cherry St, Red Wing, MN 55066Off Market
- $366,4002 bd0 ba1.6k sqft598 Cherrywood Ct, Red Wing, MN 55066Off Market
- $350,0002 bd2 ba1.7k sqft594 Cherrywood Ct, Red Wing, MN 55066For Sale
- $315,0002 bd2 ba1.8k sqft1813 Cherry St, Red Wing, MN 55066Sold
- $347,0002 bd0 ba1.5k sqft607 Cherrywood Ct, Red Wing, MN 55066Off Market
A local agent can set up tours, give advice and negotiate with sellers.
Similar homes
- $299,0002 bd2 ba1.6k sqft611 Cherrywood Ct, Red Wing, MN 55066For Sale

 MLS ID #7053417, Douglas Lantis, Integrity Realty. NorthstarMLS as distributed by MLS GRID
 - $375,0002 bd2 ba1.5k sqft2840 Pine Ridge Blvd, Red Wing, MN 55066For Sale
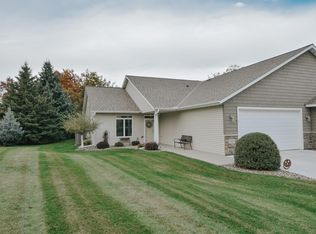 MLS ID #7113510, Lana Huemann, Trust Realty. NorthstarMLS as distributed by MLS GRID
 - $284,9003 bd2 ba1.6k sqft2308 Brooks Ave, Red Wing, MN 55066For Sale
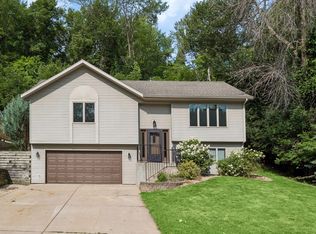 MLS ID #7102709, Andrea Jensen, Edina Realty, Inc.. NorthstarMLS as distributed by MLS GRID
 - $315,0003 bd2 ba1.8k sqft2298 Brooks Ave, Red Wing, MN 55066For Sale
 MLS ID #7096683, Lindsay Graver, Draz Real Estate Inc.. NorthstarMLS as distributed by MLS GRID
 - $299,0004 bd2 ba1.9k sqft520 Hawthorn St, Red Wing, MN 55066For SaleMLS ID #7098732, Andrea Jensen, Edina Realty, Inc.. NorthstarMLS as distributed by MLS GRID
- $310,0003 bd2 ba1.6k sqft1020 Pioneer Rd, Red Wing, MN 55066For SaleMLS ID #7066719, Jen Busch, Midwest Home and Farm Realty. NorthstarMLS as distributed by MLS GRID
- $225,0003 bd2 ba1.4k sqft380 Frenn Ave, Red Wing, MN 55066For SaleMLS ID #7109200, Corinne S. Rockstad, Edina Realty, Inc.. NorthstarMLS as distributed by MLS GRID
- $266,0004 bd2 ba2.2k sqft1907 Gernentz Ln, Red Wing, MN 55066For SaleMLS ID #7066733, Corey McCracken, RE/MAX Professionals. NorthstarMLS as distributed by MLS GRID
- $300,0004 bd2 ba2k sqft591 E 7th St, Red Wing, MN 55066For SaleMLS ID #6784737, Alain Intharath, Coldwell Banker Realty. NorthstarMLS as distributed by MLS GRID
- $--3 bd1 ba1.2k sqft1036 Pioneer Rd, Red Wing, MN 55066AuctionServiceLink Auction
- $295,0004 bd3 ba2.1k sqft816 W 5th St, Red Wing, MN 55066For SaleMLS ID #7091822, John R. Rohan, Red Wing Homes For Sale. NorthstarMLS as distributed by MLS GRID
- $239,9002 bd2 ba2.4k sqft604 Hawthorn St, Red Wing, MN 55066For SaleMLS ID #7084591, Andrea Jensen, Edina Realty, Inc.. NorthstarMLS as distributed by MLS GRID
- $399,5003 bd2 ba2.2k sqft2326 Hallquist Ave, Red Wing, MN 55066For SaleMLS ID #7107253, Timothy A Nybo, Coldwell Banker Nybo & Assoc. NorthstarMLS as distributed by MLS GRID
- $270,0003 bd2 ba1.5k sqft1904 Audrey Ave, Red Wing, MN 55066For SaleMLS ID #7048655, Shelly Kidd, Edina Realty, Inc.. NorthstarMLS as distributed by MLS GRID
- $234,9002 bd3 ba1.8k sqft145 Kingswood Dr, Red Wing, MN 55066For SaleMLS ID #7014688, Annadee Marie Aanden, Keller Williams Realty Integrity Lakes. NorthstarMLS as distributed by MLS GRID
- $255,0003 bd2 ba1.3k sqft203 E 7th St, Red Wing, MN 55066For SaleMLS ID #7083274, John R. Rohan, Red Wing Homes For Sale. NorthstarMLS as distributed by MLS GRID
- $239,5004 bd1 ba1.5k sqft521 E 7th St, Red Wing, MN 55066For SaleMLS ID #7088181, Mark L. McCaughtry, Coldwell Banker Nybo & Assoc. NorthstarMLS as distributed by MLS GRID
- $275,0004 bd2 ba1.5k sqft142 Red Wing Ave S, Red Wing, MN 55066For SaleMLS ID #7102341, Timothy A Nybo, Coldwell Banker Nybo & Assoc. NorthstarMLS as distributed by MLS GRID
- $379,0002 bd2 ba1.5k sqft1140 Hewitt Blvd, Red Wing, MN 55066For SaleMLS ID #7036786, Marisa Nybo, Coldwell Banker Nybo & Assoc. NorthstarMLS as distributed by MLS GRID
- $--3 bd1 ba1k sqft1621 W 7th St, Red Wing, MN 55066AuctionServiceLink Auction
