This incredible move-in ready townhouse has just been renovated with new flooring, freshly painted walls, updated bathrooms, new walk-in shower with sliding glass doors, new light fixtures and ceiling fans. The zero entry home features, an open flowing floor plan, all living amenities on one level, double sided gas fireplace, large primary suite with an en-suite, large second bedroom, walk-in closets for both bedrooms, vaulted ceiling, sunroom, lots of large windows to let natural sunlight in, eat-in breakfast nook, a large patio and sprinkled lawn for outside entertainment. Situated in a townhome community on a quiet cul-de-sac with just a short commute to downtown for all your dining and entertainment experiences. If you're tired of shoveling snow, mowing the lawn, and doing outside maintenance, here's your opportunity to own a stunning well maintained home where that's all taken care of for you!! Call today to schedule your private showing. Professional pictures to come.
Active with contingency
$299,000
611 Cherrywood Ct, Red Wing, MN 55066
2beds
1,642sqft
:
Get pre-qualified$2,266/mo
(TH) Side x Side
Built in 1998
3,484 Square Feet Lot
$295,200 Zestimate®
$182/sqft
$300/mo HOA
What's special
- 106 days |
- 315 |
- 9 |
Zillow last checked:
Listing updated:
Listed by:
Douglas Lantis 651-380-2142,
Integrity Realty
Source: NorthstarMLS as distributed by MLS GRID,MLS#: 7053417
Facts & features
Interior
Bedrooms & bathrooms
- Bedrooms: 2
- Bathrooms: 2
- 3/4 bathrooms: 2
Bedroom
- Level: Main
- Area: 180 Square Feet
- Dimensions: 15 X 12
Bedroom 2
- Level: Main
- Area: 154 Square Feet
- Dimensions: 14 X 11
Primary bathroom
- Level: Main
- Area: 40 Square Feet
- Dimensions: 8 X 5
Dining room
- Level: Main
- Area: 192 Square Feet
- Dimensions: 16 X 12
Kitchen
- Level: Main
- Area: 153 Square Feet
- Dimensions: 17 X 9
Laundry
- Level: Main
- Area: 54 Square Feet
- Dimensions: 9 X 6
Living room
- Level: Main
- Area: 266 Square Feet
- Dimensions: 19 X 14
Sun room
- Level: Main
- Area: 168 Square Feet
- Dimensions: 14 X 12
Heating
- Forced Air, Fireplace(s)
Cooling
- Central Air
Appliances
- Included: Dishwasher, Disposal, Dryer, Microwave, Range, Refrigerator, Washer, Water Softener Owned
- Laundry: Electric Dryer Hookup, Laundry Room, Main Level, Sink, Washer Hookup
Features
- Basement: None
- Number of fireplaces: 1
- Fireplace features: Double Sided, Brick, Circulating, Gas, Living Room
Interior area
- Total structure area: 1,642
- Total interior livable area: 1,642 sqft
- Finished area above ground: 1,642
- Finished area below ground: 0
Property
Parking
- Total spaces: 2
- Parking features: Attached, Concrete, Garage, Garage Door Opener, Insulated Garage
- Attached garage spaces: 2
- Has uncovered spaces: Yes
- Details: Garage Door Height (7)
Accessibility
- Accessibility features: No Stairs External, No Stairs Internal, Other
Features
- Levels: One
- Stories: 1
- Patio & porch: Patio
- Pool features: None
Lot
- Size: 3,484 Square Feet
- Dimensions: 82 x 40
- Features: Tree Coverage - Light
Details
- Foundation area: 1642
- Parcel number: 552530470
- Zoning description: Residential-Single Family
Construction
Type & style
- Home type: Townhouse
- Property subtype: (TH) Side x Side
- Attached to another structure: Yes
Materials
- Block, Frame
- Roof: Age 8 Years or Less,Architectural Shingle,Asphalt,Pitched
Condition
- New construction: No
- Year built: 1998
Utilities & green energy
- Electric: Circuit Breakers, 100 Amp Service, Power Company: Xcel Energy
- Gas: Natural Gas
- Sewer: City Sewer/Connected
- Water: City Water/Connected
Community & HOA
Community
- Subdivision: Hi Park Hills Twnhs #4
HOA
- Has HOA: Yes
- Amenities included: None
- Services included: Maintenance Structure, Hazard Insurance, Lawn Care, Maintenance Grounds, Snow Removal
- HOA fee: $300 monthly
- HOA name: Hi Park Hills Townhouse Association 4
- HOA phone: 651-278-5244
Location
- Region: Red Wing
Financial & listing details
- Price per square foot: $182/sqft
- Tax assessed value: $298,100
- Annual tax amount: $3,742
- Date on market: 4/12/2026
- Cumulative days on market: 203 days
- Road surface type: Paved
Estimated market value
$295,200
$280,000 - $310,000
$1,937/mo
Price history
| Date | Event | Price |
|---|---|---|
| 4/16/2026 | Listed for sale | $299,000+7%$182/sqft |
Source:  NorthstarMLS as distributed by MLS GRID #7053417 Report a problem NorthstarMLS as distributed by MLS GRID #7053417 Report a problem | ||
| 1/19/2026 | Listing removed | $279,500$170/sqft |
Source: NorthstarMLS as distributed by MLS GRID #6758711 Report a problem | ||
| 11/4/2025 | Price change | $279,500-1.9%$170/sqft |
Source: NorthstarMLS as distributed by MLS GRID #6758711 Report a problem | ||
| 9/7/2025 | Price change | $285,000-2.2%$174/sqft |
Source: NorthstarMLS as distributed by MLS GRID #6758711 Report a problem | ||
| 7/21/2025 | Listed for sale | $291,500+61.9%$178/sqft |
Source: NorthstarMLS as distributed by MLS GRID #6758711 Report a problem | ||
| 4/29/2010 | Sold | $180,000+26.5%$110/sqft |
Source: Public Record Report a problem | ||
| 12/30/1998 | Sold | $142,317$87/sqft |
Source: Public Record Report a problem | ||
Public tax history
| Year | Property taxes | Tax assessment |
|---|---|---|
| 2025 | $3,742 +0.2% | $278,379 +1.8% |
| 2024 | $3,736 +6% | $273,583 -1.4% |
| 2023 | $3,526 +7.6% | $277,500 +2.4% |
| 2022 | $3,276 +20.3% | $270,900 +16.3% |
| 2021 | $2,724 +1.9% | $232,900 +16.2% |
| 2020 | $2,672 | $200,500 +8% |
| 2019 | $2,672 | $185,600 -1.3% |
| 2018 | $2,672 +26% | $188,000 +14.9% |
| 2017 | $2,120 +11.8% | $163,600 +1.2% |
| 2016 | $1,896 | $161,600 +3.2% |
| 2015 | $1,896 | $156,600 +4.5% |
| 2014 | $1,896 -9.1% | $149,900 -9.5% |
| 2013 | $2,086 -7.8% | $165,700 -2.1% |
| 2012 | $2,262 -2.9% | $169,200 -8.5% |
| 2011 | $2,330 -5% | $185,000 -2.5% |
| 2010 | $2,452 +0.6% | $189,800 |
| 2009 | $2,438 +15% | $189,800 +6% |
| 2008 | $2,120 -0.4% | $179,000 |
| 2007 | $2,128 +1.9% | -- |
| 2006 | $2,088 -9.5% | -- |
| 2005 | $2,308 +4.9% | -- |
| 2004 | $2,200 -1.1% | -- |
| 2003 | $2,224 -2.5% | -- |
| 2002 | $2,282 +3.8% | -- |
| 2001 | $2,198 | -- |
Find assessor info on the county website
Monthly payment
Est. payment
Payment breakdown
Explore the cost of this home by adjusting the details. Changes won't be saved.Climate risks
Neighborhood: 55066
Nearby schools
GreatSchools rating
- NASunnyside Elementary SchoolGrades: K-1Distance: 1 mi
- 7/10Red Wing Senior High SchoolGrades: 8-12Distance: 0.8 mi
- 5/10Twin Bluff Middle SchoolGrades: 5-7Distance: 1 mi
- $337,4002 bd0 ba1.6k sqft615 Cherrywood Ct, Red Wing, MN 55066Off Market
- $344,2002 bd0 ba1.5k sqft607 Cherrywood Ct, Red Wing, MN 55066Off Market
- $332,1002 bd0 ba1.9k sqft603 Cherrywood Ct, Red Wing, MN 55066Off Market
- $304,8002 bd2 ba1.6k sqft1869 Cherry St, Red Wing, MN 55066Off Market
- $326,0002 bd2 ba1.6k sqft1873 Cherry St, Red Wing, MN 55066Off Market
- $285,0002 bd0 ba1.8k sqft597 Cherrywood Ct, Red Wing, MN 55066Sold
- $370,5002 bd0 ba2.1k sqft1877 Cherry St, Red Wing, MN 55066Off Market
- $310,0002 bd2 ba1.6k sqft612 Cherrywood Ct, Red Wing, MN 55066Off Market
A local agent can set up tours, give advice and negotiate with sellers.
Similar homes
- $320,0002 bd2 ba1.6k sqft608 Cherrywood Ct, Red Wing, MN 55066For Sale
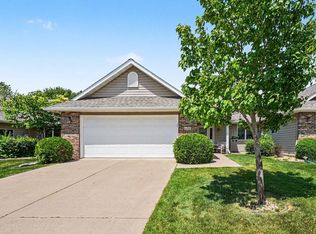
 MLS ID #7081505, John R. Rohan, Red Wing Homes For Sale. NorthstarMLS as distributed by MLS GRID
 - $284,9003 bd2 ba1.6k sqft2308 Brooks Ave, Red Wing, MN 55066For Sale
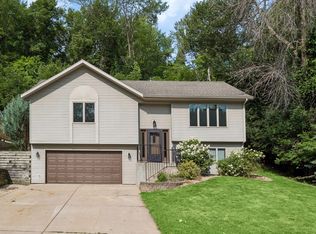 MLS ID #7102709, Andrea Jensen, Edina Realty, Inc.. NorthstarMLS as distributed by MLS GRID
 - $375,0002 bd2 ba1.5k sqft2840 Pine Ridge Blvd, Red Wing, MN 55066For Sale
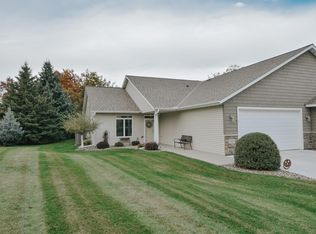 MLS ID #7113510, Lana Huemann, Trust Realty. NorthstarMLS as distributed by MLS GRID
 - $299,0004 bd2 ba1.9k sqft520 Hawthorn St, Red Wing, MN 55066For Sale
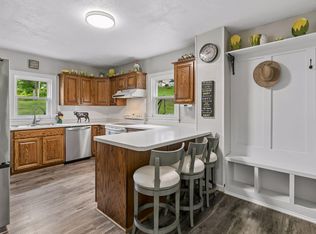 MLS ID #7098732, Andrea Jensen, Edina Realty, Inc.. NorthstarMLS as distributed by MLS GRID
 - $310,0003 bd2 ba1.6k sqft1020 Pioneer Rd, Red Wing, MN 55066For SaleMLS ID #7066719, Jen Busch, Midwest Home and Farm Realty. NorthstarMLS as distributed by MLS GRID
- $266,0004 bd2 ba2.2k sqft1907 Gernentz Ln, Red Wing, MN 55066For SaleMLS ID #7066733, Corey McCracken, RE/MAX Professionals. NorthstarMLS as distributed by MLS GRID
- $218,0003 bd2 ba1.4k sqft380 Frenn Ave, Red Wing, MN 55066For SaleMLS ID #7109200, Corinne S. Rockstad, Edina Realty, Inc.. NorthstarMLS as distributed by MLS GRID
- $295,0004 bd3 ba2.1k sqft816 W 5th St, Red Wing, MN 55066For SaleMLS ID #7091822, John R. Rohan, Red Wing Homes For Sale. NorthstarMLS as distributed by MLS GRID
- $270,0003 bd2 ba1.5k sqft1904 Audrey Ave, Red Wing, MN 55066For SaleMLS ID #7048655, Shelly Kidd, Edina Realty, Inc.. NorthstarMLS as distributed by MLS GRID
- $275,0004 bd2 ba2k sqft591 E 7th St, Red Wing, MN 55066For SaleMLS ID #6784737, Alain Intharath, Coldwell Banker Realty. NorthstarMLS as distributed by MLS GRID
- $--3 bd1 ba1.2k sqft1036 Pioneer Rd, Red Wing, MN 55066AuctionServiceLink Auction
- $265,0003 bd2 ba1k sqft1308 Norwood St, Red Wing, MN 55066For SaleMLS ID #7102119, Neal Topliff, Draz Real Estate Inc.. NorthstarMLS as distributed by MLS GRID
- $275,0004 bd2 ba1.5k sqft142 Red Wing Ave S, Red Wing, MN 55066For SaleMLS ID #7102341, Timothy A Nybo, Coldwell Banker Nybo & Assoc. NorthstarMLS as distributed by MLS GRID
- $299,0002 bd1 ba917 sqft222 Bush St #301, Red Wing, MN 55066New ConstructionMLS ID #6678637, Amy Hovland, Edina Realty, Inc.. NorthstarMLS as distributed by MLS GRID
- $249,5003 bd2 ba1.8k sqft1019 Maple St, Red Wing, MN 55066For SaleMLS ID #7099469, Nali Puday, LPT Realty, LLC. NorthstarMLS as distributed by MLS GRID
- $234,9002 bd3 ba1.8k sqft145 Kingswood Dr, Red Wing, MN 55066For SaleMLS ID #7014688, Annadee Marie Aanden, Keller Williams Realty Integrity Lakes. NorthstarMLS as distributed by MLS GRID
- $385,5003 bd2 ba2.2k sqft2326 Hallquist Ave, Red Wing, MN 55066For SaleMLS ID #7107253, Timothy A Nybo, Coldwell Banker Nybo & Assoc. NorthstarMLS as distributed by MLS GRID
- $--3 bd1 ba1k sqft1621 W 7th St, Red Wing, MN 55066AuctionServiceLink Auction
- $245,0002 bd2 ba1.6k sqft731 College Ave, Red Wing, MN 55066For SaleMLS ID #7073676, Andrea Jensen, Edina Realty, Inc.. NorthstarMLS as distributed by MLS GRID
- $199,9003 bd2 ba1.4k sqft2549 Malmquist Ave, Red Wing, MN 55066For SaleMLS ID #7104836, Lana Huemann, Trust Realty. NorthstarMLS as distributed by MLS GRID
