A true, one-level townhome gem! This highly unique property offers rare features you won't find in neighboring units, starting with an extra-large back patio, which offers significantly more outdoor living and entertaining space than most units in the community. Also, the garage features an extra window + a convenient exterior service door. Inside, the sun-drenched, vaulted floor plan flows beautifully from the kitchen—complete with a brand-new tile backsplash and eat-in breakfast nook—into a bright dining room boasting a sunny skylight. A cozy, two-sided gas fireplace warms both the main living area and the adjacent sunroom, which features a gorgeous bay window. Retreat to the primary suite, complete with a spacious walk-in closet and en-suite bath. Enjoy an effortless, low-maintenance lifestyle with all snow removal, lawn care, and exterior upkeep fully taken care of, all just a short drive from vibrant downtown dining and entertainment.
Active
$350,000
594 Cherrywood Ct, Red Wing, MN 55066
2beds
1,702sqft
:
Get pre-qualified$2,612/mo
(TH) Side x Side
Built in 1998
3,920 Square Feet Lot
$344,800 Zestimate®
$206/sqft
$310/mo HOA
What's special
Extra-large back patioCozy two-sided gas fireplaceConvenient exterior service doorSun-drenched vaulted floor planGorgeous bay windowPrimary suiteEn-suite bath
- 10 days |
- 237 |
- 5 |
Zillow last checked:
Listing updated:
Listed by:
John R. Rohan 651-388-1995,
Red Wing Homes For Sale,
Isaac Rohan 651-301-9084
Source: NorthstarMLS as distributed by MLS GRID,MLS#: 7104193
Facts & features
Interior
Bedrooms & bathrooms
- Bedrooms: 2
- Bathrooms: 2
- Full bathrooms: 1
- 3/4 bathrooms: 1
Bedroom
- Level: Main
- Area: 180 Square Feet
- Dimensions: 12x15
Bedroom 2
- Level: Main
- Area: 143 Square Feet
- Dimensions: 11x13
Bathroom
- Level: Main
- Area: 50 Square Feet
- Dimensions: 5x10
Bathroom
- Level: Main
- Area: 80 Square Feet
- Dimensions: 10x8
Informal dining room
- Level: Main
- Area: 288 Square Feet
- Dimensions: 18x16
Laundry
- Level: Main
- Area: 72 Square Feet
- Dimensions: 8x9
Living room
- Level: Main
- Area: 266 Square Feet
- Dimensions: 19x14
Sun room
- Level: Main
- Area: 192 Square Feet
- Dimensions: 12x16
Heating
- Forced Air
Cooling
- Central Air
Appliances
- Included: Dishwasher, Dryer, Microwave, Range, Refrigerator, Washer
- Laundry: Laundry Room
Features
- Basement: None
- Number of fireplaces: 1
- Fireplace features: Double Sided, Gas
Interior area
- Total structure area: 1,702
- Total interior livable area: 1,702 sqft
- Finished area above ground: 1,702
- Finished area below ground: 0
Property
Parking
- Total spaces: 2
- Parking features: Attached
- Attached garage spaces: 2
Accessibility
- Accessibility features: Grab Bars In Bathroom
Features
- Levels: One
- Stories: 1
- Patio & porch: Patio
Lot
- Size: 3,920 Square Feet
- Dimensions: 80 x 45
Details
- Foundation area: 1702
- Parcel number: 552540020
- Zoning description: Residential-Single Family
Construction
Type & style
- Home type: Townhouse
- Property subtype: (TH) Side x Side
- Attached to another structure: Yes
Materials
- Roof: Age Over 8 Years,Asphalt
Condition
- New construction: No
- Year built: 1998
Utilities & green energy
- Gas: Natural Gas
- Sewer: City Sewer/Connected
- Water: City Water/Connected
Community & HOA
Community
- Subdivision: Hi Park Hills Twnhs #5
HOA
- Has HOA: Yes
- Services included: Maintenance Structure, Hazard Insurance, Lawn Care, Maintenance Grounds, Snow Removal
- HOA fee: $310 monthly
- HOA name: Hi Park Hills Townhouse Association 4
- HOA phone: 651-378-5244
Location
- Region: Red Wing
Financial & listing details
- Price per square foot: $206/sqft
- Tax assessed value: $299,400
- Annual tax amount: $3,784
- Date on market: 7/16/2026
Estimated market value
$344,800
$328,000 - $362,000
$1,867/mo
Price history
| Date | Event | Price |
|---|---|---|
| 7/16/2026 | Listed for sale | $350,000+145.9%$206/sqft |
Source:  NorthstarMLS as distributed by MLS GRID #7104193 Report a problem NorthstarMLS as distributed by MLS GRID #7104193 Report a problem | ||
| 6/3/1998 | Sold | $142,335$84/sqft |
Source: Public Record Report a problem | ||
Public tax history
| Year | Property taxes | Tax assessment |
|---|---|---|
| 2025 | $3,760 +0.3% | $279,796 +1.8% |
| 2024 | $3,748 +3.8% | $274,891 -1.2% |
| 2023 | $3,610 +7.7% | $278,300 +0.6% |
| 2022 | $3,352 +16.8% | $276,600 +16.4% |
| 2021 | $2,870 +1.7% | $237,600 +13.3% |
| 2020 | $2,822 | $209,800 +7.9% |
| 2019 | $2,822 | $194,400 -1.3% |
| 2018 | $2,822 +25.3% | $197,000 +14.6% |
| 2017 | $2,252 +11.6% | $171,900 +1.2% |
| 2016 | $2,018 | $169,900 +3.2% |
| 2015 | $2,018 | $164,700 +4.4% |
| 2014 | $2,018 -8.7% | $157,700 -9.3% |
| 2013 | $2,210 -7.9% | $173,800 -2.2% |
| 2012 | $2,400 +10.3% | $177,700 +1.8% |
| 2011 | $2,176 -5.1% | $174,500 -2.5% |
| 2010 | $2,292 -9.2% | $179,000 -8.5% |
| 2009 | $2,524 +19.2% | $195,600 +8.8% |
| 2008 | $2,118 -0.4% | $179,700 |
| 2007 | $2,126 +1.9% | -- |
| 2006 | $2,086 -9.5% | -- |
| 2005 | $2,306 +0.8% | -- |
| 2004 | $2,288 +2% | -- |
| 2003 | $2,244 -2.1% | -- |
| 2002 | $2,292 +3% | -- |
| 2001 | $2,226 | -- |
Find assessor info on the county website
Monthly payment
Est. payment
Payment breakdown
Explore the cost of this home by adjusting the details. Changes won't be saved.Climate risks
Neighborhood: 55066
Nearby schools
GreatSchools rating
- NASunnyside Elementary SchoolGrades: K-1Distance: 1 mi
- 7/10Red Wing Senior High SchoolGrades: 8-12Distance: 0.8 mi
- 5/10Twin Bluff Middle SchoolGrades: 5-7Distance: 1.1 mi
- $358,0002 bd0 ba1.6k sqft598 Cherrywood Ct, Red Wing, MN 55066Off Market
- $296,7002 bd3 ba1.5k sqft590 Cherrywood Ct, Red Wing, MN 55066Off Market
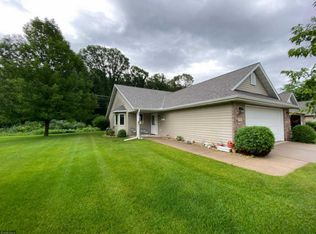
- $315,0002 bd2 ba1.7k sqft604 Cherrywood Ct, Red Wing, MN 55066Sold
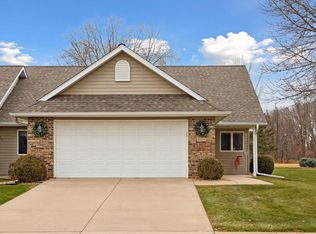
- $301,0002 bd2 ba1.6k sqft589 Cherrywood Ct, Red Wing, MN 55066Off Market
- $320,0002 bd2 ba1.6k sqft608 Cherrywood Ct, Red Wing, MN 55066For Sale
- $324,6002 bd0 ba1.5k sqft591 Cherrywood Ct, Red Wing, MN 55066Off Market
- $310,0002 bd2 ba1.6k sqft612 Cherrywood Ct, Red Wing, MN 55066Off Market
- $316,8002 bd0 ba1.6k sqft593 Cherrywood Ct, Red Wing, MN 55066Off Market
A local agent can set up tours, give advice and negotiate with sellers.
Similar homes
- $375,0002 bd2 ba1.5k sqft2840 Pine Ridge Blvd, Red Wing, MN 55066For Sale
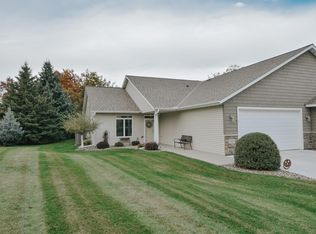
 MLS ID #7113510, Lana Huemann, Trust Realty. NorthstarMLS as distributed by MLS GRID
 - $320,0002 bd2 ba1.6k sqft608 Cherrywood Ct, Red Wing, MN 55066For Sale
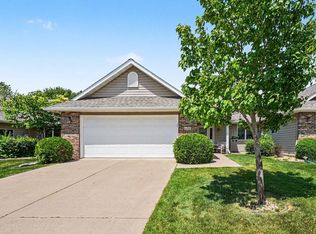 MLS ID #7081505, John R. Rohan, Red Wing Homes For Sale. NorthstarMLS as distributed by MLS GRID
 - $--3 bd3 ba1.4k sqft475 14th St, Red Wing, MN 55066AuctionXome
- $299,9003 bd2 ba1.6k sqft(Undisclosed Address), Red Wing, MN 55066For Sale
 MLS ID #7115814, Linda Eckhoff, Dane Arthur Real Estate Agency. NorthstarMLS as distributed by MLS GRID
 - $284,9003 bd2 ba1.6k sqft2308 Brooks Ave, Red Wing, MN 55066For SaleMLS ID #7102709, Andrea Jensen, Edina Realty, Inc.. NorthstarMLS as distributed by MLS GRID
- $299,0002 bd2 ba1.6k sqft611 Cherrywood Ct, Red Wing, MN 55066For SaleMLS ID #7053417, Douglas Lantis, Integrity Realty. NorthstarMLS as distributed by MLS GRID
- $385,5003 bd2 ba2.2k sqft2326 Hallquist Ave, Red Wing, MN 55066For SaleMLS ID #7107253, Timothy A Nybo, Coldwell Banker Nybo & Assoc. NorthstarMLS as distributed by MLS GRID
- $225,0003 bd2 ba1.4k sqft380 Frenn Ave, Red Wing, MN 55066For SaleMLS ID #7109200, Corinne S. Rockstad, Edina Realty, Inc.. NorthstarMLS as distributed by MLS GRID
- $339,5004 bd3 ba2.5k sqft817 Central Ave, Red Wing, MN 55066For SaleMLS ID #7079953, Mark L. McCaughtry, Coldwell Banker Nybo & Assoc. NorthstarMLS as distributed by MLS GRID
- $--3 bd1 ba1.2k sqft1036 Pioneer Rd, Red Wing, MN 55066AuctionServiceLink Auction
- $310,0003 bd2 ba1.6k sqft1020 Pioneer Rd, Red Wing, MN 55066For SaleMLS ID #7066719, Jen Busch, Midwest Home and Farm Realty. NorthstarMLS as distributed by MLS GRID
- $379,0002 bd2 ba1.5k sqft1140 Hewitt Blvd, Red Wing, MN 55066For SaleMLS ID #7036786, Marisa Nybo, Coldwell Banker Nybo & Assoc. NorthstarMLS as distributed by MLS GRID
- $299,0004 bd2 ba1.9k sqft520 Hawthorn St, Red Wing, MN 55066For SaleMLS ID #7098732, Andrea Jensen, Edina Realty, Inc.. NorthstarMLS as distributed by MLS GRID
- $--3 bd1 ba1k sqft1621 W 7th St, Red Wing, MN 55066AuctionServiceLink Auction
- $300,0004 bd2 ba2k sqft591 E 7th St, Red Wing, MN 55066For SaleMLS ID #6784737, Alain Intharath, Coldwell Banker Realty. NorthstarMLS as distributed by MLS GRID
- $349,0002 bd1 ba986 sqft222 Bush St #401, Red Wing, MN 55066New ConstructionMLS ID #6678734, Amy Hovland, Edina Realty, Inc.. NorthstarMLS as distributed by MLS GRID
- $239,9002 bd2 ba2.4k sqft604 Hawthorn St, Red Wing, MN 55066For SaleMLS ID #7084591, Andrea Jensen, Edina Realty, Inc.. NorthstarMLS as distributed by MLS GRID
- $266,0004 bd2 ba2.2k sqft1907 Gernentz Ln, Red Wing, MN 55066For SaleMLS ID #7066733, Corey McCracken, RE/MAX Professionals. NorthstarMLS as distributed by MLS GRID
- $225,0003 bd2 ba1.9k sqft1134 Central Ave, Red Wing, MN 55066For SaleMLS ID #7108698, Lyle E. Stelter, Coldwell Banker Nybo & Assoc. NorthstarMLS as distributed by MLS GRID
- $270,0003 bd2 ba1.5k sqft1904 Audrey Ave, Red Wing, MN 55066For SaleMLS ID #7048655, Shelly Kidd, Edina Realty, Inc.. NorthstarMLS as distributed by MLS GRID
