Some homes are remembered for their size or finishes. Others are remembered for the life that happened there. At 2261 Brooks Avenue, the deck has been more than an outdoor feature. It has been a gathering place for barbecues, easy conversation, and time spent with the people who matter. This is the kind of home where morning coffee on the deck can lead into a day on the water, followed by dinner outdoors and an evening game or movie in the family room. Here, an ordinary summer day can become a favorite memory. The home offers comfortable, practical spaces for daily living. There is room for quiet mornings, projects around the table, game nights, hobbies, or simply relaxing after a long day. The flexible living areas are ready to change along with the people who call this house home. The established Red Wing neighborhood offers a welcome sense of connection while keeping recreation, services, and the character of this historic river town within reach. Twin Bluff Middle School, Red Wing High School, and the Red Wing campus of Minnesota State College Southeast are also nearby. This has been a home for gathering, unwinding, and appreciating life’s simple pleasures. Now this 3-bed, 2-bath slice of river-town living is ready for someone new to step onto the deck, fire up the grill, and begin a story of their own.
Active
$299,900
Red Wing, MN 55066
3beds
1,650sqft
:
Get pre-qualified$1,972/mo
Single Family
Built in 1990
0.25 Acres Lot
$-- Zestimate®
$182/sqft
$-- HOA
What's special
- 2 days |
- 178 |
- 7 |
Zillow last checked:
Listing updated:
Listed by:
Linda Eckhoff 651-380-3084,
Dane Arthur Real Estate Agency
Source: NorthstarMLS as distributed by MLS GRID,MLS#: 7115814
Facts & features
Interior
Bedrooms & bathrooms
- Bedrooms: 3
- Bathrooms: 2
- Full bathrooms: 2
Bedroom
- Level: Main
- Area: 143 Square Feet
- Dimensions: 13 x 11
Bedroom 2
- Level: Main
- Area: 182 Square Feet
- Dimensions: 13 x 14
Bedroom 3
- Level: Lower
- Area: 81 Square Feet
- Dimensions: 9 x 9
Bathroom
- Level: Main
- Area: 55 Square Feet
- Dimensions: 5 x 11
Bathroom
- Level: Lower
- Area: 64 Square Feet
- Dimensions: 8 x 8
Deck
- Level: Main
- Area: 120 Square Feet
- Dimensions: 10 X 12
Dining room
- Level: Main
- Area: 100 Square Feet
- Dimensions: 10 x 10
Flex room
- Level: Lower
- Area: 180 Square Feet
- Dimensions: 12 x 15
Garage
- Level: Lower
- Area: 414 Square Feet
- Dimensions: 18 x 23
Kitchen
- Level: Main
- Area: 120 Square Feet
- Dimensions: 10 x 12
Living room
- Level: Main
- Area: 256 Square Feet
- Dimensions: 16 x 16
Heating
- Forced Air
Cooling
- Central Air
Appliances
- Included: Dishwasher, Disposal, Dryer, Gas Water Heater, Microwave, Range, Refrigerator, Washer, Water Softener Owned
- Laundry: In Basement, Lower Level
Features
- Basement: Block
- Has fireplace: No
Interior area
- Total structure area: 1,650
- Total interior livable area: 1,650 sqft
- Finished area above ground: 1,100
- Finished area below ground: 550
Property
Parking
- Total spaces: 2
- Parking features: Concrete, Electric, Floor Drain, Garage Door Opener, Insulated Garage, Tuckunder Garage
- Attached garage spaces: 2
- Has uncovered spaces: Yes
- Details: Garage Dimensions (18 x 23), Garage Door Height (6), Garage Door Width (18)
Accessibility
- Accessibility features: None
Features
- Levels: Two
- Stories: 2
- Patio & porch: Deck
- Pool features: None
- Fencing: None
Lot
- Size: 0.25 Acres
- Dimensions: 80 x 140 x 70 x 151
- Features: Tree Coverage - Light
Details
- Foundation area: 1100
- Parcel number: 554200550
- Zoning description: Residential-Single Family
Construction
Type & style
- Home type: SingleFamily
- Property subtype: Single Family
Materials
- Block, Post and Beam, Frame
- Roof: Age Over 8 Years,Asphalt,Pitched
Condition
- New construction: No
- Year built: 1990
Utilities & green energy
- Electric: 150 Amp Service, Power Company: Xcel Energy
- Gas: Natural Gas
- Sewer: City Sewer/Connected
- Water: City Water/Connected
- Utilities for property: Underground Utilities
Community & HOA
HOA
- Has HOA: No
Location
- Region: Red Wing
Financial & listing details
- Price per square foot: $182/sqft
- Annual tax amount: $3,318
- Date on market: 7/24/2026
- Road surface type: Paved
Estimated market value
Not available
Estimated sales range
Not available
Not available
Price history
| Date | Event | Price |
|---|---|---|
| 7/27/2026 | Listed for sale | $299,900+172.6%$182/sqft |
Source:  NorthstarMLS as distributed by MLS GRID #7115814 Report a problem NorthstarMLS as distributed by MLS GRID #7115814 Report a problem | ||
| 5/27/1997 | Sold | $110,000$67/sqft |
Source: Public Record Report a problem | ||
Public tax history
| Year | Property taxes | Tax assessment |
|---|---|---|
| 2025 | $3,318 -0.4% | $247,641 +2.3% |
| 2024 | $3,332 +6.6% | $241,973 -3.5% |
| 2023 | $3,126 +8% | $250,700 +3% |
| 2022 | $2,894 +3.8% | $243,500 +16.5% |
| 2021 | $2,788 +1.5% | $209,100 +2.2% |
| 2020 | $2,746 | $204,500 +7.6% |
| 2019 | $2,746 | $190,000 -0.3% |
| 2018 | $2,746 +25.7% | $190,500 +13.7% |
| 2017 | $2,184 +11.9% | $167,600 +1.3% |
| 2016 | $1,952 | $165,500 +3.2% |
| 2015 | $1,952 | $160,400 +5.4% |
| 2014 | $1,952 -3.2% | $152,200 -5.5% |
| 2013 | $2,016 -6.3% | $161,100 -0.8% |
| 2012 | $2,152 +3.4% | $162,400 -3.3% |
| 2011 | $2,082 -4.7% | $168,000 -2.2% |
| 2010 | $2,184 +0.1% | $171,700 -0.5% |
| 2009 | $2,182 +8.1% | $172,500 |
| 2008 | $2,018 -0.4% | $172,500 |
| 2007 | $2,026 +1.9% | -- |
| 2006 | $1,988 -6.7% | -- |
| 2005 | $2,130 +8.8% | -- |
| 2004 | $1,958 +17% | -- |
| 2003 | $1,674 +5.5% | -- |
| 2002 | $1,586 +1.4% | -- |
| 2001 | $1,564 | -- |
Monthly payment
Est. payment
Payment breakdown
Explore the cost of this home by adjusting the details. Changes won't be saved.Climate risks
Neighborhood: 55066
Nearby schools
GreatSchools rating
- 5/10Twin Bluff Middle SchoolGrades: 5-7Distance: 0.7 mi
- 7/10Red Wing Senior High SchoolGrades: 8-12Distance: 0.9 mi
- NASunnyside Elementary SchoolGrades: K-1Distance: 1 mi
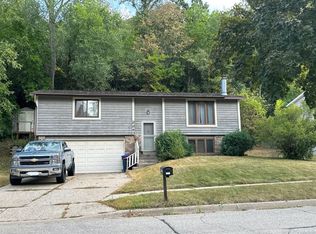
- $258,8002 bd1 ba1k sqft2243 Brooks Ave, Red Wing, MN 55066Off Market
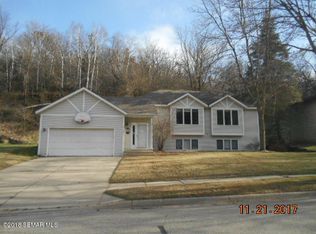
- $314,3003 bd2 ba2k sqft2271 Brooks Ave, Red Wing, MN 55066Off Market
- $316,8004 bd2 ba2.1k sqft2273 Patch Cres, Red Wing, MN 55066Off Market
- $251,7002 bd2 ba1.3k sqft2235 Brooks Ave, Red Wing, MN 55066Off Market

- $304,8003 bd1 ba1.2k sqft2278 Brooks Ave, Red Wing, MN 55066Off Market
- $321,5004 bd2 ba1.1k sqft2236 Brooks Ave, Red Wing, MN 55066Off Market
- $279,8004 bd1 ba750 sqft2279 Brooks Ave, Red Wing, MN 55066Off Market
- $233,9002 bd2 ba1k sqft2225 Brooks Ave, Red Wing, MN 55066Off Market
- $285,0004 bd3 ba-- sqft2272 Patch Cres, Red Wing, MN 55066Sold
A local agent can set up tours, give advice and negotiate with sellers.
Similar homes
- $284,9003 bd2 ba1.6k sqft2308 Brooks Ave, Red Wing, MN 55066For Sale
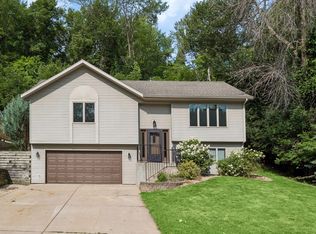
 MLS ID #7102709, Andrea Jensen, Edina Realty, Inc.. NorthstarMLS as distributed by MLS GRID
 - $260,0003 bd2 ba1.6k sqft525 21st St, Red Wing, MN 55066For Sale
 MLS ID #7111737, John R. Rohan, Red Wing Homes For Sale. NorthstarMLS as distributed by MLS GRID
 - $310,0003 bd2 ba1.6k sqft1020 Pioneer Rd, Red Wing, MN 55066For Sale
 MLS ID #7066719, Jen Busch, Midwest Home and Farm Realty. NorthstarMLS as distributed by MLS GRID
 - $299,0004 bd2 ba1.9k sqft520 Hawthorn St, Red Wing, MN 55066For Sale
 MLS ID #7098732, Andrea Jensen, Edina Realty, Inc.. NorthstarMLS as distributed by MLS GRID
 - $--3 bd1 ba1.2k sqft1036 Pioneer Rd, Red Wing, MN 55066AuctionServiceLink Auction
- $270,0003 bd2 ba1.5k sqft1904 Audrey Ave, Red Wing, MN 55066For SaleMLS ID #7048655, Shelly Kidd, Edina Realty, Inc.. NorthstarMLS as distributed by MLS GRID
- $385,5003 bd2 ba2.2k sqft2326 Hallquist Ave, Red Wing, MN 55066For SaleMLS ID #7107253, Timothy A Nybo, Coldwell Banker Nybo & Assoc. NorthstarMLS as distributed by MLS GRID
- $266,0004 bd2 ba2.2k sqft1907 Gernentz Ln, Red Wing, MN 55066For SaleMLS ID #7066733, Corey McCracken, RE/MAX Professionals. NorthstarMLS as distributed by MLS GRID
- $295,0004 bd3 ba2.1k sqft816 W 5th St, Red Wing, MN 55066For SaleMLS ID #7091822, John R. Rohan, Red Wing Homes For Sale. NorthstarMLS as distributed by MLS GRID
- $375,0002 bd2 ba1.5k sqft2840 Pine Ridge Blvd, Red Wing, MN 55066For SaleMLS ID #7113510, Lana Huemann, Trust Realty. NorthstarMLS as distributed by MLS GRID
- $275,0004 bd2 ba2k sqft591 E 7th St, Red Wing, MN 55066For SaleMLS ID #6784737, Alain Intharath, Coldwell Banker Realty. NorthstarMLS as distributed by MLS GRID
- $265,0003 bd2 ba1k sqft1308 Norwood St, Red Wing, MN 55066For SaleMLS ID #7102119, Neal Topliff, Draz Real Estate Inc.. NorthstarMLS as distributed by MLS GRID
- $251,0003 bd2 ba1.8k sqft1019 Maple St, Red Wing, MN 55066For SaleMLS ID #7099469, Nali Puday, LPT Realty, LLC. NorthstarMLS as distributed by MLS GRID
- $--3 bd1 ba1k sqft1621 W 7th St, Red Wing, MN 55066AuctionServiceLink Auction
- $--3 bd3 ba1.4k sqft475 14th St, Red Wing, MN 55066AuctionXome
- $275,0004 bd2 ba1.5k sqft142 Red Wing Ave S, Red Wing, MN 55066For SaleMLS ID #7102341, Timothy A Nybo, Coldwell Banker Nybo & Assoc. NorthstarMLS as distributed by MLS GRID
- $218,0003 bd2 ba1.4k sqft380 Frenn Ave, Red Wing, MN 55066For SaleMLS ID #7109200, Corinne S. Rockstad, Edina Realty, Inc.. NorthstarMLS as distributed by MLS GRID
- $239,5004 bd1 ba1.5k sqft521 E 7th St, Red Wing, MN 55066For SaleMLS ID #7088181, Mark L. McCaughtry, Coldwell Banker Nybo & Assoc. NorthstarMLS as distributed by MLS GRID
- $199,9003 bd2 ba1.4k sqft2549 Malmquist Ave, Red Wing, MN 55066For SaleMLS ID #7104836, Lana Huemann, Trust Realty. NorthstarMLS as distributed by MLS GRID
- $239,9002 bd2 ba2.4k sqft604 Hawthorn St, Red Wing, MN 55066For SaleMLS ID #7084591, Andrea Jensen, Edina Realty, Inc.. NorthstarMLS as distributed by MLS GRID
