High quality new construction in the highly sought after North Gilham Neighborhood. This home was designed with attention to detail and quality craftsmanship, with beautiful hardwood floors, classic wainscotting details, cozy fireplace, wallpaper adds charm and personality. The extra large and stunning kitchen provides a vast amount of workspace, quartz countertops and walk in pantry. Featuring quality JennAir appliances, wall ovens, and modern glass cooktop with downdraft for easy clean up. The primary owner’s suite features a spacious roll in shower with designer tile, double vanities and walk in closet. An office or hobby room and separate downstairs laundry complete the first floor. Upstairs is a family living area with skylights, a full bathroom and 2 extra-large bedrooms with walk in closets. Enjoy evenings on the darling front porch or retreat to the intimate back yard patio, fully fenced and landscaped.
Sold
Street View
$872,500
3469 Marilla Ln, Eugene, OR 97408
3beds
2,561sqft
Residential, Single Family Residence
Built in 2024
6,534 Square Feet Lot
$864,600 Zestimate®
$341/sqft
$4,065 Estimated rent
Home value
$864,600
$787,000 - $951,000
$4,065/mo
Zestimate® history
Owner options
List your home for rent
$4,065/mo
Rent Zestimate®
Find your next renter with Zillow Rental Manager. Plus, with online applications, you can quickly screen prospective tenants – for free.
$4,065/mo
Rent Zestimate®
Refinance and save
$5,585/mo
Est. payment
Refinancing to a lower rate could help reduce your monthly payments and save thousands over the life of the loan.
$5,585/mo
Est. payment
Explore your selling options
Work with a Zillow partner agent
Leverage their expertise and Zillow's premium Showcase listings to get your home seen by more buyers.
Get startedList with your own agent
Get your home in front of millions of buyers by listing it on Zillow.
Learn how to do itSell it yourself
Take full control of how buyers see your home on Zillow by listing For Sale by Owner (FSBO).
List your homeWhat's special
Cozy fireplaceModern glass cooktopDesigner tileWalk in closetDouble vanitiesBeautiful hardwood floorsQuality jennair appliances
Zillow last checked:
Listing updated:
Listed by:
Jamie Paddock 541-484-6000,
Elite Realty Professionals
Bought with:
Melissa McGuire, 200201146
Berkshire Hathaway HomeServices Real Estate Professionals
Source: RMLS (OR),MLS#: 24262531
Facts & features
Interior
Bedrooms & bathrooms
- Bedrooms: 3
- Bathrooms: 3
- Full bathrooms: 2
- Partial bathrooms: 1
- Main level bathrooms: 2
Rooms
- Room types: Office, Bedroom 2, Bedroom 3, Dining Room, Family Room, Kitchen, Living Room, Primary Bedroom
Primary bedroom
- Features: Suite, Walkin Closet, Wallto Wall Carpet
- Level: Main
- Area: 256
- Dimensions: 16 x 16
Bedroom 2
- Features: Walkin Closet, Wallto Wall Carpet
- Level: Upper
- Area: 182
- Dimensions: 13 x 14
Bedroom 3
- Features: Walkin Closet, Wallto Wall Carpet
- Level: Upper
- Area: 195
- Dimensions: 15 x 13
Dining room
- Features: Hardwood Floors
- Level: Main
- Area: 195
- Dimensions: 15 x 13
Family room
- Features: Ceiling Fan, Skylight, Wallto Wall Carpet
- Level: Upper
- Area: 208
- Dimensions: 16 x 13
Kitchen
- Features: Dishwasher, Disposal, Hardwood Floors, Island, Microwave, Pantry, Builtin Oven, Quartz
- Level: Main
- Area: 180
- Width: 10
Living room
- Features: Fireplace, Hardwood Floors
- Level: Main
- Area: 418
- Dimensions: 22 x 19
Office
- Features: Hardwood Floors
- Level: Main
- Area: 54
- Dimensions: 9 x 6
Heating
- Forced Air 95 Plus, Fireplace(s)
Cooling
- Central Air
Appliances
- Included: Built In Oven, Cooktop, Dishwasher, Disposal, Microwave, Stainless Steel Appliance(s), Gas Water Heater
- Laundry: Laundry Room
Features
- Quartz, Wainscoting, Walk-In Closet(s), Ceiling Fan(s), Kitchen Island, Pantry, Suite, Tile
- Flooring: Hardwood, Wall to Wall Carpet
- Windows: Skylight(s)
- Basement: Crawl Space
- Number of fireplaces: 1
- Fireplace features: Gas
Interior area
- Total structure area: 2,561
- Total interior livable area: 2,561 sqft
Property
Parking
- Total spaces: 2
- Parking features: Driveway, Garage Door Opener, Attached
- Attached garage spaces: 2
- Has uncovered spaces: Yes
Accessibility
- Accessibility features: Parking, Accessibility
Features
- Levels: Two
- Stories: 2
- Patio & porch: Patio
- Exterior features: Gas Hookup, Yard
- Fencing: Fenced
Lot
- Size: 6,534 Square Feet
- Features: Private, Sprinkler, SqFt 5000 to 6999
Details
- Additional structures: GasHookup
- Parcel number: 1882370
- Zoning: R-1
Construction
Type & style
- Home type: SingleFamily
- Architectural style: Cottage
- Property subtype: Residential, Single Family Residence
Materials
- Cement Siding, Lap Siding
- Foundation: Concrete Perimeter
- Roof: Composition
Condition
- New Construction
- New construction: Yes
- Year built: 2024
Utilities & green energy
- Gas: Gas Hookup, Gas
- Sewer: Public Sewer
- Water: Public
Community & HOA
Community
- Subdivision: Sterling Woods 2nd Addition
HOA
- Has HOA: No
Location
- Region: Eugene
Financial & listing details
- Price per square foot: $341/sqft
- Tax assessed value: $778,268
- Annual tax amount: $1,976
- Date on market: 3/29/2024
- Cumulative days on market: 419 days
- Listing terms: Cash,Conventional
Price history
| Date | Event | Price |
|---|---|---|
| 6/20/2025 | Sold | $872,500-0.3%$341/sqft |
Source:  RMLS (OR) #24262531 Report a problem RMLS (OR) #24262531 Report a problem | ||
| 5/22/2025 | Pending sale | $875,000$342/sqft |
Source: RMLS (OR) #24262531 Report a problem | ||
| 1/21/2025 | Price change | $875,000-2.2%$342/sqft |
Source: RMLS (OR) #24262531 Report a problem | ||
| 3/29/2024 | Listed for sale | $895,000$349/sqft |
Source: RMLS (OR) #24262531 Report a problem | ||
Public tax history
| Year | Property taxes | Tax assessment |
|---|---|---|
| 2025 | $7,447 +45.7% | $382,197 +48.2% |
| 2024 | $5,111 +158.6% | $257,884 +159.6% |
| 2023 | $1,976 +6.4% | $99,346 +3% |
| 2022 | $1,858 +5.5% | $96,453 +3% |
| 2021 | $1,762 -0.5% | $93,644 +3% |
| 2020 | $1,770 +4.6% | $90,917 +3% |
| 2019 | $1,692 +7.5% | $88,269 +3% |
| 2018 | $1,574 | $85,699 +3% |
| 2017 | $1,574 | $83,203 |
Find assessor info on the county website
Neighborhood: Northeast
Nearby homes
- $790,0003 bd2 ba2k sqft3451 Marilla Ln, Eugene, OR 97408Sold
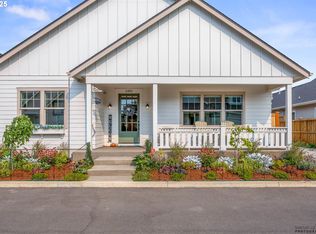
- $915,0003 bd3 ba2.2k sqft3487 Marilla Ln, Eugene, OR 97408New Construction
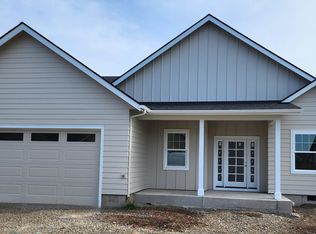
- $268,305-- bd-- ba-- sqft3484 Marilla Ln, Eugene, OR 97408Off Market
- $818,0004 bd3 ba2.3k sqft3470 Marilla Ln, Eugene, OR 97408Sold

- $765,6003 bd2 ba2k sqft3431 Marilla Ln, Eugene, OR 97408Off Market
- $575,4003 bd2 ba1.6k sqft3452 Marilla Ln, Eugene, OR 97408Off Market
- $407,5003 bd2 ba1.1k sqft3524 Gilham Rd, Eugene, OR 97408Off Market
- $363,0003 bd1 ba920 sqft3528 Gilham Rd, Eugene, OR 97408Off Market
Nearby schools
GreatSchools rating
- 7/10Gilham Elementary SchoolGrades: K-5Distance: 0.3 mi
- 6/10Cal Young Middle SchoolGrades: 6-8Distance: 0.9 mi
- 6/10Sheldon High SchoolGrades: 9-12Distance: 1.5 mi
Schools provided by the listing agent
- Elementary: Gilham
- Middle: Cal Young
- High: Sheldon
Source: RMLS (OR). This data may not be complete. We recommend contacting the local school district to confirm school assignments for this home.
Sell for more on Zillow
Get a Zillow Showcase℠ listing at no additional cost and you could sell for .
$864,600
2% more
+$17,292
With Zillow Showcase(estimated)
$881,892
Sell for more on Zillow
Get a Zillow Showcase℠ listing at no additional cost and you could sell for .
$864,600
2% more
+$17,292
With Zillow Showcase(estimated)
$881,892
- Oregon
- Lane County
- Eugene
- 97408
- Northeast
- 3469 Marilla Ln
