Stunning new single-level home in desirable North Gilham neighborhood. This gracefully-designed 2,226 sq. ft. home perfectly blends modern luxury with timeless elegance. 3 spacious bedrooms, 2 and a half baths, with an office and expended living space on the 2 covered decks. Quality craftsmanship throughout with beautiful hardwood floors, classic wainscotting, and a cozy fireplace. The stunning kitchen is a dream with custom cabinetry, quartz countertops, premium Bosch appliances, a large walk-in pantry and access to the outdoor covered living area. This home is located at the end of a private street in a prime location. Don't miss one of the last chances to get a NEW single-level home in North Gilham.
Active
$915,000
3487 Marilla Ln, Eugene, OR 97408
3beds
2,226sqft
Residential, Single Family Residence
Built in 2026
7,840 Square Feet Lot
$-- Zestimate®
$411/sqft
$-- HOA
What's special
Cozy fireplaceClassic wainscottingQuality craftsmanship throughoutPremium bosch appliancesBeautiful hardwood floorsStunning kitchenLarge walk-in pantry
- 25 days
- 565
- 7
Zillow last checked:
Listing updated:
Listed by:
Jamie Paddock 541-484-6000,
Elite Realty Professionals
Source: RMLS (OR),MLS#: 667712956
Facts & features
Interior
Bedrooms & bathrooms
- Bedrooms: 3
- Bathrooms: 3
- Full bathrooms: 2
- Partial bathrooms: 1
- Main level bathrooms: 3
Rooms
- Room types: Office, Bedroom 2, Bedroom 3, Dining Room, Family Room, Kitchen, Living Room, Primary Bedroom
Primary bedroom
- Features: Deck
- Level: Main
- Area: 195
- Dimensions: 13 x 15
Bedroom 2
- Level: Main
- Area: 143
- Dimensions: 11 x 13
Bedroom 3
- Level: Main
- Area: 143
- Dimensions: 13 x 11
Dining room
- Level: Main
Kitchen
- Features: Dishwasher, Disposal, Gas Appliances, Island, Microwave, Plumbed For Ice Maker, Quartz
- Level: Main
Living room
- Features: Bookcases, Fireplace, Great Room, Hardwood Floors, Vaulted Ceiling
- Level: Main
- Area: 525
- Dimensions: 21 x 25
Office
- Level: Main
- Area: 63
- Dimensions: 9 x 7
Heating
- Forced Air, Fireplace(s)
Cooling
- Central Air
Appliances
- Included: Dishwasher, Disposal, Gas Appliances, Microwave, Stainless Steel Appliance(s), Plumbed For Ice Maker, Electric Water Heater
- Laundry: Laundry Room
Features
- High Ceilings, Quartz, Vaulted Ceiling(s), Kitchen Island, Bookcases, Great Room, Pantry
- Flooring: Engineered Hardwood, Vinyl, Hardwood
- Windows: Vinyl Frames
- Basement: Crawl Space
- Number of fireplaces: 1
- Fireplace features: Gas
Interior area
- Total structure area: 2,226
- Total interior livable area: 2,226 sqft
Property
Parking
- Total spaces: 2
- Parking features: Driveway, Garage Door Opener, Attached
- Attached garage spaces: 2
- Has uncovered spaces: Yes
Accessibility
- Accessibility features: Accessible Hallway, Garage On Main, Main Floor Bedroom Bath, One Level, Utility Room On Main, Walkin Shower, Accessibility
Features
- Levels: One
- Stories: 1
- Patio & porch: Covered Deck, Deck
- Exterior features: Gas Hookup
- Fencing: Fenced
Lot
- Size: 7,840 Square Feet
- Features: Level, SqFt 7000 to 9999
Details
- Additional structures: GasHookup
- Parcel number: 1882388
Construction
Type & style
- Home type: SingleFamily
- Architectural style: Cottage
- Property subtype: Residential, Single Family Residence
Materials
- Cement Siding
- Roof: Composition
Condition
- New Construction
- New construction: Yes
- Year built: 2026
Utilities & green energy
- Gas: Gas Hookup, Gas
- Sewer: Public Sewer
- Water: Public
- Utilities for property: Cable Connected
Community & HOA
Community
- Subdivision: Sterling Woods 2nd Addition
HOA
- Has HOA: No
Location
- Region: Eugene
Financial & listing details
- Price per square foot: $411/sqft
- Tax assessed value: $255,594
- Annual tax amount: $2,126
- Date on market: 9/25/2026
- Listing terms: Cash,Conventional,FHA
- Road surface type: Paved
Estimated market value
Not available
Estimated sales range
Not available
Not available
Price history
| Date | Event | Price |
|---|---|---|
| 9/25/2026 | Listed for sale | $915,000$411/sqft |
Source:  RMLS (OR) #667712956 Report a problem | ||
Public tax history
| Year | Property taxes | Tax assessment |
|---|---|---|
| 2025 | $2,126 +1.3% | $109,140 +3% |
| 2024 | $2,100 +2.6% | $105,962 +3% |
| 2023 | $2,047 +6.4% | $102,876 +3% |
| 2022 | $1,924 +5.5% | $99,880 +3% |
| 2021 | $1,825 -0.5% | $96,971 +3% |
| 2020 | $1,833 +4.6% | $94,147 +3% |
| 2019 | $1,752 +7.5% | $91,405 +3% |
| 2018 | $1,630 | $88,743 +3% |
| 2017 | $1,630 | $86,158 |
Find assessor info on the county website
Monthly payment
Est. payment
Payment breakdown
Explore the cost of this home by adjusting the details. Changes won't be saved.Climate risks
Neighborhood: Northeast
Nearby schools
Schools provided by the listing agent
- Elementary: Gilham
- Middle: Cal Young
- High: Sheldon
Source: RMLS (OR). This data may not be complete. We recommend contacting the local school district to confirm school assignments for this home.
Similar homes
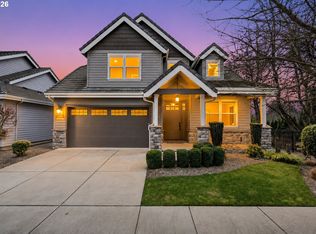
- $859,9003 bd3 ba2.3k sqft2144 Lathen Way, Eugene, OR 97408Active

 MLS ID #446816973, Brian House, Keller Williams The Cooley Real Estate Group. RMLS (OR)
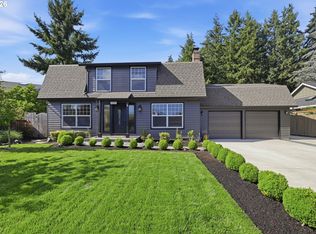
- $849,9004 bd3 ba2.8k sqft1930 Sterling Park Pl, Eugene, OR 97408Active
 MLS ID #701512332, Joshua Cooley, Keller Williams The Cooley Real Estate Group. RMLS (OR)
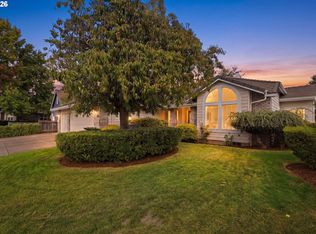
- $855,0003 bd3 ba1.9k sqft2930 Norkenzie Rd, Eugene, OR 97408Active
 MLS ID #492864677, Galand Haas, Keller Williams Realty Eugene and Springfield. RMLS (OR)
- $809,0004 bd2 ba2.4k sqft3115 Metolius Dr, Eugene, OR 97408Active
 MLS ID #574212642, Betty Lou Duncan, Keller Williams The Cooley Real Estate Group. RMLS (OR)
- $--4 bd2 ba2.2k sqft3334 Amherst Way, Eugene, OR 97408ActiveMLS ID #425345016, Andrea Butcher, REALHome Services & Solutions, Inc. RMLS (OR)
- $650,0003 bd4 ba2.8k sqft3585 Walton Ln, Eugene, OR 97408ActiveMLS ID #622089855, Randal/Cindy Whipple, Berkshire Hathaway HomeServices Real Estate Professionals. RMLS (OR)
- $749,0004 bd3 ba2.3k sqft3428 River Pointe Dr, Eugene, OR 97408ActiveMLS ID #436845043, Julie Pollock, Triple Oaks Realty LLC. RMLS (OR)
- $917,5006 bd4 ba2.5k sqft436 Lincoln St, Eugene, OR 97401ActiveMLS ID #411321568, Ericka Tatum, Redfin. RMLS (OR)
- $750,0004 bd2 ba2k sqft3812 Siletz St, Eugene, OR 97408ActiveMLS ID #235370440, Jon Burke, Triple Oaks Realty LLC. RMLS (OR)
- $899,0005 bd3 ba3.2k sqft1610 Cal Young Rd, Eugene, OR 97401ActiveMLS ID #339352862, Tyler Demers, Berkshire Hathaway HomeServices Real Estate Professionals. RMLS (OR)
- $800,0003 bd2 ba2.2k sqft91471 N Coburg Rd, Eugene, OR 97408ActiveMLS ID #277011761, Nicole Ferrell, Triple Oaks Realty LLC. RMLS (OR)
- $599,0003 bd2 ba1.9k sqft2990 Gilham Rd, Eugene, OR 97408ActiveMLS ID #410612260, Ashley Force, Real Broker. RMLS (OR)
- $925,0004 bd3 ba2.8k sqft3489 Riverplace Dr, Eugene, OR 97401ActiveMLS ID #485126680, Anna Chapman, Triple Oaks Realty LLC. RMLS (OR)
- $635,0004 bd3 ba1.9k sqft1532 Sand Trap Ln, Eugene, OR 97408ActiveMLS ID #506085401, Katie Wilson, Windermere RE Lane County. RMLS (OR)
- $775,0003 bd3 ba1.8k sqft3234 Saint Croix St, Eugene, OR 97408ActiveMLS ID #312009704, Madalena Nelson, Triple Oaks Realty LLC. RMLS (OR)
- $899,0004 bd3 ba2.8k sqft3473 Riverplace Dr, Eugene, OR 97401ActiveMLS ID #457593475, Jessica Johnston, RE/MAX Integrity. RMLS (OR)
- $875,0003 bd3 ba2.7k sqft1359 Hammock St, Eugene, OR 97401ActiveMLS ID #146800536, Melissa Stiltner, Triple Oaks Realty LLC. RMLS (OR)
- $725,0003 bd2 ba1.9k sqft32120 Coburg Bottom Loop Rd, Eugene, OR 97408ActiveMLS ID #181369586, Patty Gilstrap, Hybrid Real Estate. RMLS (OR)
- $510,0003 bd3 ba2.2k sqft2465 Park View Dr, Eugene, OR 97408ActiveMLS ID #127105984, Jon Loftus, Redfin. RMLS (OR)
- $675,0003 bd3 ba2.2k sqft3298 Saint Thomas St, Eugene, OR 97408ActiveMLS ID #525599778, Tiffany Harness, DC Real Estate Inc. RMLS (OR)
