FRESHLY REMODELED & FILLED WITH NATURAL LIGHT IN DESIRABLE NORTH EUGENE! This beautifully refreshed single-level home delivers a standout combination of timeless architecture, modern updates and effortless everyday living. NEW carpet & LVP flooring, NEW interior paint, NEW quartz counters, plus NEW lighting and plumbing fixtures create a crisp, polished interior. Soaring vaulted ceilings, multiple skylights and dramatic arched windows flood the home with natural light and make an unforgettable first impression. The spacious living areas flow beautifully for entertaining, while a cozy gas fireplace adds warmth and character. The refreshed kitchen shines with quartz counters, crisp white cabinetry, eat bar, built-in double ovens, built-in gas range, stainless steel appliances and a distinctive coffered ceiling. Formal dining features vaulted ceilings, gorgeous windows and built-in cabinetry. Retreat to the spacious owner's suite with backyard access, walk-in closet and private bath featuring dual sinks, soaking tub and walk-in shower. Generously sized additional bedrooms plus a separate laundry room with sink, counter space & abundant storage add everyday functionality. Outside, enjoy a private, fully fenced backyard with lush lawn, mature landscaping, expansive concrete patio and storage shed. Oversized 3-car garage! All this less than 5 minutes from Gilham Elementary, Cal Young Middle School, Market of Choice, Delta Oaks Shopping Center and Eugene Swim & Tennis Club. Beautifully updated, light-filled and ready to impress!
Active
$835,000
3115 Metolius Dr, Eugene, OR 97408
4beds
2,484sqft
Residential, Single Family Residence
Built in 1993
8,276 Square Feet Lot
$-- Zestimate®
$336/sqft
$-- HOA
What's special
Modern updatesNew quartz countersStorage shedPrivate fully fenced backyardFreshly remodeledNew interior paintWalk-in closet
- 14 days
- 915
- 31
Zillow last checked:
Listing updated:
Listed by:
Betty Lou Duncan 541-915-0146,
Keller Williams The Cooley Real Estate Group,
Joshua Cooley 541-390-6252,
Keller Williams The Cooley Real Estate Group
Source: RMLS (OR),MLS#: 574212642
Facts & features
Interior
Bedrooms & bathrooms
- Bedrooms: 4
- Bathrooms: 2
- Full bathrooms: 2
- Main level bathrooms: 2
Rooms
- Room types: Laundry, Entry, Bedroom 2, Bedroom 3, Dining Room, Family Room, Kitchen, Living Room, Primary Bedroom
Primary bedroom
- Features: Bathroom, Exterior Entry, Double Sinks, Quartz, Soaking Tub, Vaulted Ceiling, Walkin Closet, Walkin Shower, Wallto Wall Carpet
- Level: Main
Bedroom 2
- Features: Bay Window, Double Closet, Wallto Wall Carpet
- Level: Main
Bedroom 3
- Features: Double Closet, Wallto Wall Carpet
- Level: Main
Dining room
- Features: Builtin Features, Formal, Vaulted Ceiling
- Level: Main
Family room
- Features: Vaulted Ceiling, Wallto Wall Carpet
- Level: Main
Kitchen
- Features: Builtin Range, Dishwasher, Disposal, Eat Bar, Gas Appliances, Builtin Oven, Double Oven, Quartz
- Level: Main
Living room
- Features: Ceiling Fan, Fireplace, Kitchen Dining Room Combo, Skylight, Vaulted Ceiling
- Level: Main
Heating
- Forced Air, Fireplace(s)
Appliances
- Included: Built In Oven, Built-In Range, Dishwasher, Disposal, Double Oven, Gas Appliances, Stainless Steel Appliance(s), Electric Water Heater
- Laundry: Laundry Room
Features
- Ceiling Fan(s), Soaking Tub, Vaulted Ceiling(s), Built-in Features, Sink, Double Closet, Formal, Eat Bar, Quartz, Kitchen Dining Room Combo, Bathroom, Double Vanity, Walk-In Closet(s), Walkin Shower
- Flooring: Luxury Vinyl Plank, Wall to Wall Carpet
- Windows: Skylight(s), Bay Window(s)
Interior area
- Total structure area: 2,484
- Total interior livable area: 2,484 sqft
Video & virtual tour
Property
Parking
- Total spaces: 3
- Parking features: Driveway, Attached
- Attached garage spaces: 3
- Has uncovered spaces: Yes
Accessibility
- Accessibility features: Garage On Main, One Level, Accessibility
Features
- Levels: One
- Stories: 1
- Patio & porch: Patio
- Exterior features: Yard, Exterior Entry
- Fencing: Fenced
Lot
- Size: 8,276 Square Feet
- Features: Level, SqFt 7000 to 9999
Details
- Parcel number: 1466158
- Zoning: R1, PD
Construction
Type & style
- Home type: SingleFamily
- Architectural style: Traditional
- Property subtype: Residential, Single Family Residence
Materials
- Brick, Wood Siding
- Roof: Tile
Condition
- Resale
- New construction: No
- Year built: 1993
Utilities & green energy
- Gas: Gas
- Sewer: Public Sewer
- Water: Public
Community & HOA
HOA
- Has HOA: No
Location
- Region: Eugene
Financial & listing details
- Price per square foot: $336/sqft
- Tax assessed value: $753,572
- Annual tax amount: $9,162
- Date on market: 9/24/2026
- Listing terms: Cash,Conventional,VA Loan
- Road surface type: Paved
Estimated market value
Not available
Estimated sales range
Not available
Not available
Price history
| Date | Event | Price |
|---|---|---|
| 9/24/2026 | Listed for sale | $835,000$336/sqft |
Source:  RMLS (OR) #574212642 Report a problem RMLS (OR) #574212642 Report a problem | ||
| 8/23/2017 | Listing removed | $2,195$1/sqft |
Source: Northwoods Property Management Report a problem | ||
| 8/10/2017 | Listed for rent | $2,195+10%$1/sqft |
Source: Northwoods Property Management Report a problem | ||
| 2/13/2017 | Listing removed | $1,995$1/sqft |
Source: Northwoods Property Management Report a problem | ||
| 2/3/2017 | Listed for rent | $1,995+5.3%$1/sqft |
Source: Northwoods Property Management Report a problem | ||
| 1/5/2016 | Listing removed | $1,895$1/sqft |
Source: Northwoods Property Management Report a problem | ||
| 12/20/2015 | Listed for rent | $1,895+11.8%$1/sqft |
Source: Northwoods Property Management Report a problem | ||
| 5/23/2014 | Listing removed | $1,695$1/sqft |
Source: Northwoods Property Management, LLC Report a problem | ||
| 5/21/2014 | Listed for rent | $1,695$1/sqft |
Source: Northwoods Property Management Report a problem | ||
Public tax history
| Year | Property taxes | Tax assessment |
|---|---|---|
| 2025 | $9,162 +1.3% | $470,241 +3% |
| 2024 | $9,048 +2.6% | $456,545 +3% |
| 2023 | $8,818 +4% | $443,248 +3% |
| 2022 | $8,476 +6.5% | $430,338 +3% |
| 2021 | $7,962 +2.2% | $417,804 +3% |
| 2020 | $7,789 +4.1% | $405,635 +3% |
| 2019 | $7,479 +7.2% | $393,821 +3% |
| 2018 | $6,978 | $382,351 +3% |
| 2017 | $6,978 +6.1% | $371,215 +3% |
| 2016 | $6,577 +4.7% | $360,403 +3% |
| 2015 | $6,282 +3.5% | $349,906 +3% |
| 2014 | $6,067 +8.1% | $339,715 +3% |
| 2013 | $5,613 +7.1% | $329,820 +1.7% |
| 2012 | $5,243 | $324,309 +3% |
| 2011 | -- | $314,863 +3% |
| 2010 | -- | $305,692 +3% |
| 2009 | -- | $296,788 +3% |
| 2008 | -- | $288,144 +3% |
| 2007 | -- | $279,751 +3% |
| 2006 | -- | $271,603 +3% |
| 2005 | -- | $263,692 +3% |
| 2004 | -- | $256,012 +3% |
| 2003 | -- | $248,555 +3% |
| 2002 | -- | $241,316 +3% |
| 2001 | -- | $234,287 +3% |
| 2000 | -- | $227,463 |
Find assessor info on the county website
Monthly payment
Est. payment
Payment breakdown
Explore the cost of this home by adjusting the details. Changes won't be saved.Climate risks
Neighborhood: Northeast
Nearby schools
Schools provided by the listing agent
- Elementary: Gilham
- Middle: Cal Young
- High: Sheldon
Source: RMLS (OR). This data may not be complete. We recommend contacting the local school district to confirm school assignments for this home.

Similar homes
- $855,0003 bd3 ba1.9k sqft2930 Norkenzie Rd, Eugene, OR 97408Active
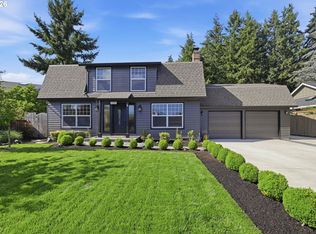
 MLS ID #492864677, Galand Haas, Keller Williams Realty Eugene and Springfield. RMLS (OR)
 - $899,0005 bd4 ba3.4k sqft1133 Skylark Ln, Eugene, OR 97401Active
 MLS ID #116746845, Deniz Dunson, Hybrid Real Estate. RMLS (OR)
 - $849,9004 bd3 ba2.8k sqft1930 Sterling Park Pl, Eugene, OR 97408Active
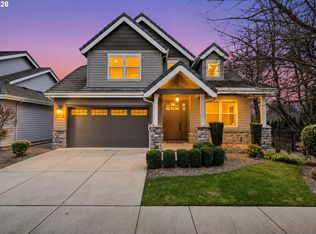 MLS ID #701512332, Joshua Cooley, Keller Williams The Cooley Real Estate Group. RMLS (OR)
 - $--4 bd2 ba2.2k sqft3334 Amherst Way, Eugene, OR 97408Active
 MLS ID #425345016, Andrea Butcher, REALHome Services & Solutions, Inc. RMLS (OR)
 - $749,0004 bd3 ba2.3k sqft3428 River Pointe Dr, Eugene, OR 97408ActiveMLS ID #436845043, Julie Pollock, Triple Oaks Realty LLC. RMLS (OR)
- $859,9004 bd3 ba2.3k sqft2144 Lathen Way, Eugene, OR 97408ActiveMLS ID #446816973, Brian House, Keller Williams The Cooley Real Estate Group. RMLS (OR)
- $829,0003 bd3 ba1.8k sqft3234 Saint Croix St, Eugene, OR 97408ActiveMLS ID #312009704, Madalena Nelson, Triple Oaks Realty LLC. RMLS (OR)
- $750,0004 bd2 ba2k sqft3812 Siletz St, Eugene, OR 97408ActiveMLS ID #235370440, Jon Burke, Triple Oaks Realty LLC. RMLS (OR)
- $695,0003 bd4 ba2.8k sqft3585 Walton Ln, Eugene, OR 97408ActiveMLS ID #622089855, Randal/Cindy Whipple, Berkshire Hathaway HomeServices Real Estate Professionals. RMLS (OR)
- $899,0005 bd3 ba3.2k sqft1610 Cal Young Rd, Eugene, OR 97401ActiveMLS ID #339352862, Tyler Demers, Berkshire Hathaway HomeServices Real Estate Professionals. RMLS (OR)
- $825,0004 bd3 ba2.3k sqft595 Dartmoor Dr, Eugene, OR 97401ActiveMLS ID #573005851, Ericka Tatum, Redfin. RMLS (OR)
- $915,0003 bd3 ba2.2k sqft3487 Marilla Ln, Eugene, OR 97408ActiveMLS ID #667712956, Jamie Paddock, Elite Realty Professionals. RMLS (OR)
- $899,0004 bd3 ba2.8k sqft3473 Riverplace Dr, Eugene, OR 97401ActiveMLS ID #457593475, Jessica Johnston, RE/MAX Integrity. RMLS (OR)
- $925,0004 bd3 ba2.8k sqft3489 Riverplace Dr, Eugene, OR 97401ActiveMLS ID #485126680, Anna Chapman, Triple Oaks Realty LLC. RMLS (OR)
- $649,9004 bd2 ba2.2k sqft1590 Corum Ave, Eugene, OR 97401ActiveMLS ID #160548851, Derrick Roser, Keller Williams Realty Eugene and Springfield. RMLS (OR)
- $614,9003 bd3 ba1.7k sqft2904 Wolf Meadows Ln, Eugene, OR 97408ActiveMLS ID #657206003, Cory Neu, Neu Real Estate. RMLS (OR)
- $750,0004 bd3 ba2.4k sqft1829 Russet Dr, Eugene, OR 97401ActiveMLS ID #652431312, Roxanne Wergeland, ICON Real Estate Group. RMLS (OR)
- $635,0004 bd3 ba1.9k sqft1532 Sand Trap Ln, Eugene, OR 97408ActiveMLS ID #506085401, Katie Wilson, Windermere RE Lane County. RMLS (OR)
- $675,0003 bd3 ba2.2k sqft3298 Saint Thomas St, Eugene, OR 97408ActiveMLS ID #525599778, Tiffany Harness, DC Real Estate Inc. RMLS (OR)
- $865,0003 bd3 ba2.7k sqft2154 Sparrow Ct, Eugene, OR 97401ActiveMLS ID #100952165, Randal/Cindy Whipple, Berkshire Hathaway HomeServices Real Estate Professionals. RMLS (OR)
